Save
Ask
Tour
Hide
Share
$529,900
New Listing

701 W Lakeside Avenue 503
Cleveland, OH 44113

For Sale|Condominium|Active
2
Beds
2
Total Baths
2
Full Baths
1,850
SqFt
$286
/SqFt
2005
Built
Subdivision:
Pinnacle Condo
County:
Cuyahoga
Call Now: (216) 978-7933
Is this the listing for you? We can help make it yours.
(216) 978-7933
701 W Lakeside Avenue 503701 W Lakeside Avenue 503701 W Lakeside Avenue 503701 W Lakeside Avenue 503
Save
Ask
Tour
Hide
Share

Mortgage Calculator

Monthly Payment (Est.)

Enter an interest rate to see your estimated monthly payment.
Calculator powered by Showcase IDX, a Constellation1 Company. Copyright ©2026 Information is deemed reliable but not guaranteed.

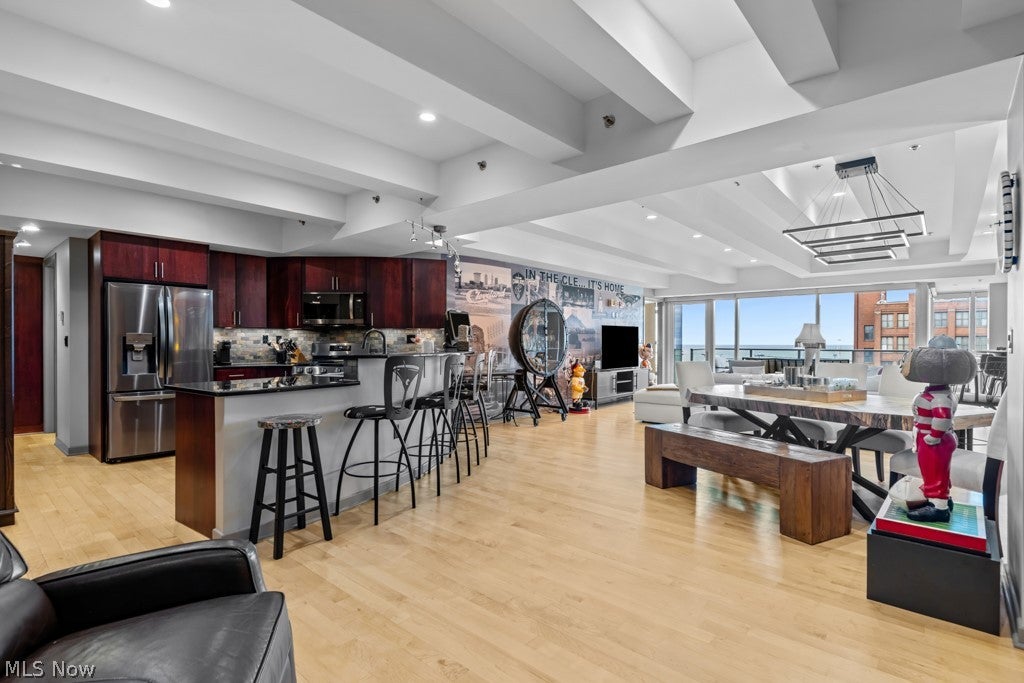
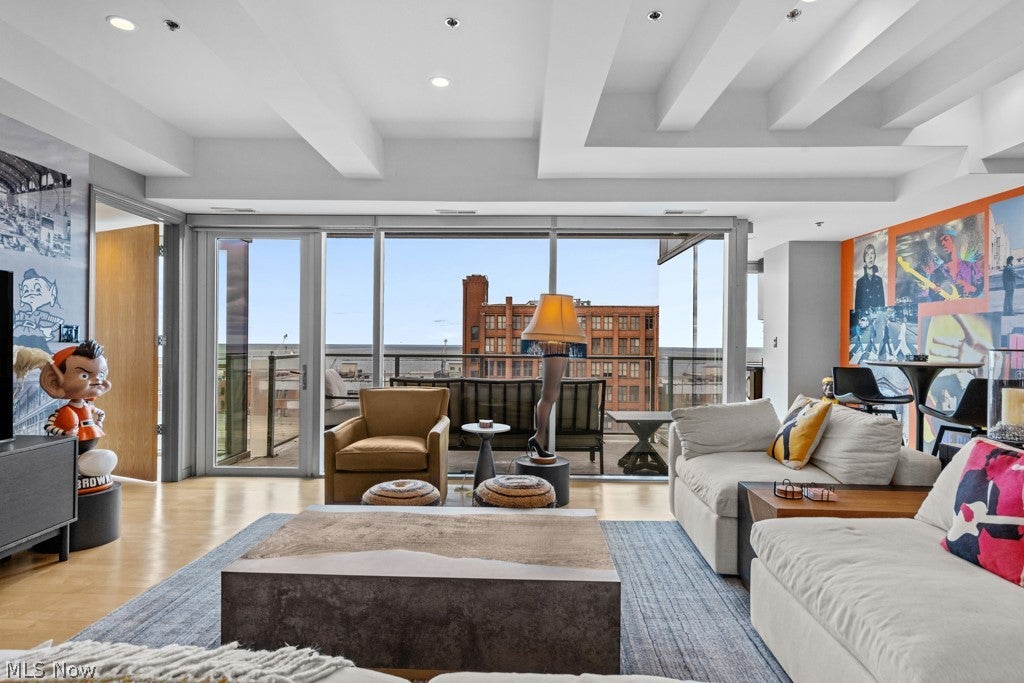
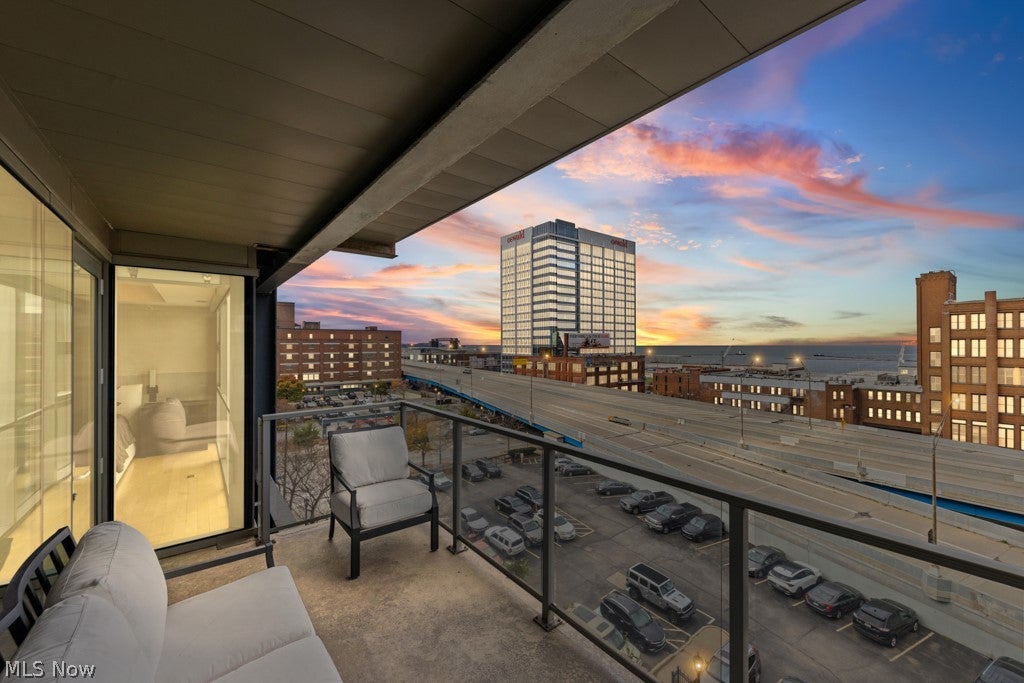
Experience effortless luxury at The Pinnacle, one of Cleveland’s premier residential buildings. This beautifully updated 1,850-square-foot residence offers an exceptional combination of sophisticated finishes, low-maintenance living, and breathtaking panoramic views of Lake Erie. Expansive windows showcase the sweeping lakefront scenery, while a private balcony provides the perfect setting to enjoy morning coffee or evening sunsets. Thoughtfully designed for both comfort and functionality, the spacious interior features extensive improvements throughout. Highlights include designer lighting, updated kitchen appliances, elegant bathroom fixtures, new Kohler Highline Comfort toilets, custom faux-painted finishes, and beautifully finished cabinetry. Custom-designed wallpaper and a stunning artistic mural add distinctive character, while motorized window treatments provide effortless convenience. Custom Closet Factory installations in the primary bedroom, primary bathroom, and secondary bedroom maximize storage, complemented by additional built-in cabinetry. An especially desirable feature is TWO private garage parking spaces located on the same floor as the residence, offering exceptional convenience rarely found in downtown condominium living. The Pinnacle offers an outstanding lifestyle with amenities designed to make everyday living easier, including 24-hour concierge service, a fitness center, sauna, and private outdoor patio with two grills. Whether you’re looking to simplify life by downsizing, seeking a sophisticated downtown residence, or wanting the convenience of a lock-and-leave lifestyle without sacrificing space or luxury, this home delivers.

Save
Ask
Tour
Hide
Share
Listing Snapshot
Price 
$529,900
Days On Site 
0 Days
Bedrooms 
2
Inside Area (SqFt) 
1,850 sqft
Total Baths 
2
Full Baths 
2
Partial Baths 
N/A
Lot Size 
0.863 Acres
Year Built 
2005
MLS Number 
5259580
Status 
Active
Property Tax 
$10,542
HOA/Condo/Coop Fees 
$1,277.77 monthly
Sq Ft Source 
N/A
Friends & Family
Recent Activity
17 hours agoListing first seen on site
17 hours agoListing updated with changes from the MLS
General Features
Acres 
0.863
Attached Garage 
Yes
Disclosures 
Hoa Disclosure
Garage 
Yes
Garage Spaces 
2
Land Lease 
No
Levels 
One
Number Of Stories 
14
Parking 
AttachedElectric GateGarageTandem
Pets 
Yes
Property Sub Type 
Condominium
Sewer 
Public Sewer
SqFt Above 
1850
Style 
High Rise
Water Source 
Public
Interior Features
Appliances 
DryerDishwasherMicrowaveRangeRefrigeratorWasher
Basement 
None
Cooling 
Ceiling Fan(s)Geothermal
Fireplace Features 
None
Heating 
Geothermal
Interior 
Beamed CeilingsWet BarBuilt-in FeaturesCeiling Fan(s)Eat-in KitchenElevatorGranite CountersKitchen IslandOpen FloorplanStorageSoaking TubSaunaTrack LightingWalk-In Closet(s)
Laundry Features 
Washer HookupElectric Dryer HookupIn Unit
Main Level Bedrooms 
2
Window Features 
Aluminum FramesBlindsWindow Coverings
Bathroom 
Dimensions - 8 x 9Level - FirstDescription - whirlpool tub
Bedroom 
Dimensions - 16 x 14Level - FirstFeatures - Beamed Ceilings, Walk-In Closet(s)
Dining Room 
Dimensions - 20 x 15Level - FirstFeatures - Beamed Ceilings, Chandelier
Kitchen 
Dimensions - 11 x 14Level - FirstFeatures - Beamed Ceilings, Track Lighting
Laundry 
Dimensions - 8 x 8Level - First
Living Room 
Dimensions - 20 x 31Level - First
Office 
Dimensions - 9 x 11Level - FirstFeatures - Beamed Ceilings, Wet Bar, Built-in Features, Granite Counters, High Ceilings, Soaking Tub, Sauna, Walk-In Closet(s)
PrimaryBathroom 
Dimensions - 14 x 7Level - FirstDescription - Steam shower
PrimaryBedroom 
Dimensions - 14 x 13Level - FirstFeatures - Beamed Ceilings, Walk-In Closet(s)
Save
Ask
Tour
Hide
Share
Exterior Features
Construction Details 
BrickConcrete
Exterior 
BarbecueCourtyardDog RunGas GrillLightingOutdoor GrillPrivate Entrance
Frontage 
Lakefront
Lot Features 
ViewsWaterfront
Patio And Porch 
Terrace
Roof 
Flat
View 
LakeWater
Waterfront 
Yes
Waterfront Features 
Lake Front
Waterview 
LakeWater
Windows/Doors 
Aluminum FramesBlindsWindow Coverings
Community Features
Accessibility Features 
Accessible Kitchen AppliancesAccessible Full BathAccessible BedroomAccessible Common AreaAccessible ClosetsAccessible Elevator InstalledAccessible KitchenAccessible Central Living AreaAccessible DoorsAccessible EntranceAccessible Hallway(s)Walker-Accessible Stairs
Association Fee 
$1277.77
Association Fee Frequency 
Monthly
Community Features 
Fitness Center
School District 
Cleveland Municipal - 1809
Township 
Cleveland
Financing Terms Available 
CashConventional
Schools
School District
Cleveland Municipal - 1809
Elementary School
Unknown
Middle School
Unknown
High School
Unknown
Listing courtesy of Logan Robinson of REMAX Diversity Real Estate Group LLC


The data relating to real estate for sale on this website comes in part from the Internet Data Exchange program of MLS NOW. Real estate listings held by brokerage firms other than are marked with the Internet Data Exchange logo and detailed information about them includes the name of the listing broker(s). The photos may be altered, edited, enhanced or virtually staged. Information Deemed Reliable But Not Guaranteed. Copyright 2026 - Multiple Listing Service, Inc. – All Rights Reserved.

Neighborhood & Commute
Source: Walkscore
Disclosure: Community information and market data powered by Constellation Data Labs. Information is deemed reliable but not guaranteed.
Save
Ask
Tour
Hide
Share

Client

Reviews

REMAX Gold Transparent - 3

REMAX Above & Beyond

Tabatha Whewell | License ID: 2003018978

2

IDX information is provided exclusively for consumers’ personal, non-commercial use and that it may not be used for any purpose other than to identify prospective properties consumers may be interested in purchasing. Information deemed reliable but not guaranteed to be accurate. Listing information updated daily.