Save
Ask
Tour
Hide
Share
$299,900
3 Days On Site

7342 State Route 43
Kent, OH 44240

For Sale|Single Family Residence|Active
3
Beds
2
Total Baths
2
Full Baths
2,346
SqFt
$128
/SqFt
1972
Built
Subdivision:
Golf
County:
Portage
Call Now: (216) 978-7933
Is this the listing for you? We can help make it yours.
(216) 978-7933
7342 State Route 437342 State Route 437342 State Route 437342 State Route 43
Save
Ask
Tour
Hide
Share

Mortgage Calculator

Monthly Payment (Est.)

Enter an interest rate to see your estimated monthly payment.
Calculator powered by Showcase IDX, a Constellation1 Company. Copyright ©2026 Information is deemed reliable but not guaranteed.

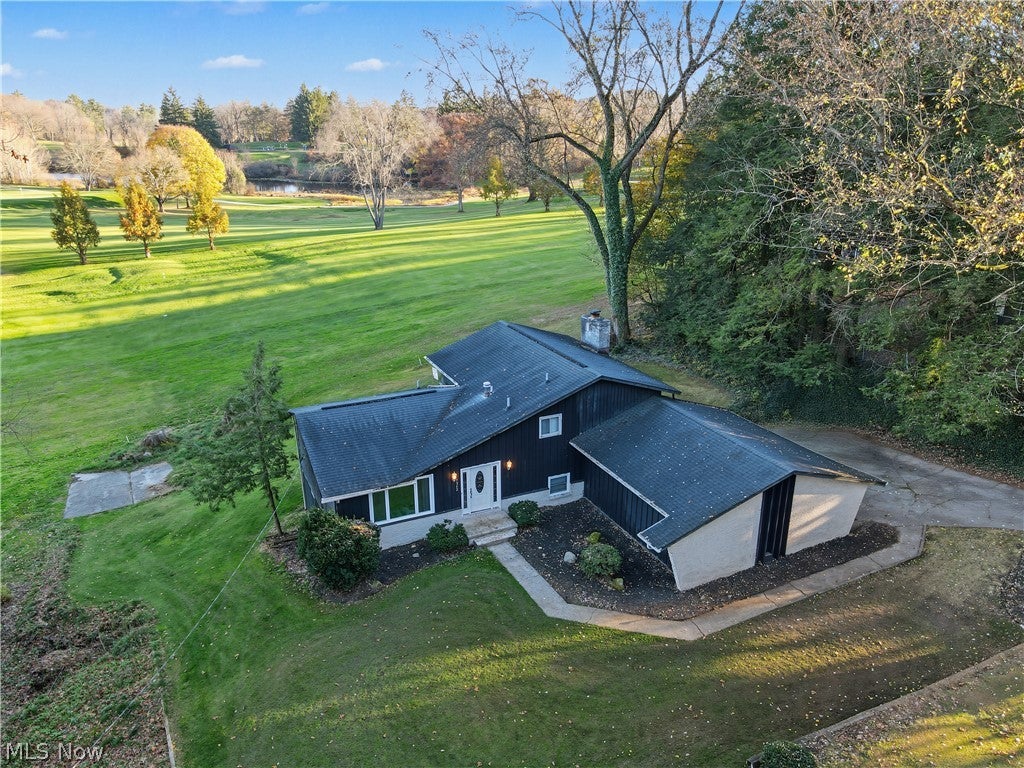
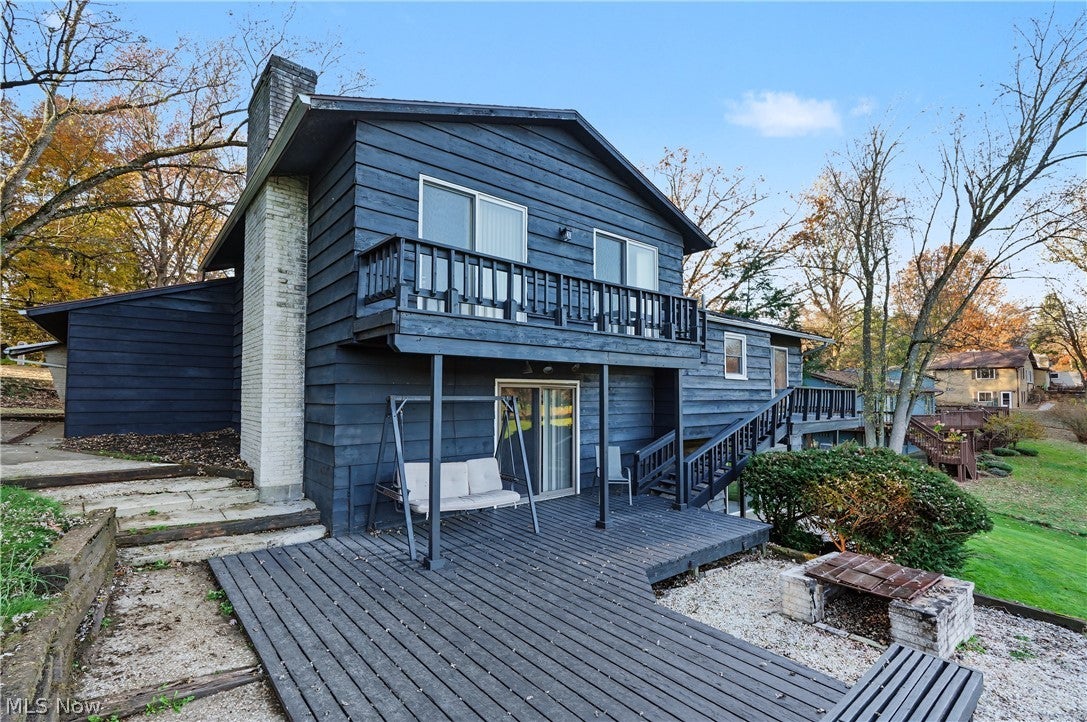
Scenic views of the GOLF COURSE! Come and enjoy all of the benefits of living in Twin Lakes, take in the community clubhouse with a sandy beach, playground & picnic area, boat docks, public golf course and fine dining restaurants nearby. This 3 Bedroom, 2 Bathroom Split-Level home situated on the Fairways of Twin Lakes golf course offers endless possibilities. Put on your work clothes and use your imagination to bring back the luster! Lots of livability with 4-levels of living space. On the main level you have a slate floor Entryway, Living Room and Dining Room combination with a cathedral ceiling, eat-in Kitchen. On the upper level you will find 3 bedrooms and a full bathroom. The lower level features a cedar paneled Family Room highlighted by a sandstone wall with a wood burning fireplace, wood paneled Office and a full Bathroom. In the bottom level you step down to the spacious Recreation Room for all your games and a laundry closet. This level also includes a sliding glass door that opens onto an outside patio. Looking for the buyer who isn’t afraid to put their personal touches on making this truly their family home. Seller is offering a home warranty with the sale. Conveniently located to major highways for an easy commute.

Save
Ask
Tour
Hide
Share
Listing Snapshot
Price 
$299,900
Days On Site 
3 Days
Bedrooms 
3
Inside Area (SqFt) 
2,346 sqft
Total Baths 
2
Full Baths 
2
Partial Baths 
N/A
Lot Size 
0.4821 Acres
Year Built 
1972
MLS Number 
5259567
Status 
Active
Property Tax 
$4,221.32
HOA/Condo/Coop Fees 
$46.01 monthly
Sq Ft Source 
N/A
Friends & Family
Recent Activity
yesterdayStatus changed to Active
yesterdayListing updated with changes from the MLS
3 days agoListing first seen on site
General Features
Acres 
0.4821
Attached Garage 
Yes
Foundation 
Slab
Garage 
Yes
Garage Spaces 
2
Home Warranty 
Yes
Land Lease 
No
Levels 
Three Or MoreMulti/Split
Parking 
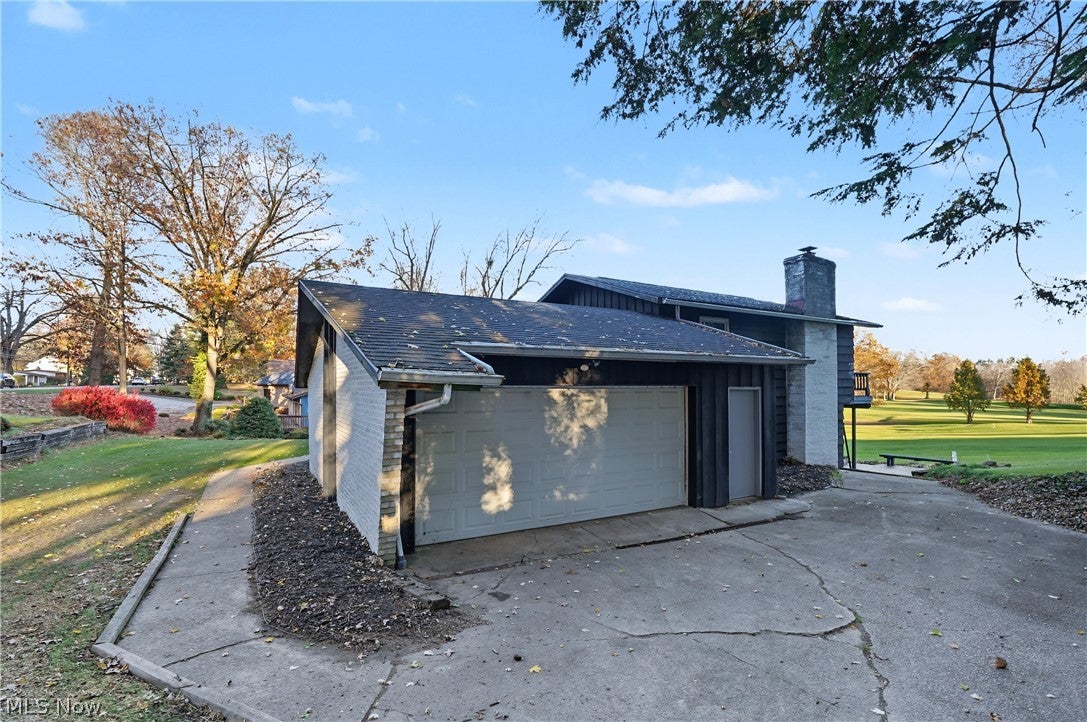
AttachedConcreteDrivewayGarageGarage Door OpenerGarage Faces Side
Property Sub Type 
Single Family Residence
Sewer 
Public Sewer
SqFt Above 
1884
SqFt Below 
462
Style 
Split Level
Water Source 
Well
Interior Features
Appliances 
DryerDishwasherDisposalHumidifierRangeRefrigeratorWater SoftenerWasher
Basement 
FinishedPartialConcreteWalk-Out AccessSump Pump
Cooling 
Central AirElectric
Fireplace 
Yes
Fireplace Features 
Family RoomGlass DoorsGas StarterStoneWood Burning
Fireplaces 
1
Heating 
Natural GasForced Air
Interior 
Cedar Closet(s)ChandelierCathedral Ceiling(s)Eat-in Kitchen
Laundry Features 
Washer HookupElectric Dryer HookupIn BasementLaundry Closet
Window Features 
Double Pane WindowsDisplay Window(s)Window Treatments
Bedroom 
Dimensions - 11 x 13Level - SecondDescription - interconnects with hallway bathroom, cedar closet
Dining Room 
Dimensions - 12 x 11Level - FirstFeatures - Chandelier, Vaulted Ceiling(s)Description - Sliding door opens to outside balcony
EntryFoyer 
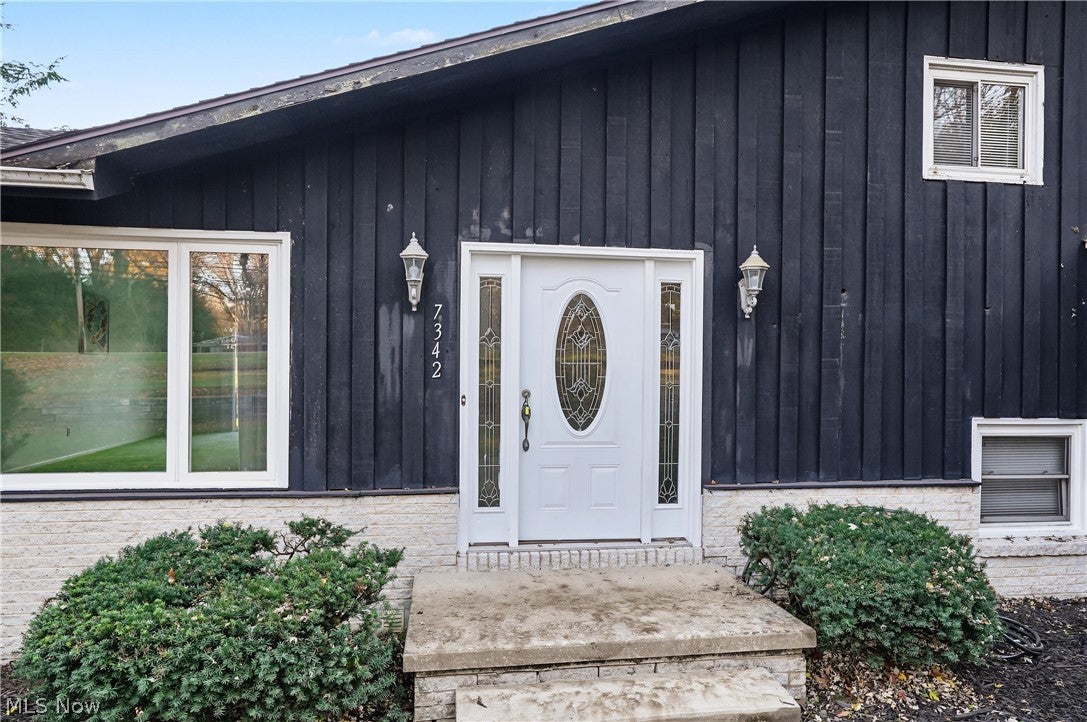
Dimensions - 13 x 6Level - FirstDescription - Front door with glass side panels
Family Room 
Dimensions - 20 x 13Level - LowerDescription - cedar wood paneled walls, slider to outside, stone wall with raised hearth fireplace
Kitchen 
Dimensions - 12 x 14Level - FirstDescription - fully equipped with appliances
Living Room 
Dimensions - 18 x 15Level - FirstFeatures - Cathedral Ceiling(s)Description - opens into dining room, large picture window
Office 
Dimensions - 10 x 11Level - LowerFeatures - BookcasesDescription - cedar wood paneling
Recreation 
Dimensions - 21 x 22Level - BasementDescription - walkout to patio, wood paneling
Save
Ask
Tour
Hide
Share
Exterior Features
Construction Details 
BrickWood Siding
Exterior 
Basketball CourtFire Pit
Frontage 
Golf Course
Lot Features 
Sloped DownOn Golf CourseFew TreesViews
Patio And Porch 
DeckPatio
Roof 
Asbestos Shingle
View 
Golf Course
Waterfront Features 
Lake Privileges
Waterview 
Golf Course
Windows/Doors 
Double Pane WindowsDisplay Window(s)Window Treatments
Community Features
Association Fee 
$552.12
Association Fee Frequency 
Annually
Community Features 
FishingGolfLake
School District 
Kent CSD - 6705
Township 
Franklin Twp
Schools
School District
Kent CSD - 6705
Elementary School
Unknown
Middle School
Unknown
High School
Unknown
Listing courtesy of Jeffrey B Hunt of W.W. Reed And Son


The data relating to real estate for sale on this website comes in part from the Internet Data Exchange program of MLS NOW. Real estate listings held by brokerage firms other than are marked with the Internet Data Exchange logo and detailed information about them includes the name of the listing broker(s). The photos may be altered, edited, enhanced or virtually staged. Information Deemed Reliable But Not Guaranteed. Copyright 2026 - Multiple Listing Service, Inc. – All Rights Reserved.

Neighborhood & Commute
Source: Walkscore
Disclosure: Community information and market data powered by Constellation Data Labs. Information is deemed reliable but not guaranteed.
Save
Ask
Tour
Hide
Share

Client

Reviews

REMAX Gold Transparent - 3

REMAX Above & Beyond

Tabatha Whewell | License ID: 2003018978

2

IDX information is provided exclusively for consumers’ personal, non-commercial use and that it may not be used for any purpose other than to identify prospective properties consumers may be interested in purchasing. Information deemed reliable but not guaranteed to be accurate. Listing information updated daily.