Save
Ask
Tour
Hide
Share
$175,000
1 Day On Site

443 Poplar Street
Elyria, OH 44035

For Sale|Single Family Residence|Active
2
Beds
1
Total Bath
1
Full Bath
1,320
SqFt
$133
/SqFt
1938
Built
Subdivision:
Gulfhurst Sub #1
County:
Lorain
Call Now: (216) 978-7933
Is this the listing for you? We can help make it yours.
(216) 978-7933
Upcoming Open Houses
Sun, Nov 15, 12:00 PM - 2:00 PM
443 Poplar Street443 Poplar Street443 Poplar Street443 Poplar Street
Save
Ask
Tour
Hide
Share

Mortgage Calculator

Monthly Payment (Est.)

Enter an interest rate to see your estimated monthly payment.
Calculator powered by Showcase IDX, a Constellation1 Company. Copyright ©2026 Information is deemed reliable but not guaranteed.

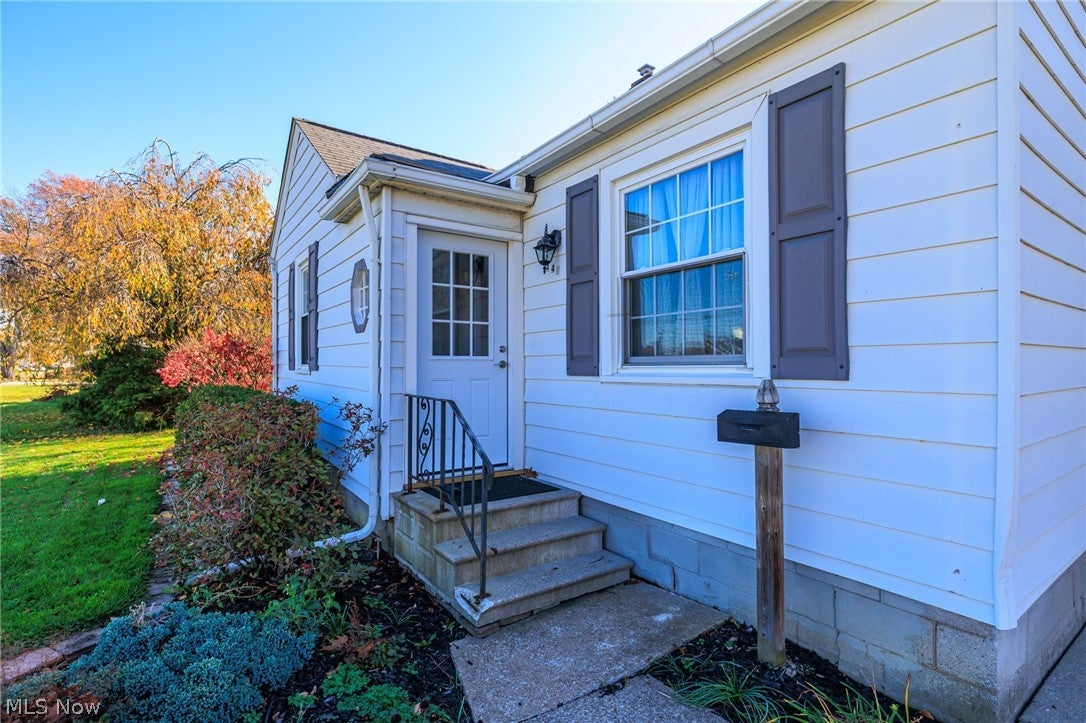
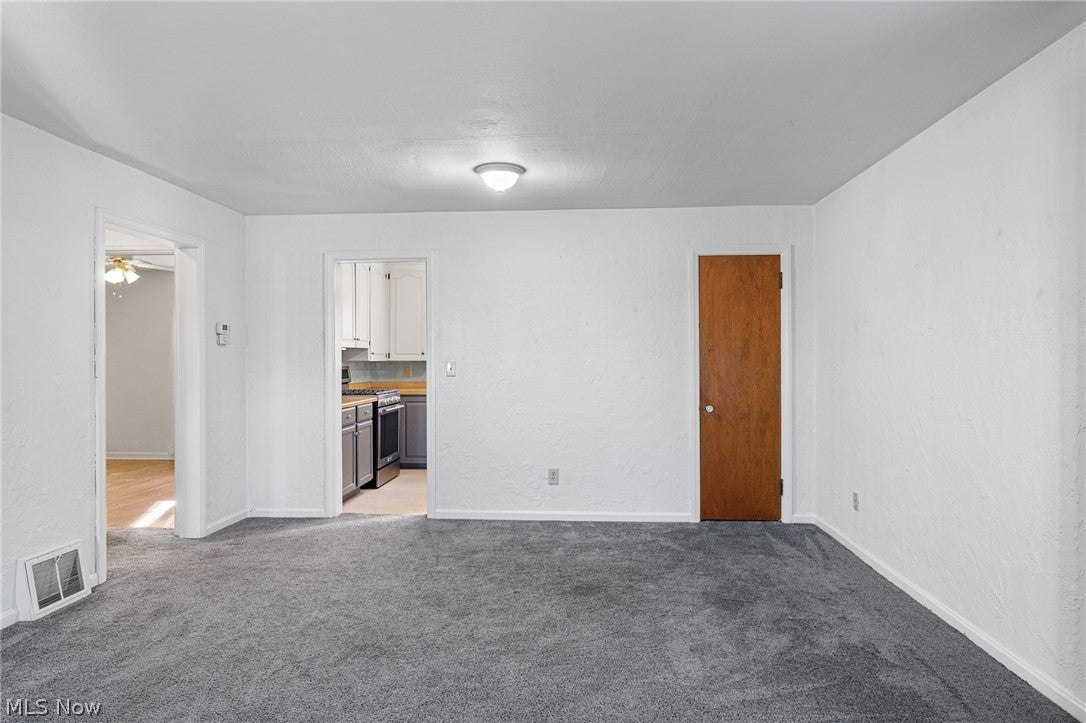
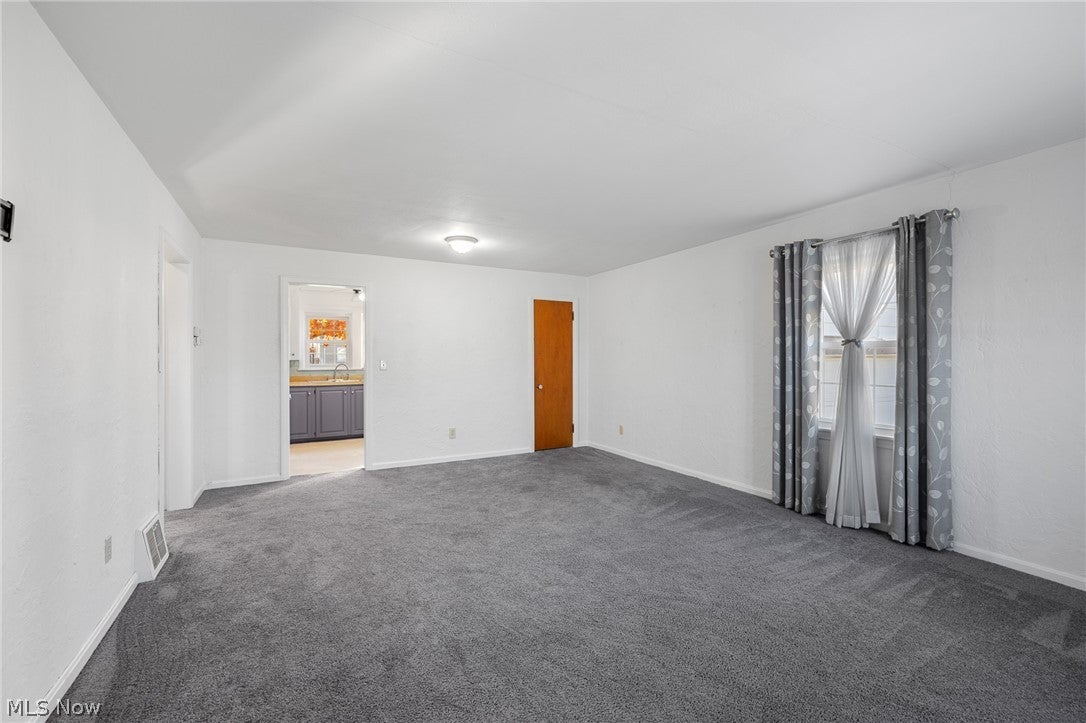
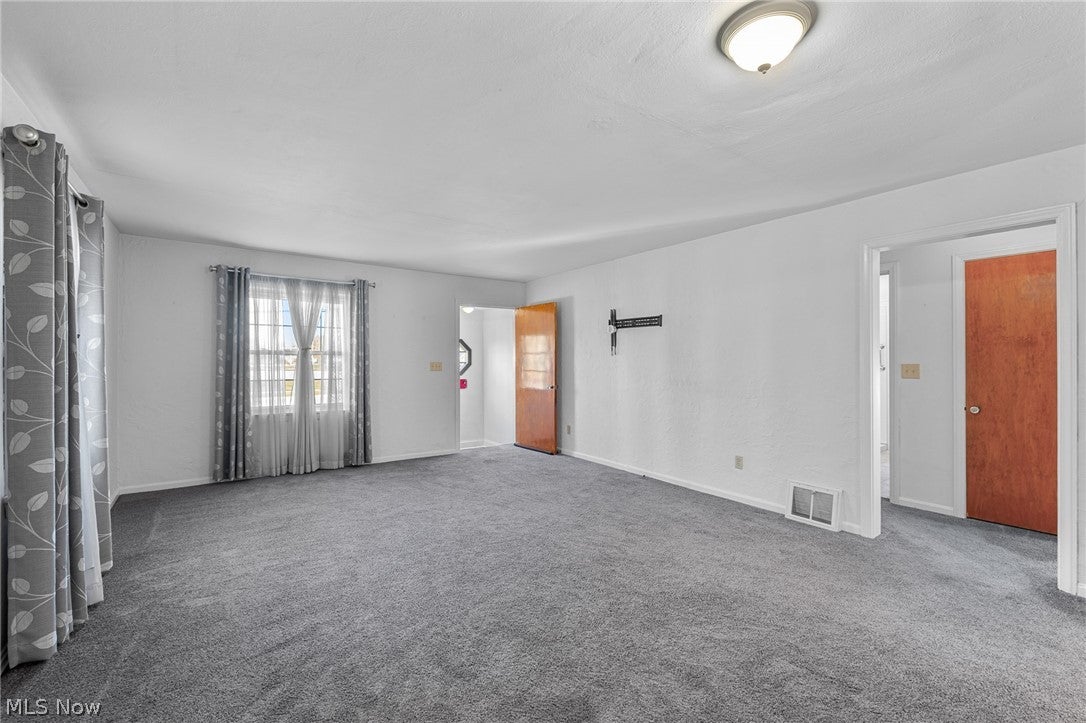
Move-In Ready! Charming 2-Bedroom Ranch Offering Character, Comfort & Convenience! Welcome home to this charming 2-bedroom ranch, where character, comfort, and easy one-floor living come together! Step inside and enjoy the spacious living room, perfect for relaxing or entertaining, along with two generously sized bedrooms. One bedroom showcases beautiful hardwood flooring, while the primary bedroom features newer carpeting. The remodeled bathroom offers a stylish quartz vanity and convenient walk-in shower w/ 3 grab bars. All appliances are included, making this home an easy move-in-ready choice! Enjoy even more living and entertaining space in the large enclosed sunroom (Patio Enclosure Construction), located just off the rear of the home and offering direct access to a covered deck overlooking the fully fenced backyard. The beautifully landscaped lot also features a 12' x 10' storage shed, perfect for lawn equipment, gardening supplies, and additional storage. The partially finished basement provides even more versatility, featuring a recreation room, glass-block windows, and an expansive laundry, utility, and storage area. Home also features a pull down stairway to full attic, perfect for spacious storage space. Situated in a quiet, desirable neighborhood, this home offers convenient access to restaurants, shopping, everyday amenities, and major highways. Even better, three schools are located nearby, with a private high school directly across the street! Enjoy the excitement of Friday Night Lights and the familiar sounds of local school bands right from your own neighborhood. With its inviting living spaces, thoughtful updates, fantastic outdoor areas, and convenient location, this delightful ranch has so much to offer. A wonderful place to call home and one you won't want to miss! Schedule your private showing today!

Save
Ask
Tour
Hide
Share
Listing Snapshot
Price 
$175,000
Days On Site 
1 Day
Bedrooms 
2
Inside Area (SqFt) 
1,320 sqft
Total Baths 
1
Full Baths 
1
Partial Baths 
N/A
Lot Size 
0.1887 Acres
Year Built 
1938
MLS Number 
5259561
Status 
Active
Property Tax 
$2,136
HOA/Condo/Coop Fees 
N/A
Sq Ft Source 
N/A
Friends & Family
Recent Activity
yesterdayListing first seen on site
yesterdayListing updated with changes from the MLS
General Features
Acres 
0.1887
Attached Garage 
Yes
Direction Faces 
North
Disclosures 
Homestead Exemption
Foundation 
Block
Garage 
Yes
Garage Spaces 
1
Land Lease 
No
Levels 
One
Number Of Stories 
1
Parking 
AttachedDrivewayGarage Faces FrontGarageGarage Door OpenerPaved
Property Sub Type 
Single Family Residence
Security 
Smoke Detector(s)
Sewer 
Public Sewer
SqFt Above 
1320
Style 
Ranch
Water Source 
Public
Interior Features
Appliances 
DryerHumidifierMicrowaveRangeRefrigeratorWasher
Basement 
FullConcretePartially FinishedStorage Space
Cooling 
Ceiling Fan(s)Central Air
Heating 
Natural GasForced Air
Interior 
Ceiling Fan(s)
Laundry Features 
Common AreaElectric Dryer HookupGas Dryer HookupIn BasementLower Level
Main Level Bedrooms 
2
Window Features 
Double Pane WindowsWindow CoveringsWindow Treatments
Bathroom 
Dimensions - 9 x 6Level - FirstDescription - Remodeled 2021 w/ walk in shower & quartz vanity
Bedroom 
Dimensions - 12 x 11Level - FirstDescription - Built in shelving
Kitchen 
Dimensions - 11 x 9Level - FirstDescription - All appliances included; cabinets refinished
Laundry 
Dimensions - 19 x 11Level - LowerDescription - Laundry & Utility Room/ Storage
Living Room 
Dimensions - 19 x 14Level - FirstDescription - Plenty of natural light
PrimaryBedroom 
Dimensions - 12 x 12Level - First
Recreation 
Dimensions - 23 x 11Level - LowerDescription - Glass block window; partially finished
Sunroom 
Dimensions - 14 x 11Level - FirstDescription - Patio Enclosure Construction
Save
Ask
Tour
Hide
Share
Exterior Features
Construction Details 
Aluminum Siding
Exterior 
Fire PitStorage
Fencing 
FencedChain LinkFull
Lot Features 
City LotLandscapedLevel
Other Structures 
Shed(s)
Patio And Porch 
CoveredDeck
Pool Features 
Community
Roof 
AsphaltFiberglass
View 
City
Waterview 
City
Windows/Doors 
Double Pane WindowsWindow CoveringsWindow Treatments
Community Features
Community Features 
PoolFitness CenterGolfPlaygroundParkRestaurantStreet LightsSidewalksTennis Court(s)
School District 
Elyria CSD - 4706
Township 
Elyria
Financing Terms Available 
CashConventionalFHAVA Loan
Schools
School District
Elyria CSD - 4706
Elementary School
Unknown
Middle School
Unknown
High School
Unknown
Listing courtesy of Dawn M Balog of Russell Real Estate Services


The data relating to real estate for sale on this website comes in part from the Internet Data Exchange program of MLS NOW. Real estate listings held by brokerage firms other than are marked with the Internet Data Exchange logo and detailed information about them includes the name of the listing broker(s). The photos may be altered, edited, enhanced or virtually staged. Information Deemed Reliable But Not Guaranteed. Copyright 2026 - Multiple Listing Service, Inc. – All Rights Reserved.

Neighborhood & Commute
Source: Walkscore
Disclosure: Community information and market data powered by Constellation Data Labs. Information is deemed reliable but not guaranteed.
Save
Ask
Tour
Hide
Share

Client

Reviews

REMAX Gold Transparent - 3

REMAX Above & Beyond

Tabatha Whewell | License ID: 2003018978

2

IDX information is provided exclusively for consumers’ personal, non-commercial use and that it may not be used for any purpose other than to identify prospective properties consumers may be interested in purchasing. Information deemed reliable but not guaranteed to be accurate. Listing information updated daily.