
169 Pinehurst RoadMunroe Falls, OH 44262
Mortgage Calculator
Monthly Payment (Est.)
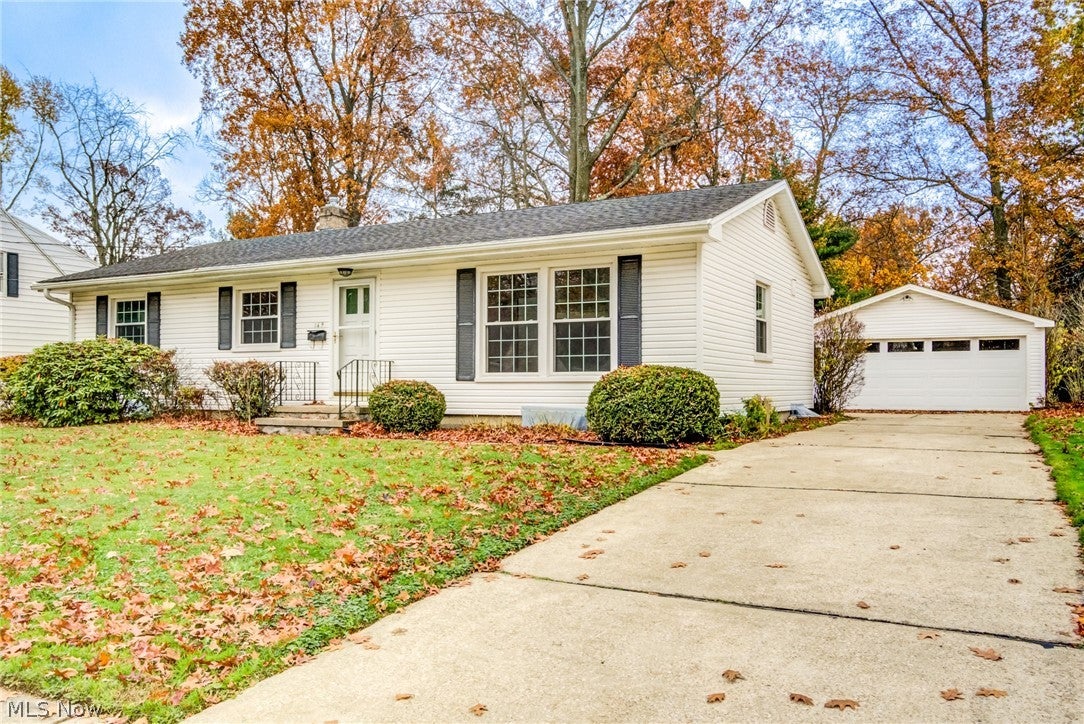
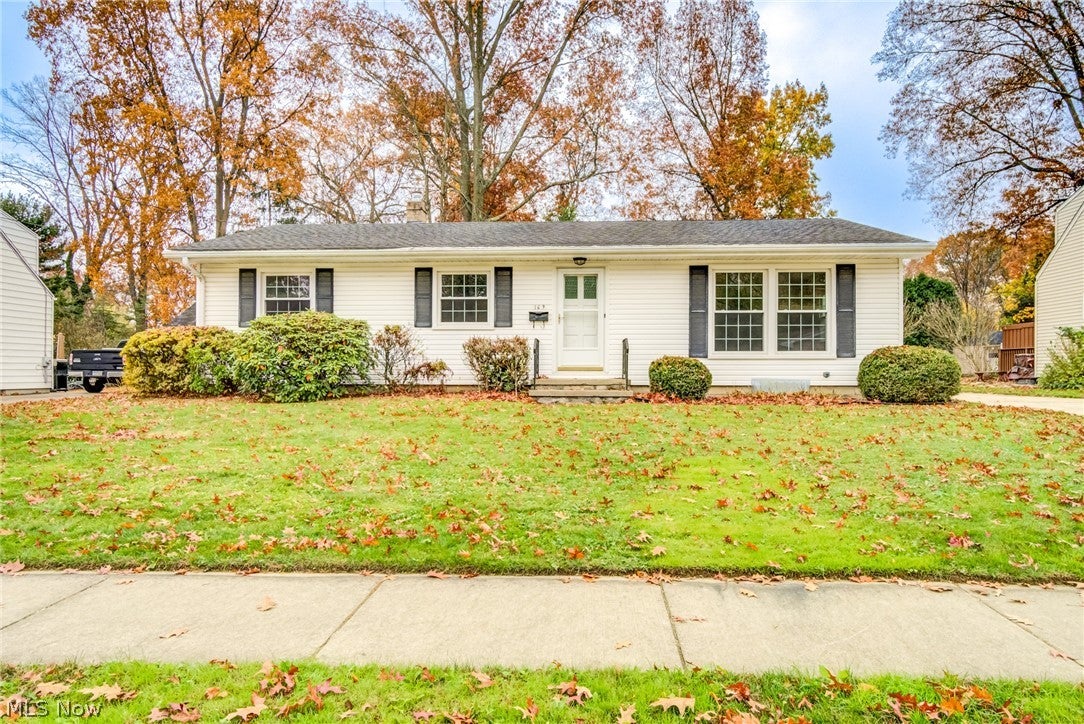
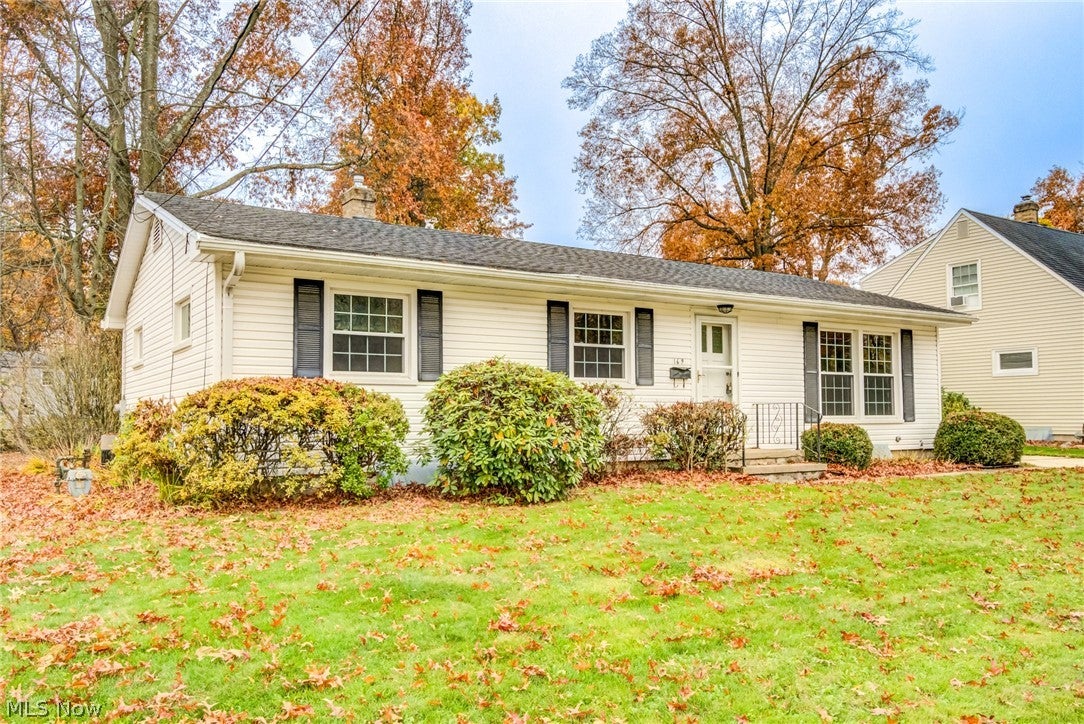
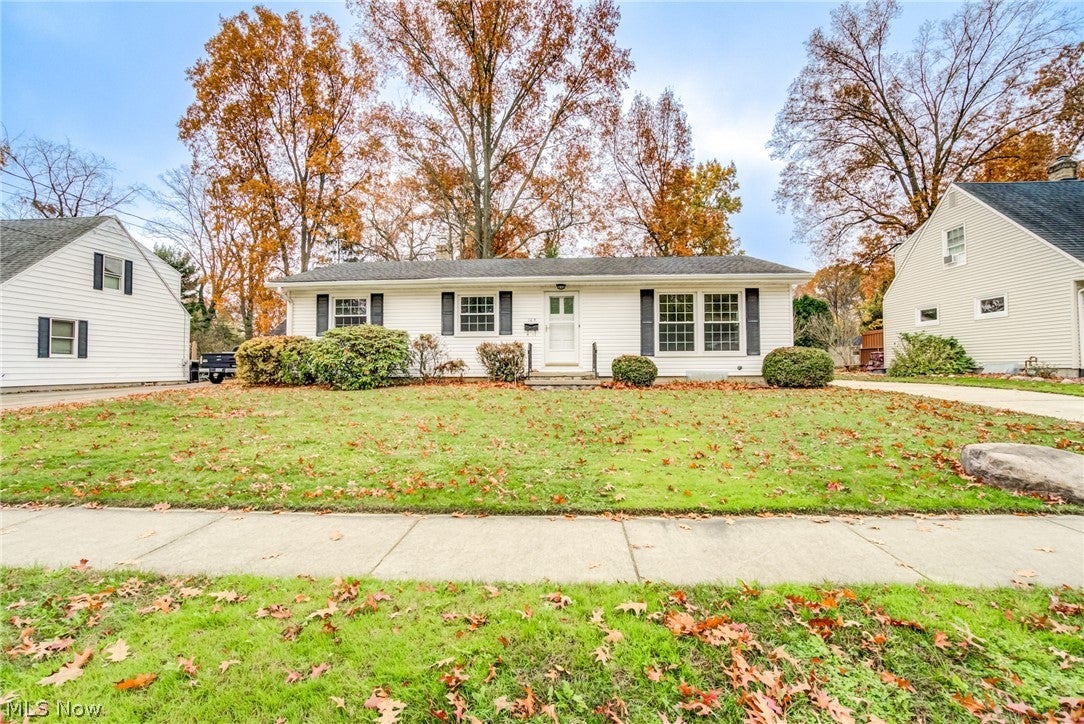
Enter an interest rate to see your estimated monthly payment.RARE FIND! BEAUTIFULLY UPDATED 3-BEDROOM RANCH IN MUNROE FALLS, OHIO! 169 Pinehurst | Munroe Falls, Ohio 3 Bedrooms | 2 Bathrooms | 2-Car Garage | Finished Basement MOVE-IN READY! UPDATED THROUGHOUT! THIS HOME HAS IT ALL! Welcome to 169 Pinehurst, a beautifully maintained and thoughtfully updated ranch home in desirable Munroe Falls, Ohio! This exceptional property has been updated with extreme care and attention to detail. From the moment you walk through the door, you'll appreciate the beautiful finished hardwood floors, fresh interior paint, and spacious open floor plan designed for comfortable everyday living and entertaining. The updated galley kitchen offers a practical, attractive space for preparing meals, while the home's three bedrooms and two bathrooms provide plenty of room and convenience. Need additional living space? You'll love the large finished basement, perfect for a recreation room, entertainment area, home office, or additional flexible living space. ? Outstanding Home Features ?? 3 spacious bedrooms and 2 bathrooms Beautiful finished hardwood floors Fresh interior paint throughout Updated galley kitchen Open and inviting floor plan Large finished basement Attached 2-car garage Extra parking in the rear Washer and dryer included Newer furnace and water heater Carefully updated and move-in ready ?? A HOME YOU DON'T WANT TO MISS! Finding a beautifully updated ranch with this much living space, a finished basement, two-car garage, and additional parking is a wonderful opportunity! Everything has been carefully prepared so you can move right in and start enjoying your new home. Don't miss your chance to make 169 Pinehurst your next home. Schedule your private showing today!
| yesterday | Listing first seen on site | |
| yesterday | Listing updated with changes from the MLS |

The data relating to real estate for sale on this website comes in part from the Internet Data Exchange program of MLS NOW. Real estate listings held by brokerage firms other than are marked with the Internet Data Exchange logo and detailed information about them includes the name of the listing broker(s). The photos may be altered, edited, enhanced or virtually staged. Information Deemed Reliable But Not Guaranteed. Copyright 2026 - Multiple Listing Service, Inc. – All Rights Reserved.




IDX information is provided exclusively for consumers’ personal, non-commercial use and that it may not be used for any purpose other than to identify prospective properties consumers may be interested in purchasing. Information deemed reliable but not guaranteed to be accurate. Listing information updated daily.
