Save
Ask
Tour
Hide
Share
$199,900
New Listing

1318 E 93rd Street
Cleveland, OH 44106

For Sale|Duplex|Active
6
Beds
3
Total Baths
3
Full Baths
2,454
SqFt
$81
/SqFt
1905
Built
Subdivision:
Crawford
County:
Cuyahoga
Call Now: (216) 978-7933
Is this the listing for you? We can help make it yours.
(216) 978-7933
1318 E 93rd Street1318 E 93rd Street1318 E 93rd Street1318 E 93rd Street
Save
Ask
Tour
Hide
Share

Mortgage Calculator

Monthly Payment (Est.)

Enter an interest rate to see your estimated monthly payment.
Calculator powered by Showcase IDX, a Constellation1 Company. Copyright ©2026 Information is deemed reliable but not guaranteed.

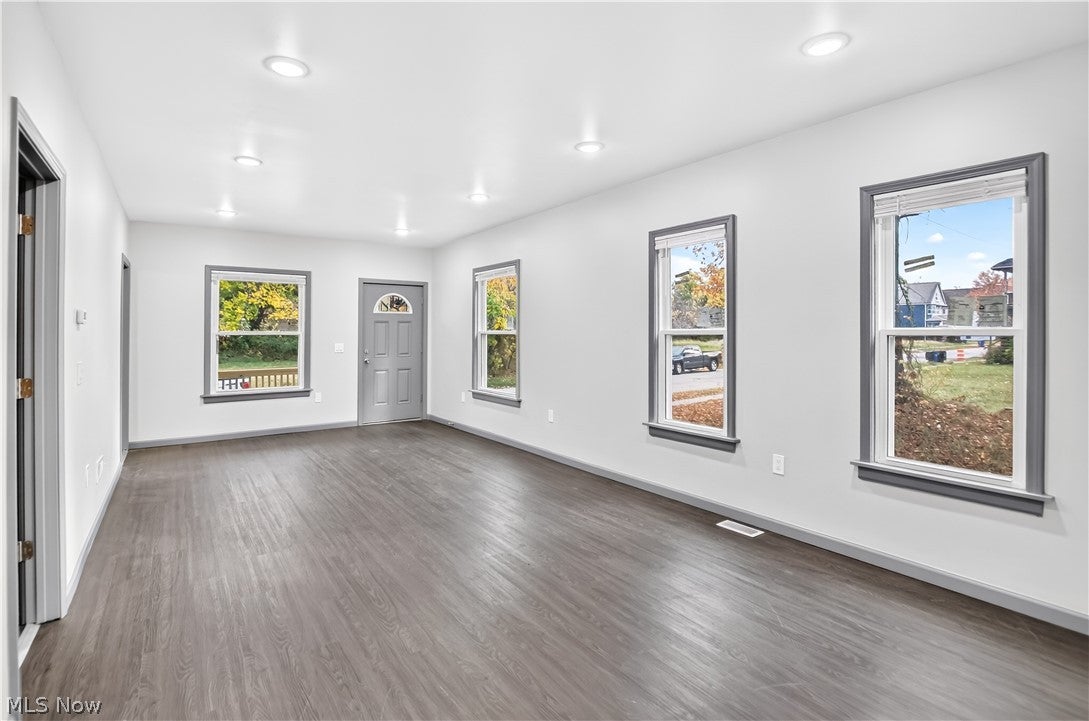
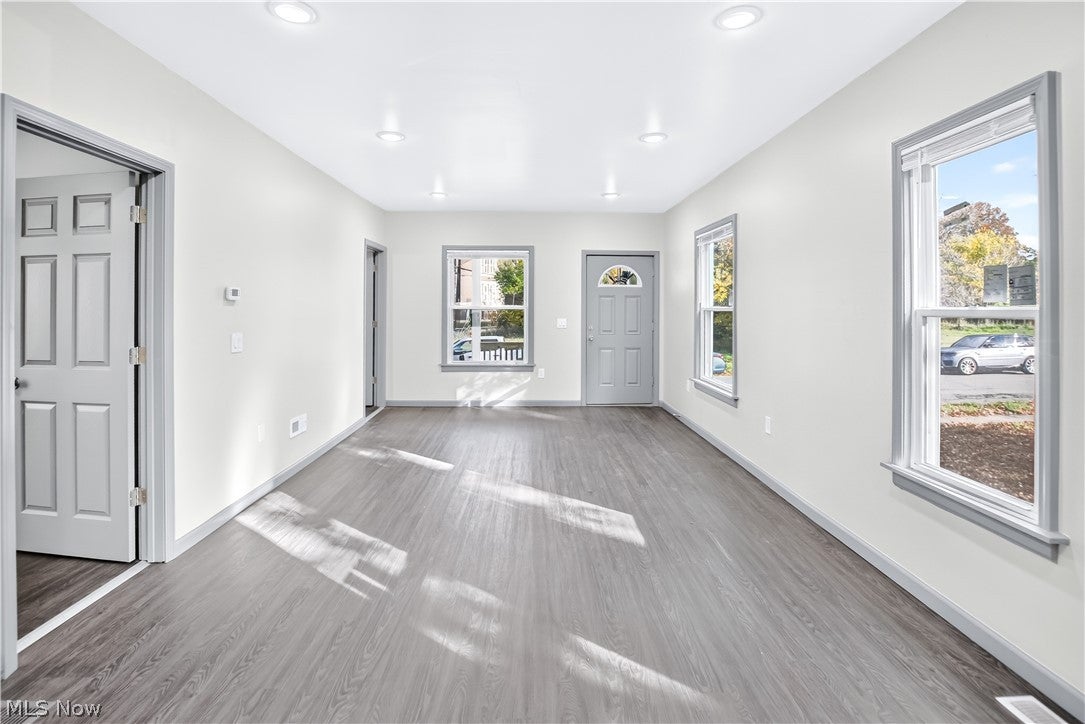
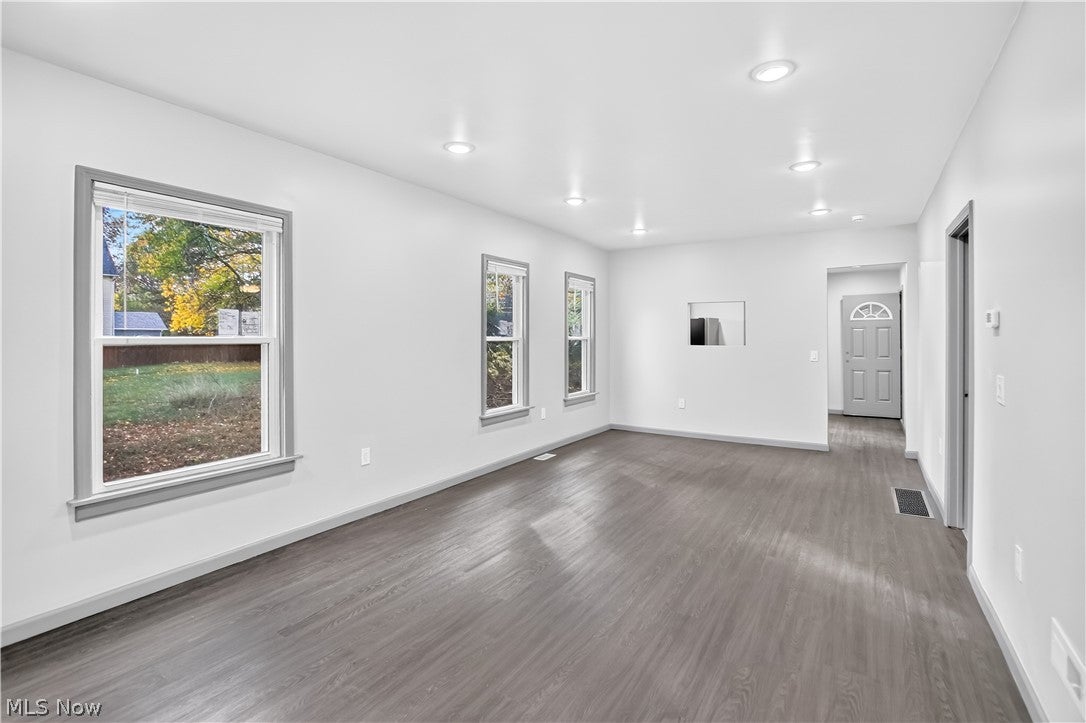
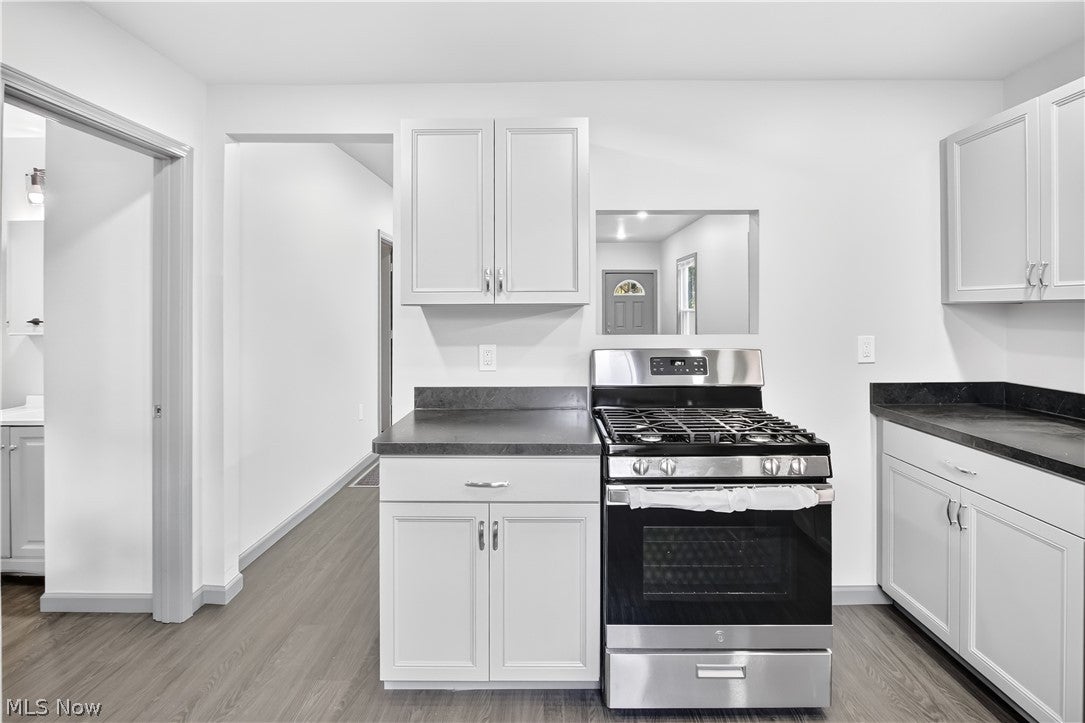
Wow! Check put this ca$h cow. What a quality extensive renovation project done here! Better than new, totally turnkey and tenant ready. 4 bedrooms, 2 full baths up with projected rent at $1,970 and 2 bedrooms 1 full bath down with projected rent at $1,450 per month for a total projected monthly cash flow of $3,420! Rebuilt front porches, back deck and wood privacy fence/ gate 2026. All replaced Alside Mezzo vinyl windows 2025. All exterior doors 2025. Roof 2018, vinyl siding 2014 and 2026. High efficiency furnaces 2024 up, 2023 down and hot water tanks 2022 down, 2019 up. All redone plumbing feed lines and PVC drain lines, Updated panel boxes with all newer Romex wiring throughout. All ductwork was replaced along with all insulation and drywall. Kitchens and bathrooms all redone with new cabinets, tops, appliances, tub- surrounds, vanities and more. All fresh paint and LVT flooring throughout! All redone lighting, hard wired co2's and smoke detectors. A must see!

Save
Ask
Tour
Hide
Share
Listing Snapshot
Price 
$199,900
Days On Site 
0 Days
Bedrooms 
6
Inside Area (SqFt) 
2,454 sqft
Total Baths 
3
Full Baths 
3
Partial Baths 
N/A
Lot Size 
0.101 Acres
Year Built 
1905
MLS Number 
5259541
Status 
Active
Property Tax 
$1,651
HOA/Condo/Coop Fees 
N/A
Sq Ft Source 
N/A
Friends & Family
Recent Activity
23 hours agoListing first seen on site
23 hours agoListing updated with changes from the MLS
General Features
Acres 
0.101
Direction Faces 
East
Disclosures 
Principal Is Real Estate Licensed
Foundation 
Block
Levels 
Three Or More
Number Of Stories 
3
Parking 
DrivewayParking PadPrivate
Property Condition 
Updated/Remodeled
Property Sub Type 
Duplex
Security 
Carbon Monoxide Detector(s)Smoke Detector(s)
Sewer 
Public Sewer
SqFt Above 
2454
Water Source 
Public
Interior Features
Appliances 
RangeRefrigerator
Cooling 
Ceiling Fan(s)
Heating 
Forced Air
Interior 
Vaulted Ceiling(s)Ceiling Fan(s)High CeilingsHigh Speed InternetLaminate CountersRecessed LightingStorage
Laundry Features 
Lower Level
Window Features 
Double Pane WindowsENERGY STAR Qualified Windows
Save
Ask
Tour
Hide
Share
Exterior Features
Construction Details 
Batts InsulationVinyl Siding
Fencing 
FencedBack YardFullWood
Lot Features 
City Lot
Pool Features 
None
Roof 
AsphaltFiberglass
View 
Trees/Woods
Waterview 
Trees/Woods
Windows/Doors 
Double Pane WindowsENERGY STAR Qualified Windows
Community Features
Community Features 
PlaygroundParkStreet LightsSidewalks
School District 
Cleveland Municipal - 1809
Township 
Cleveland
Financing Terms Available 
CashConventionalFHAVA Loan
Schools
School District
Cleveland Municipal - 1809
Elementary School
Unknown
Middle School
Unknown
High School
Unknown
Listing courtesy of Michael A Balamenti of Power House Realty


The data relating to real estate for sale on this website comes in part from the Internet Data Exchange program of MLS NOW. Real estate listings held by brokerage firms other than are marked with the Internet Data Exchange logo and detailed information about them includes the name of the listing broker(s). The photos may be altered, edited, enhanced or virtually staged. Information Deemed Reliable But Not Guaranteed. Copyright 2026 - Multiple Listing Service, Inc. – All Rights Reserved.

Neighborhood & Commute
Source: Walkscore
Disclosure: Community information and market data powered by Constellation Data Labs. Information is deemed reliable but not guaranteed.
Save
Ask
Tour
Hide
Share

Client

Reviews

REMAX Gold Transparent - 3

REMAX Above & Beyond

Tabatha Whewell | License ID: 2003018978

2

IDX information is provided exclusively for consumers’ personal, non-commercial use and that it may not be used for any purpose other than to identify prospective properties consumers may be interested in purchasing. Information deemed reliable but not guaranteed to be accurate. Listing information updated daily.