
2931 Canterbury CourtWilloughby Hills, OH 44092
Mortgage Calculator
Monthly Payment (Est.)
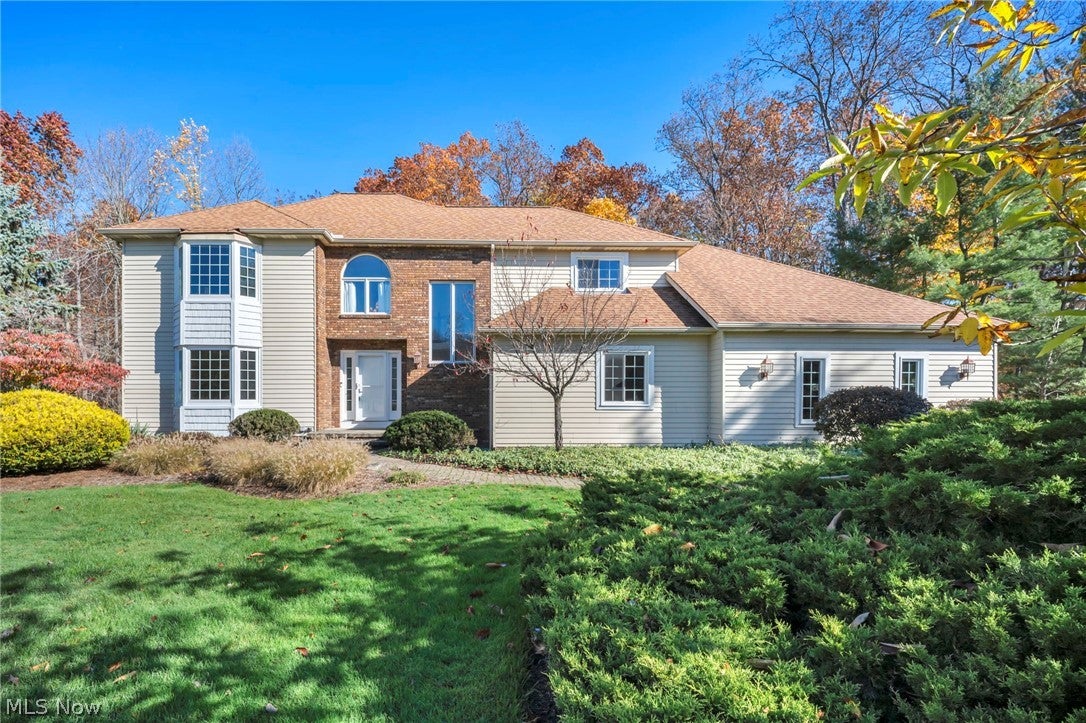
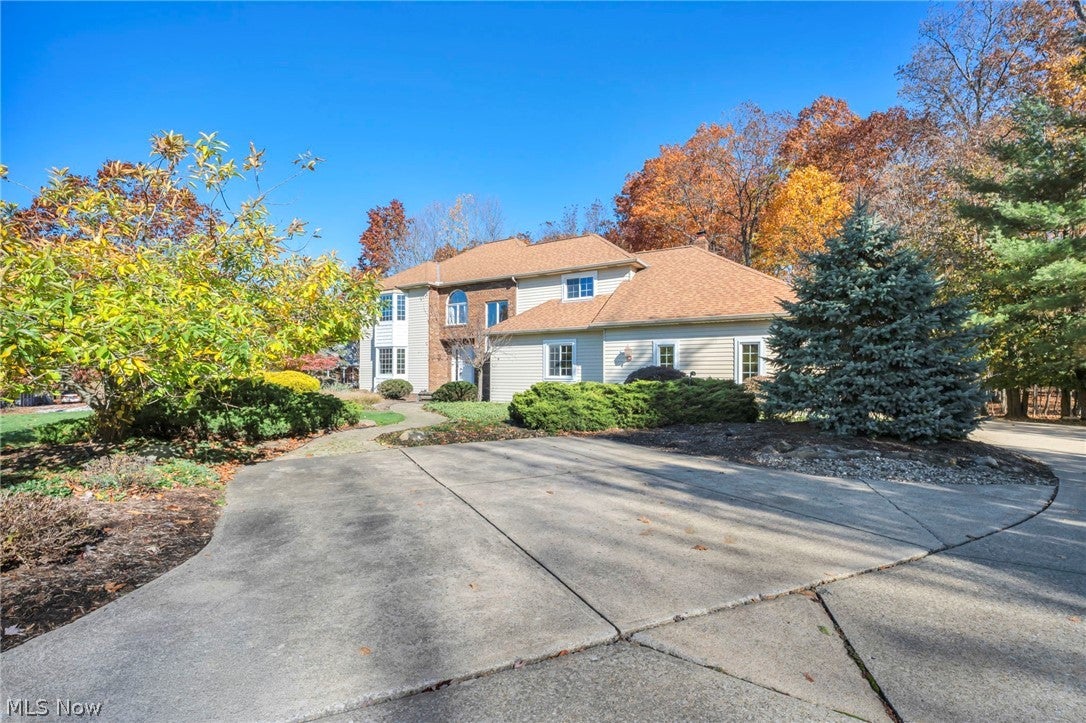
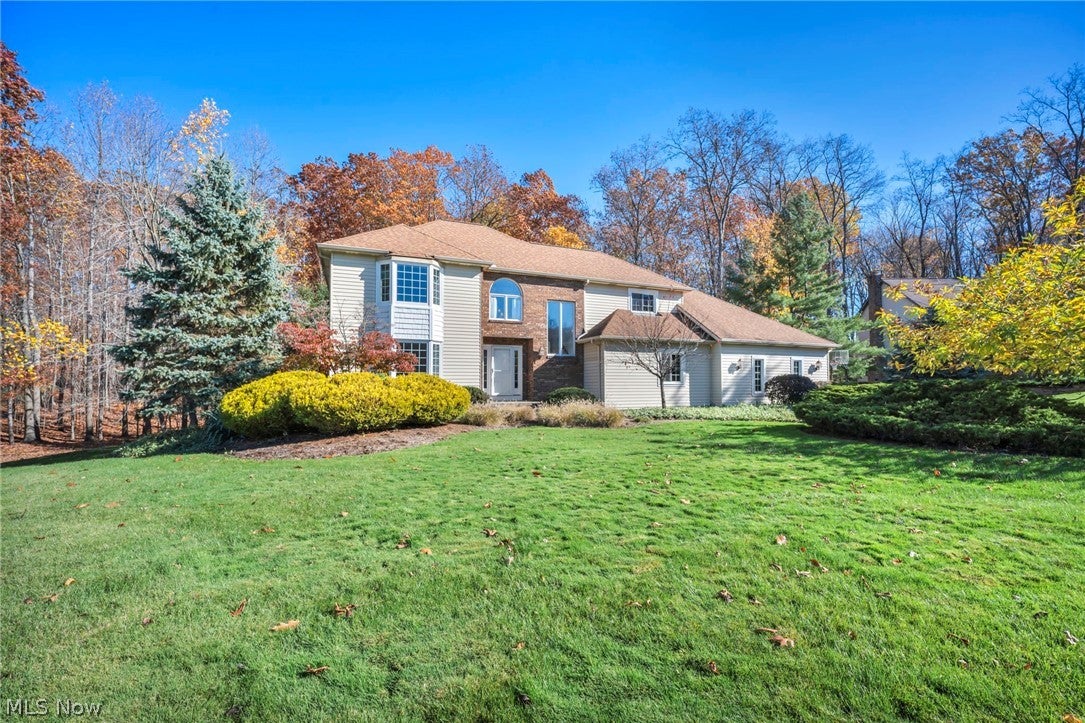
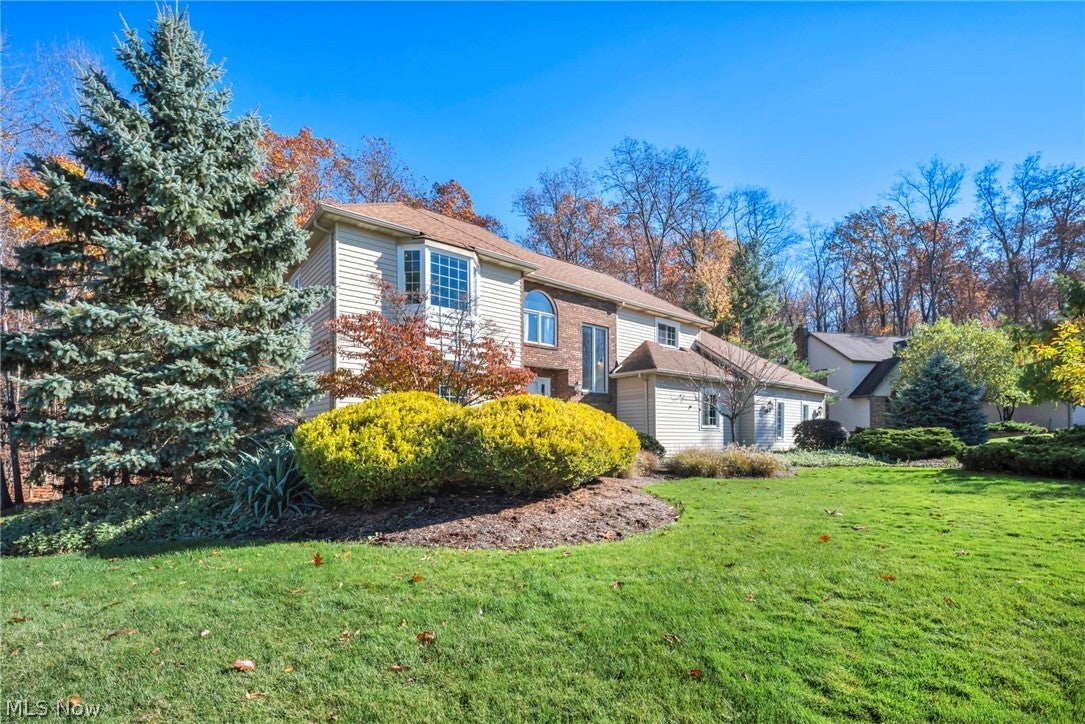
Enter an interest rate to see your estimated monthly payment.Set on two beautifully wooded acres at the end of a peaceful cul de sac, this exceptional Willoughby Hills home offers the perfect blend of privacy, comfort, and space to entertain. Surrounded by nature, this inviting property features four bedrooms, a finished lower level, and a three car garage, all within a serene setting that feels like a private retreat. The thoughtfully designed main level offers a wonderful balance of open living spaces and traditional charm. The spacious kitchen features a center island, newer appliances, and a generous dining area, flowing seamlessly into the inviting great room with a cozy gas fireplace. A separate formal living room provides additional space for gathering, while a versatile first floor office offers the flexibility of a guest bedroom. Convenient first floor laundry completes the main level. Upstairs, the primary suite serves as a relaxing retreat, featuring a beautifully remodeled bath with a soaking tub and separate tiled shower. Two additional bedrooms offer generous accommodations, with one providing access to an unfinished attic space presenting endless possibilities for a future bonus room or additional storage. The finished lower level adds even more living and entertaining space, complete with a bar, half bath, and flexible areas ideal for a media room, fitness space, or recreation room, along with the potential for a fifth bedroom. Step outside to the expansive multilevel deck overlooking the picturesque backyard and surrounding woods. Whether hosting summer gatherings or enjoying a peaceful evening surrounded by nature, this outdoor setting is truly special. An oversized driveway provides ample additional parking. Enjoy the tranquility of a secluded wooded setting while remaining just minutes from shopping, dining, and major highways. A rare opportunity to enjoy privacy, space, and convenience in beautiful Willoughby Hills.
| yesterday | Listing first seen on site | |
| yesterday | Listing updated with changes from the MLS |

The data relating to real estate for sale on this website comes in part from the Internet Data Exchange program of MLS NOW. Real estate listings held by brokerage firms other than are marked with the Internet Data Exchange logo and detailed information about them includes the name of the listing broker(s). The photos may be altered, edited, enhanced or virtually staged. Information Deemed Reliable But Not Guaranteed. Copyright 2026 - Multiple Listing Service, Inc. – All Rights Reserved.




IDX information is provided exclusively for consumers’ personal, non-commercial use and that it may not be used for any purpose other than to identify prospective properties consumers may be interested in purchasing. Information deemed reliable but not guaranteed to be accurate. Listing information updated daily.
