
9765 Ridgeview TrailConcord Twp, OH 44060

Mortgage Calculator
Monthly Payment (Est.)
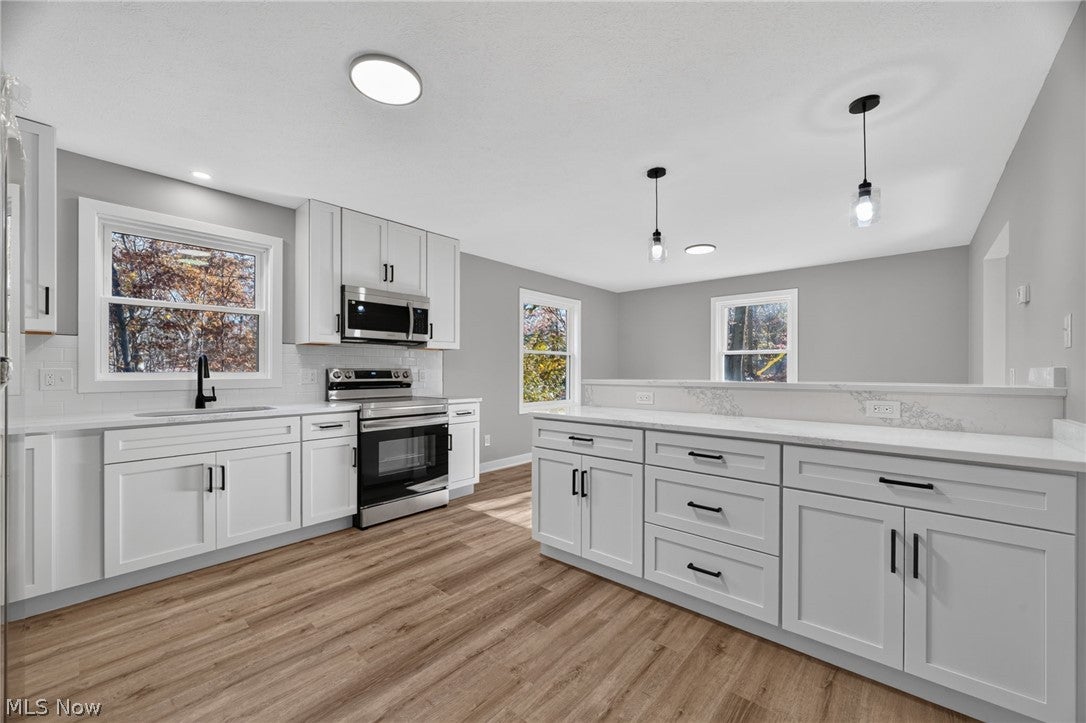
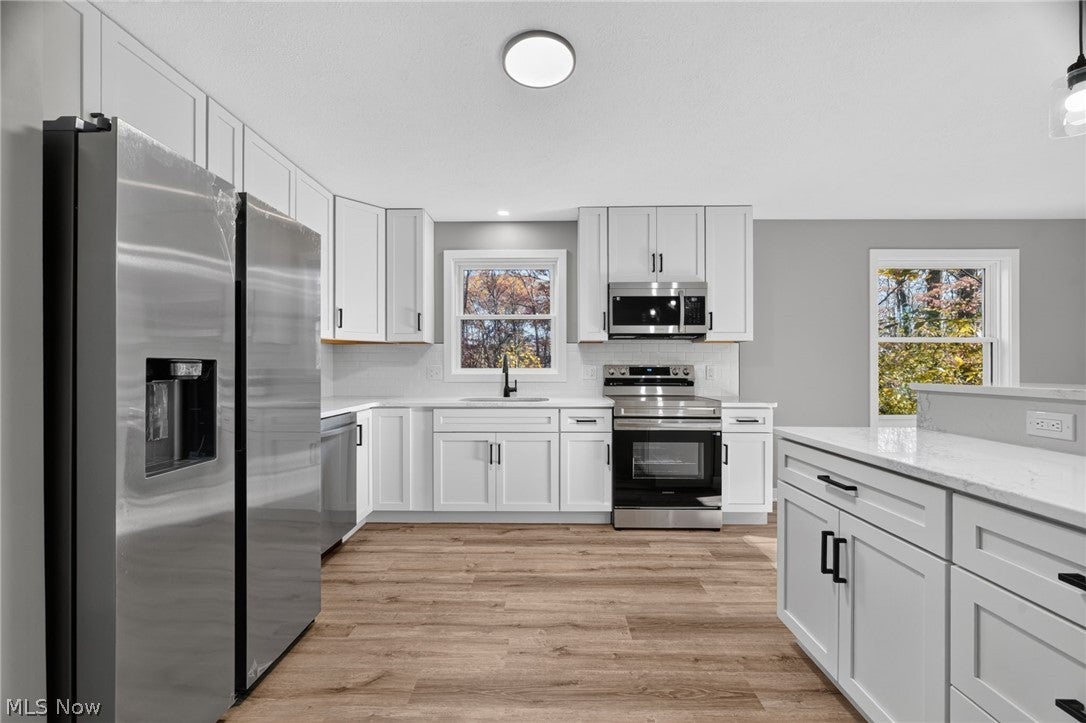
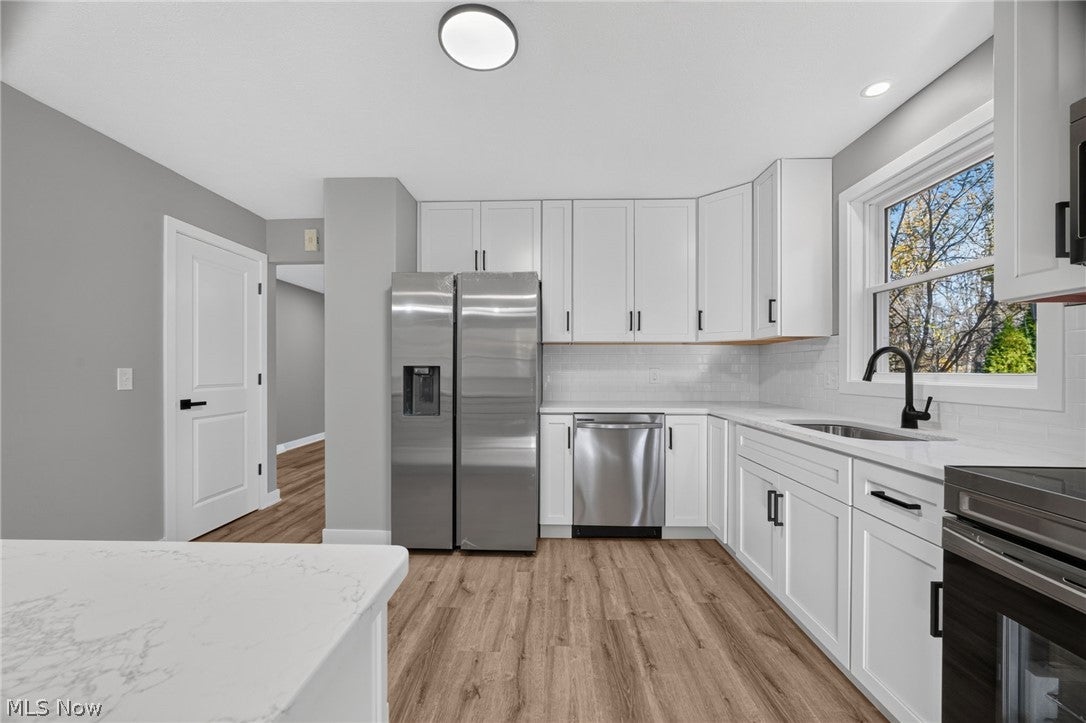
Enter an interest rate to see your estimated monthly payment.Welcome Home to 9765 Ridgeview Trail in Concord Township, in the Mentor School District! Prepare to feel right at home the moment you step through the front door of this beautifully upgraded 4-bedroom home! From floor to ceiling, recent improvements are evident throughout, including new luxury vinyl plank flooring, carpeting, lighting, bathroom fixtures, hardware, windows, doors, and so much more! The inviting first floor offers a spacious, open layout with two separate living areas, a wood-burning fireplace, convenient half bath, and a beautifully upgraded kitchen featuring brand-new appliances, quartz countertops, a breakfast bar, and an adjoining dining area - perfect for everyday living and entertaining alike! Upstairs, you'll find four generously sized bedrooms, each complete with new carpeting, ceiling fans, and doors. The primary bedroom features its own private full bathroom with a shower. The unfinished lower level offers endless possibilities for future living space, storage, or recreation, and features a WALKOUT leading directly to a paver patio overlooking the peaceful, wooded backyard. An elevated wood deck provides another wonderful space to relax, entertain, or simply enjoy the natural surroundings. Situated on an incredible almost 3/4-acre lot, this property offers a beautiful combination of privacy, outdoor space, and modern updates. Newer Windows - Doors - HVAC - Electrical Panel - Appliances - Flooring - Roof. U-Shaped Driveway! With so much already done, all that's left to do is move in and make it your own! Schedule your private showing today and experience everything this wonderful home has to offer!
| 11 hours ago | Listing first seen on site | |
| 11 hours ago | Listing updated with changes from the MLS |

The data relating to real estate for sale on this website comes in part from the Internet Data Exchange program of MLS NOW. Real estate listings held by brokerage firms other than are marked with the Internet Data Exchange logo and detailed information about them includes the name of the listing broker(s). The photos may be altered, edited, enhanced or virtually staged. Information Deemed Reliable But Not Guaranteed. Copyright 2026 - Multiple Listing Service, Inc. – All Rights Reserved.




IDX information is provided exclusively for consumers’ personal, non-commercial use and that it may not be used for any purpose other than to identify prospective properties consumers may be interested in purchasing. Information deemed reliable but not guaranteed to be accurate. Listing information updated daily.
