
25000 Mill River RoadOlmsted Falls, OH 44138
Mortgage Calculator
Monthly Payment (Est.)
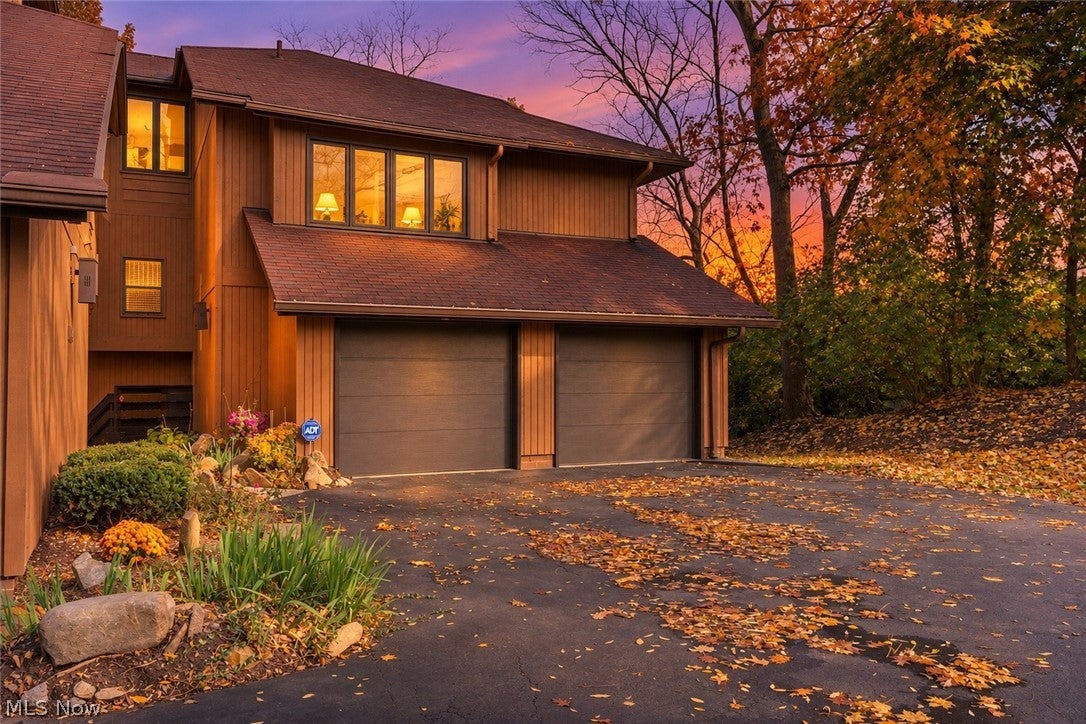
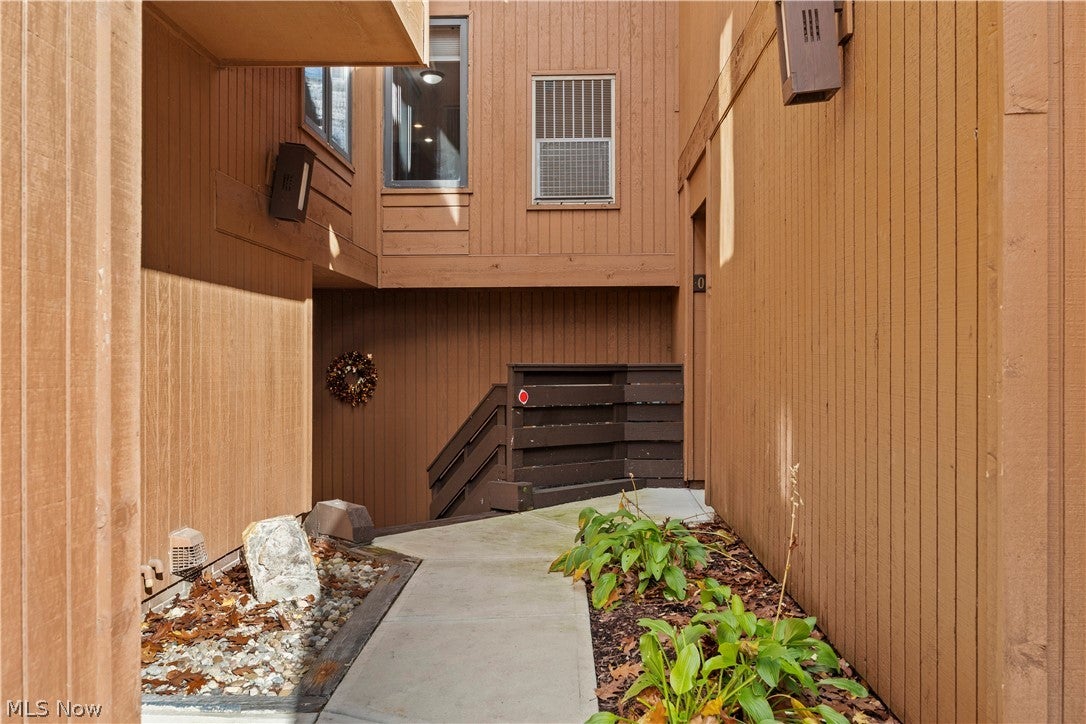
Enter an interest rate to see your estimated monthly payment.Enjoy peaceful, picturesque living in this beautifully updated end-unit condo, ideally situated overlooking a scenic ravine with flowing water and natural beauty throughout the seasons. Just a short walk from Historic Olmsted Falls Town Square, enjoy convenient access to local shops, restaurants, and nearby amenities. Enjoy the ease of maintenance-free living with the association handling landscaping, property management and snow removal. One of just eight end units in this 48-unit community featuring a rare two-car garage, this home also offers additional driveway parking for two vehicles, plus conveniently located overflow parking for guests. Thoughtfully remodeled and reconfigured, the home offers a functional and inviting layout. The expanded kitchen features a larger footprint, center island, and built-in wine cooler, creating an ideal space for everyday living and entertaining. The redesigned primary suite offers a unique architectural touch, with the former open loft enclosed to create a private bedroom retreat featuring a striking wall-to-wall window that welcomes natural light from the skylights above. The primary en-suite bathroom has been completely reconfigured and expanded, offering a spacious layout with a large walk-in shower and walk-in closet featuring a custom Closet Factory organization system. Both full bathrooms feature walk-in showers. Additional highlights include a convenient second-floor walk-in storage area, HVAC (2022), new water heater (2025), updated bathrooms (2025), and steel insulated garage door (2019). Freshly painted throughout in 2026, this home combines thoughtful improvements, comfortable living spaces, maintenance free living, exceptional parking convenience, and a beautiful natural setting!
| 18 hours ago | Listing first seen on site | |
| 18 hours ago | Listing updated with changes from the MLS |

The data relating to real estate for sale on this website comes in part from the Internet Data Exchange program of MLS NOW. Real estate listings held by brokerage firms other than are marked with the Internet Data Exchange logo and detailed information about them includes the name of the listing broker(s). The photos may be altered, edited, enhanced or virtually staged. Information Deemed Reliable But Not Guaranteed. Copyright 2026 - Multiple Listing Service, Inc. – All Rights Reserved.




IDX information is provided exclusively for consumers’ personal, non-commercial use and that it may not be used for any purpose other than to identify prospective properties consumers may be interested in purchasing. Information deemed reliable but not guaranteed to be accurate. Listing information updated daily.
