
2311 W 40th StreetCleveland, OH 44113
Mortgage Calculator
Monthly Payment (Est.)
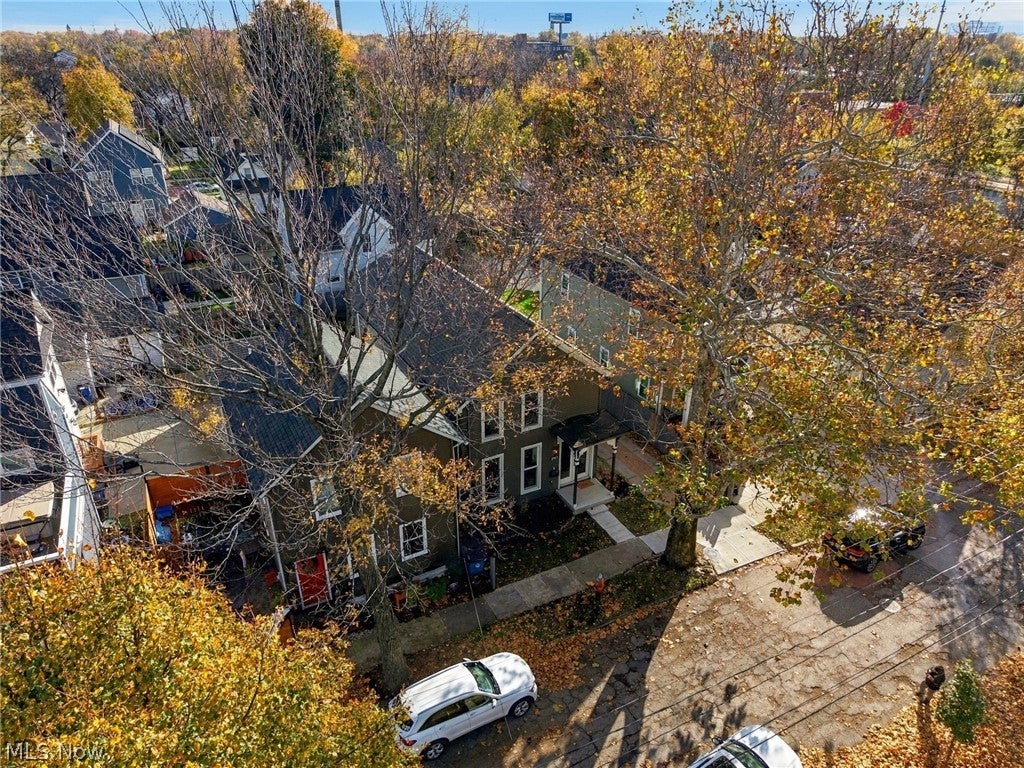
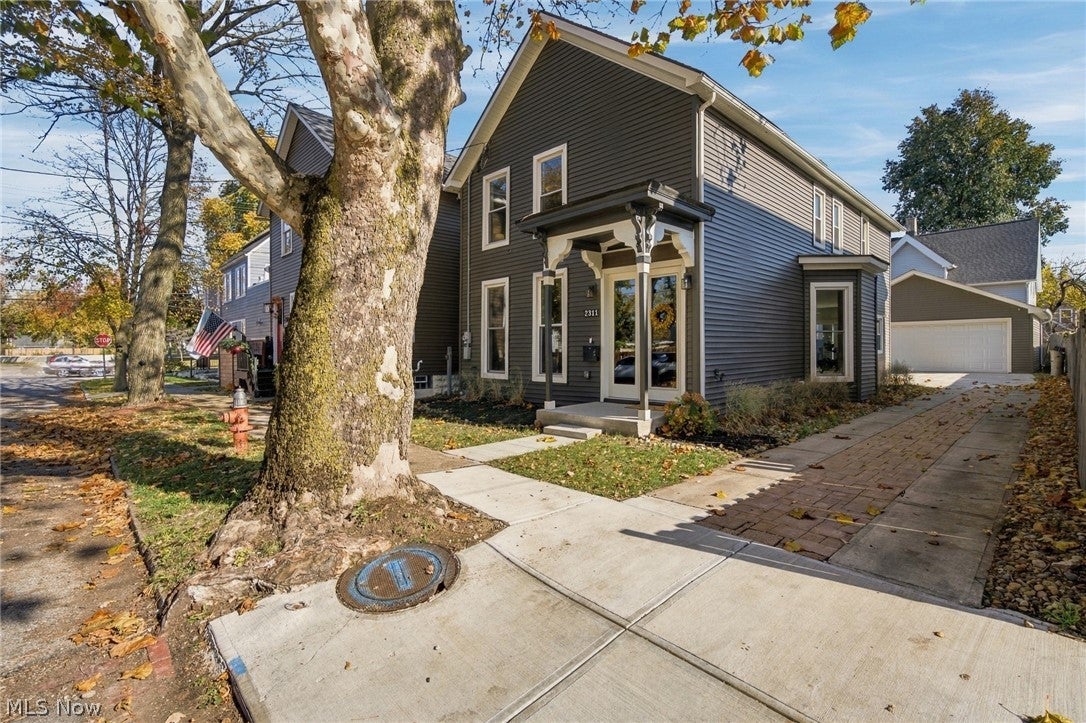
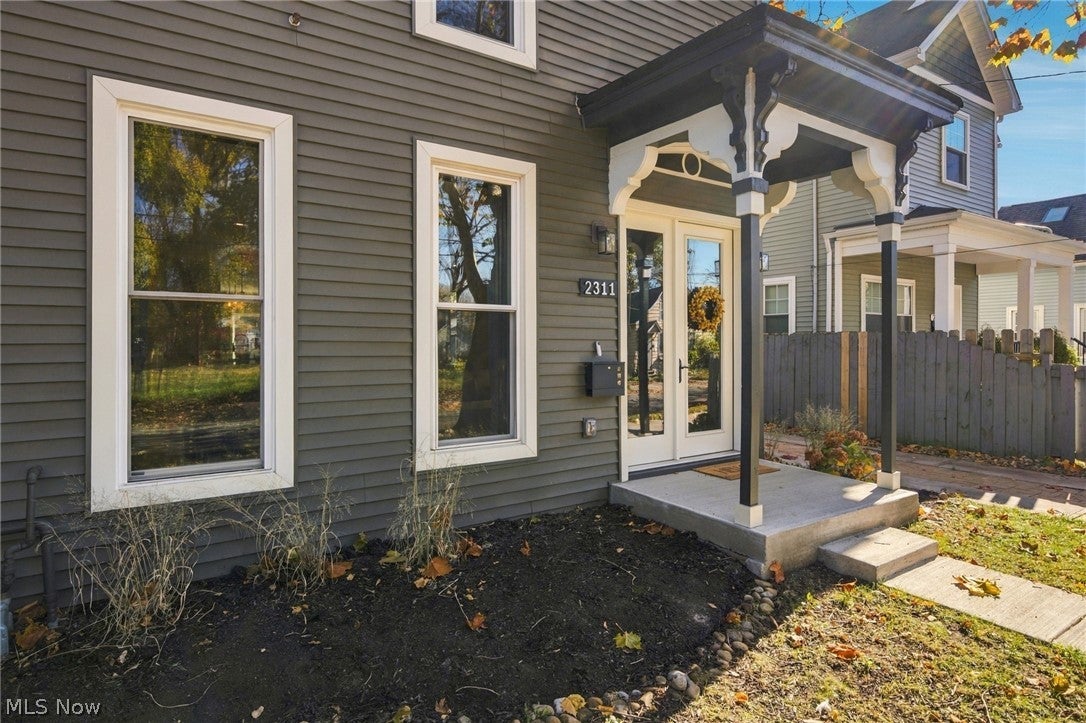
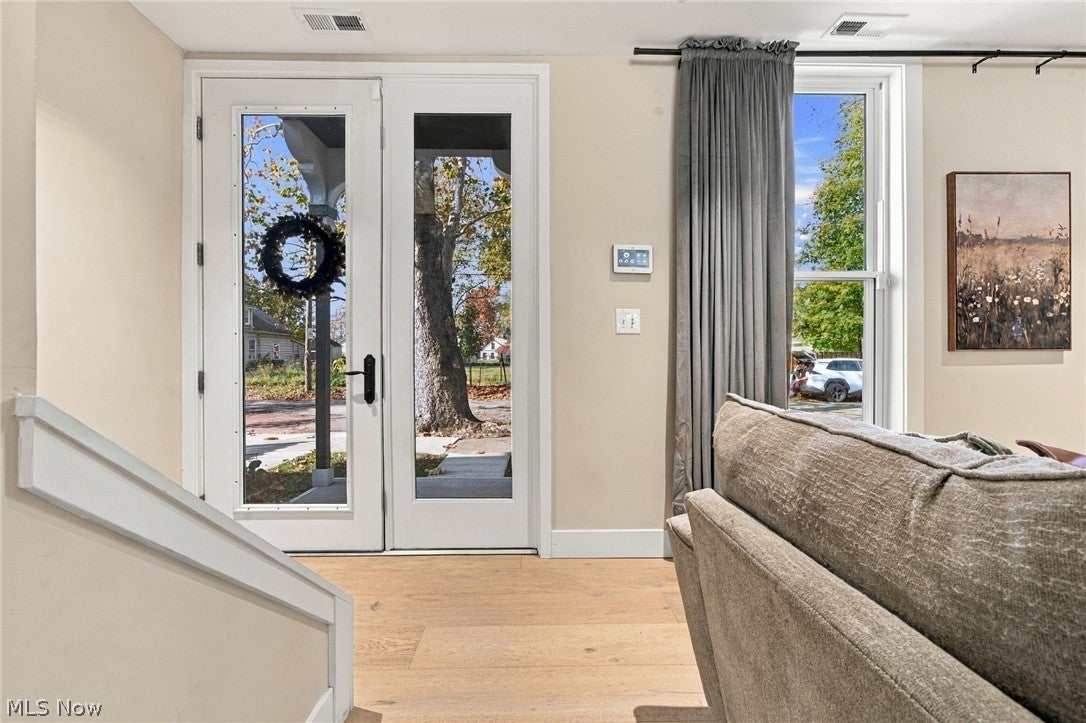
Enter an interest rate to see your estimated monthly payment.Not all newly remodeled homes are created equal, and this beautifully re-built Ohio City home is proof. Exceptional design, modern comfort, and one of Cleveland's sought after locations. Originally built in 1890 and re-designed from the foundation up in 2025, this stunning Ohio City home offers the experience of new construction with a level of style and attention to detail that sets it apart. Far from the ordinary builder-grade finishes, every space feels thoughtfully designed, with beautiful finishes, an inviting atmosphere and abundant natural light throughout. The kitchen, open to living and dining spaces, is a show-stopper featuring stainless steel appliances, blond cabinetry with contrasting dark hardware, white granite countertops, and a large island that doubles as a breakfast bar with extra storage. Upstairs find a spacious primary sweet with stunning full bath. An additional 2 bedrooms with vaulted ceilings, a second full bath and laundry complete the home. Tucked away on a smaller street, the home offers the perfect balance of peaceful residential living and the vibrant Ohio City lifestyle. Some of Cleveland's best, locally owned restaurants, coffee shops and neighborhood favorites are just a short walk away, making it easy to enjoy everything this beloved community has to offer. Spend your time at The Judith, Juneberry Table, Herb & Twine, Duck Rabbit Coffee, etc. Beyond it's beautiful design and exceptional location, this home offers two significant financial advantages: a 15-year tax abatement (expiring in 2041), and a potentially assumable mortgage with an attractive interest rate at 5.375% (subject to applicable terms and buyer qualification). An incredible opportunity to enjoy the quality and comfort of a newly built home in one of Cleveland's most desirable, walkable neighborhoods. Make your appointment today!
| 17 hours ago | Status changed to Active | |
| 17 hours ago | Listing updated with changes from the MLS | |
| 3 days ago | Listing first seen on site |

The data relating to real estate for sale on this website comes in part from the Internet Data Exchange program of MLS NOW. Real estate listings held by brokerage firms other than are marked with the Internet Data Exchange logo and detailed information about them includes the name of the listing broker(s). The photos may be altered, edited, enhanced or virtually staged. Information Deemed Reliable But Not Guaranteed. Copyright 2026 - Multiple Listing Service, Inc. – All Rights Reserved.




IDX information is provided exclusively for consumers’ personal, non-commercial use and that it may not be used for any purpose other than to identify prospective properties consumers may be interested in purchasing. Information deemed reliable but not guaranteed to be accurate. Listing information updated daily.
