
19029 Hunters Pointe DriveStrongsville, OH 44136
Mortgage Calculator
Monthly Payment (Est.)
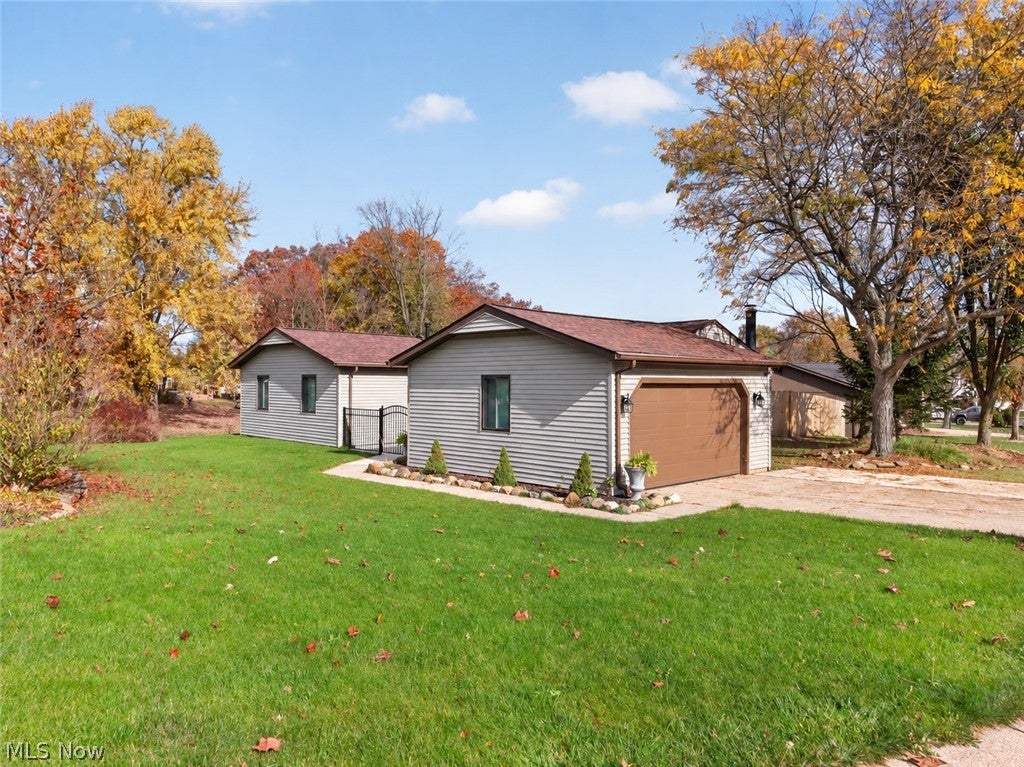
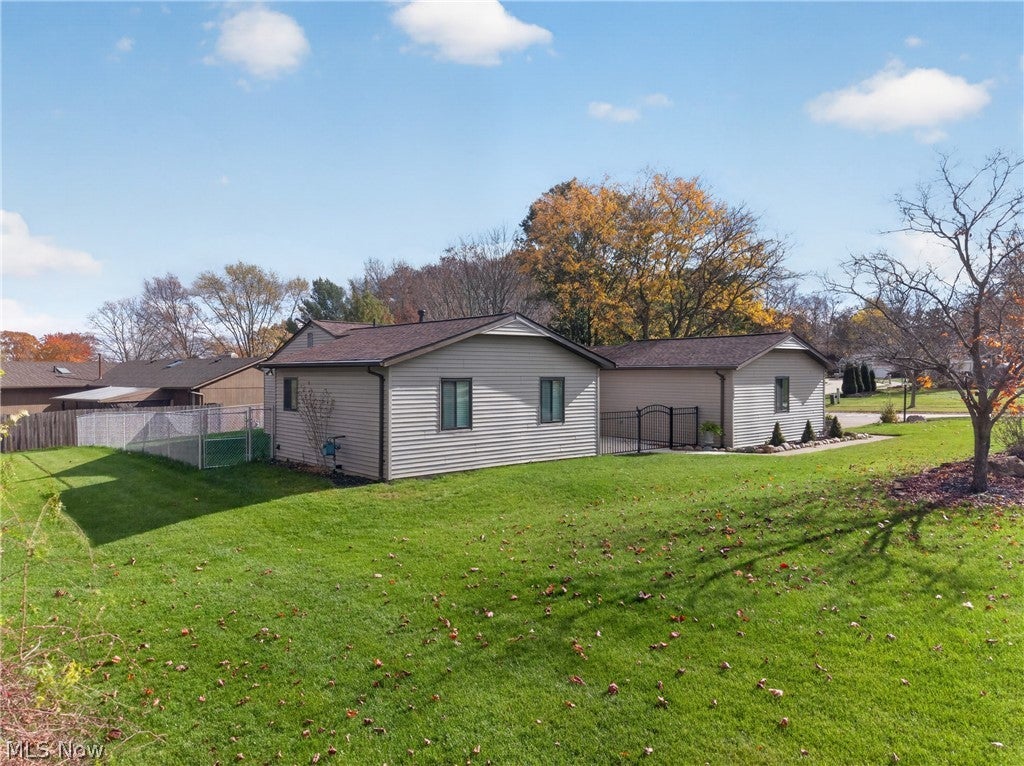
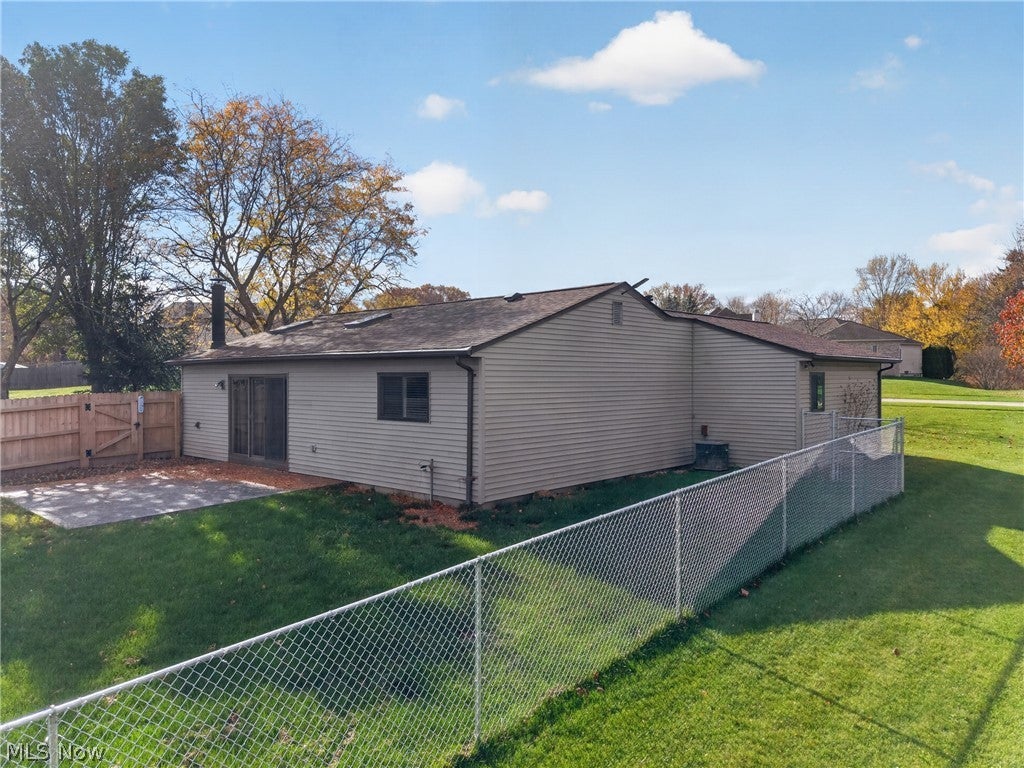
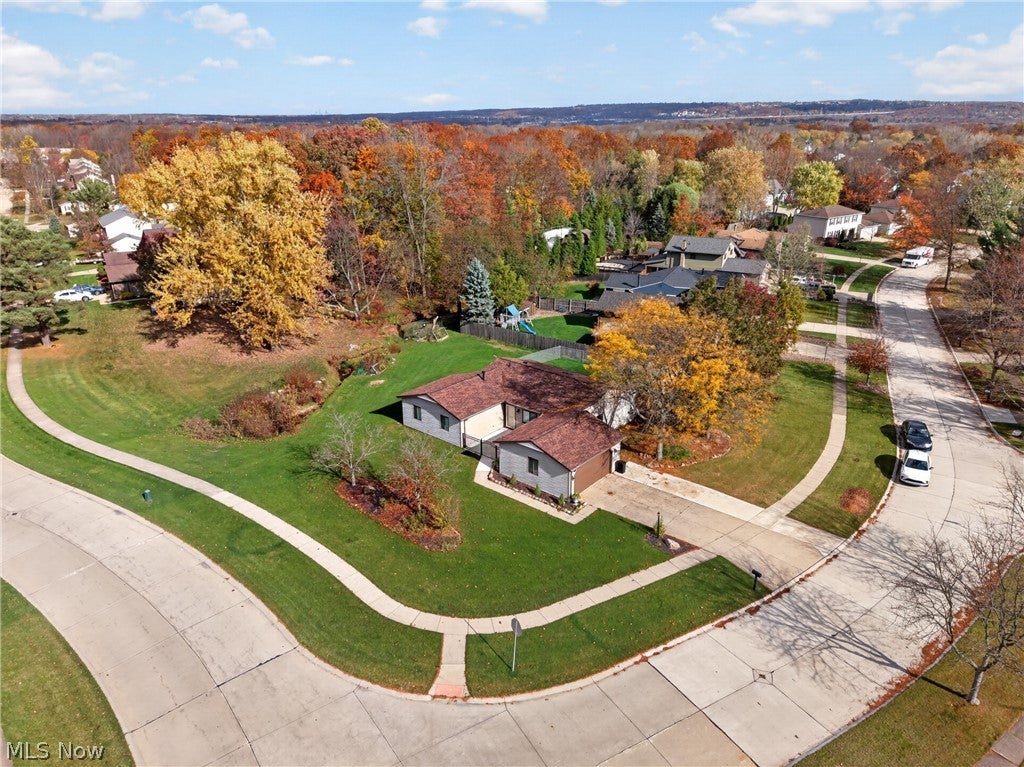
Enter an interest rate to see your estimated monthly payment.Welcome to this beautifully updated 3-bedroom, 2-full-bath ranch located in the heart of Strongsville! Situated on a desirable corner lot, this home offers the convenience of single-floor living, including a private primary suite with its own full bathroom. With an impressive list of recent improvements, this home is truly move-in ready! Updates completed in 2026 include a new roof, skylights with remote-controlled blinds, gutter guards, granite kitchen countertops, kitchen sink, faucet, garbage disposal, hot water tank, new flooring and trim, along with a new shower and vanity in the primary bathroom. The improvements don't stop there! 2025 updates include a new electrical panel, GFCI outlets in the kitchen and exterior, 5-foot chain-link fencing, 6-foot wood privacy fencing, and 4-foot decorative fencing in the front yard. Outdoor upgrades also include new concrete for the front patio, a stamped concrete patio, and an extended driveway. Inside, you'll find fresh paint throughout most of the home, a beautifully whitewashed brick fireplace that adds character and warmth to the living space, and professionally cleaned ductwork. The fireplace is fully functional, making it the perfect spot to relax and unwind. For added convenience, all kitchen appliances, the washer and dryer, and window blinds are included with the home. Step outside and enjoy the additional space and privacy provided by the updated fencing and expanded patio areas, perfect for entertaining or simply enjoying your backyard. Ideally located near shopping, restaurants, parks, and major highways, this home also offers the benefit of Strongsville City Schools. To provide additional peace of mind, the seller is offering a 1-year home warranty. With so many updates already completed, all that's left to do is move in and make it your own. Schedule your private showing today.
| yesterday | Listing first seen on site | |
| yesterday | Listing updated with changes from the MLS |

The data relating to real estate for sale on this website comes in part from the Internet Data Exchange program of MLS NOW. Real estate listings held by brokerage firms other than are marked with the Internet Data Exchange logo and detailed information about them includes the name of the listing broker(s). The photos may be altered, edited, enhanced or virtually staged. Information Deemed Reliable But Not Guaranteed. Copyright 2026 - Multiple Listing Service, Inc. – All Rights Reserved.




IDX information is provided exclusively for consumers’ personal, non-commercial use and that it may not be used for any purpose other than to identify prospective properties consumers may be interested in purchasing. Information deemed reliable but not guaranteed to be accurate. Listing information updated daily.
