
467 Aqueduct StreetAkron, OH 44303
Mortgage Calculator
Monthly Payment (Est.)
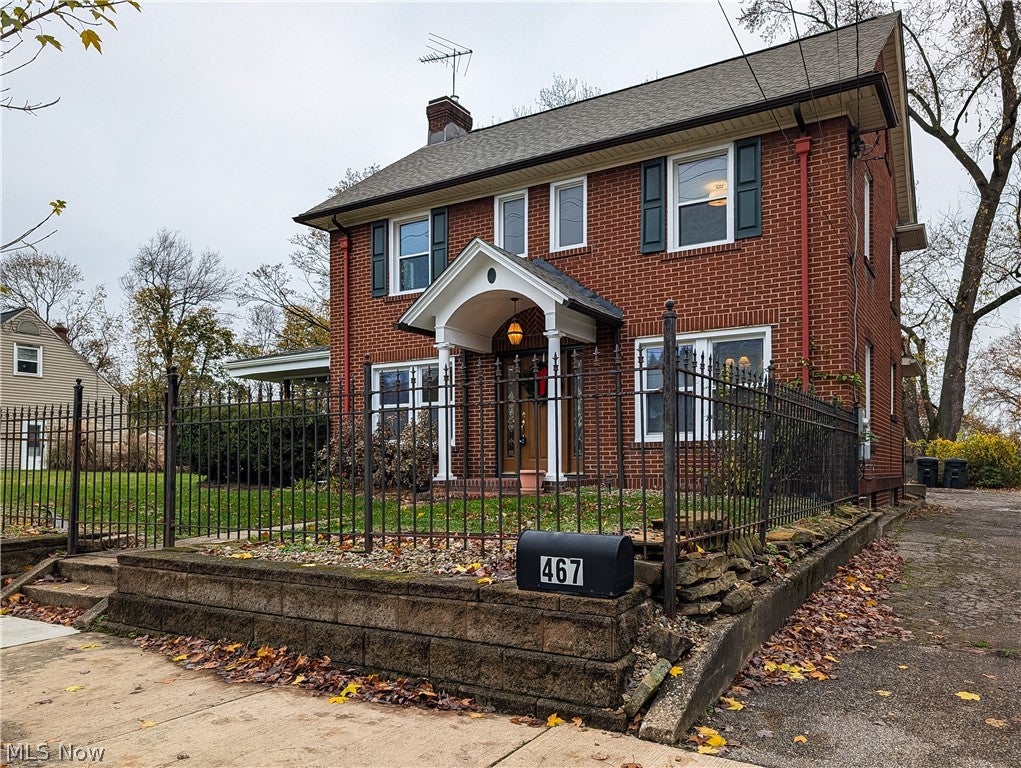
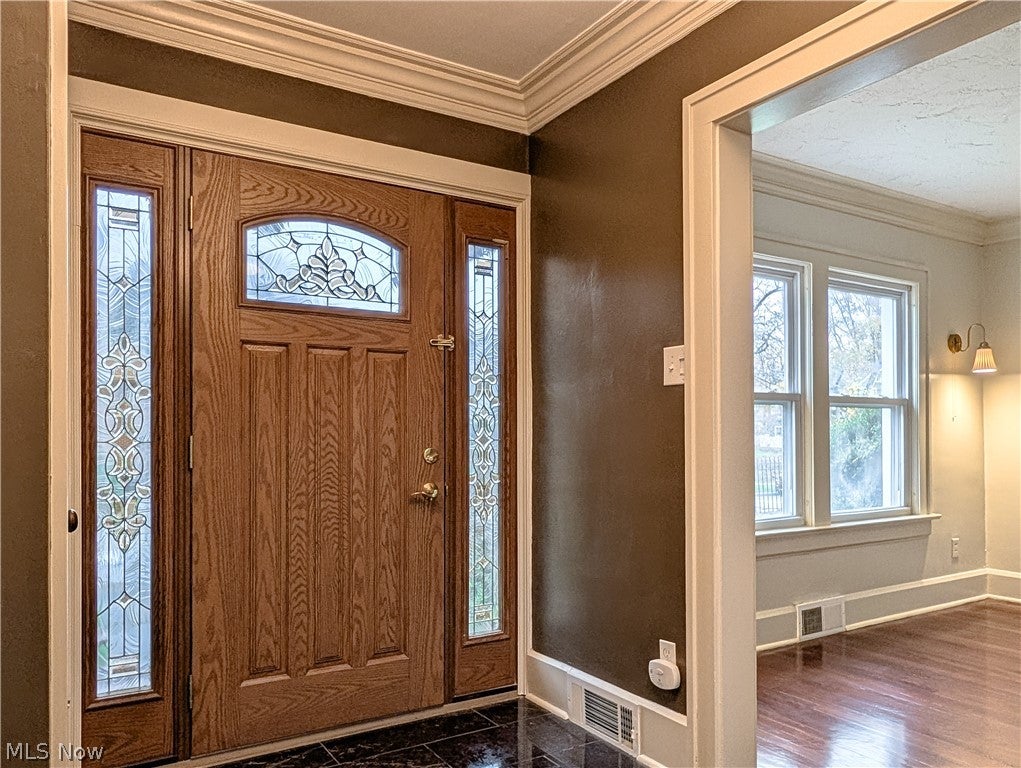
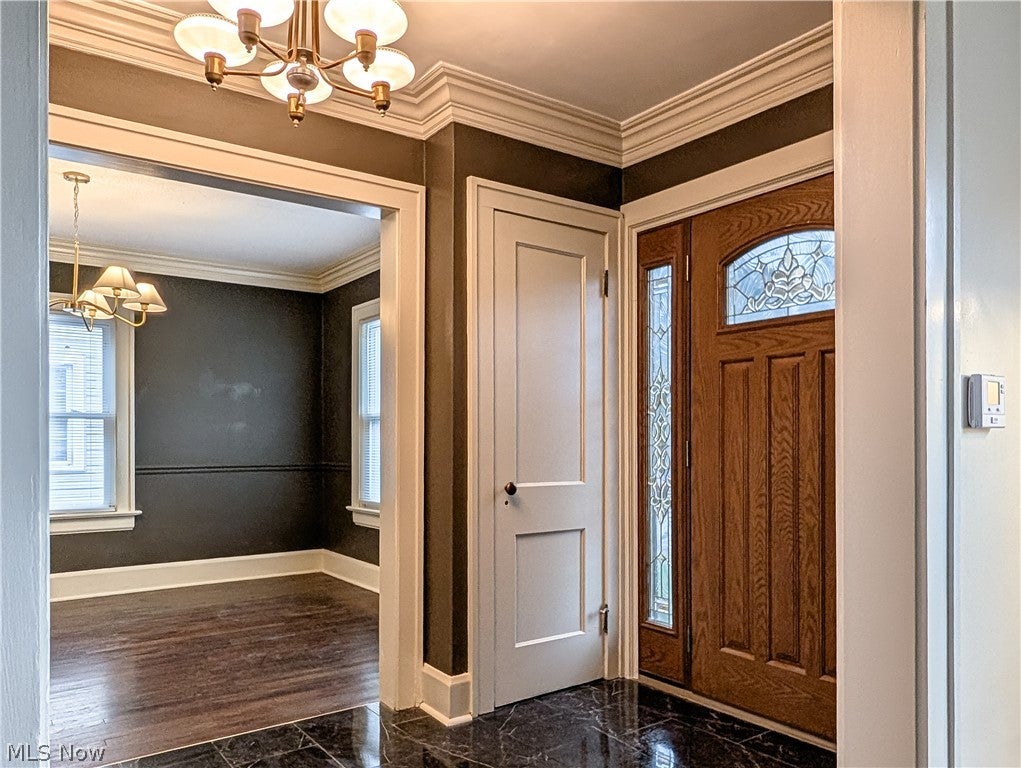
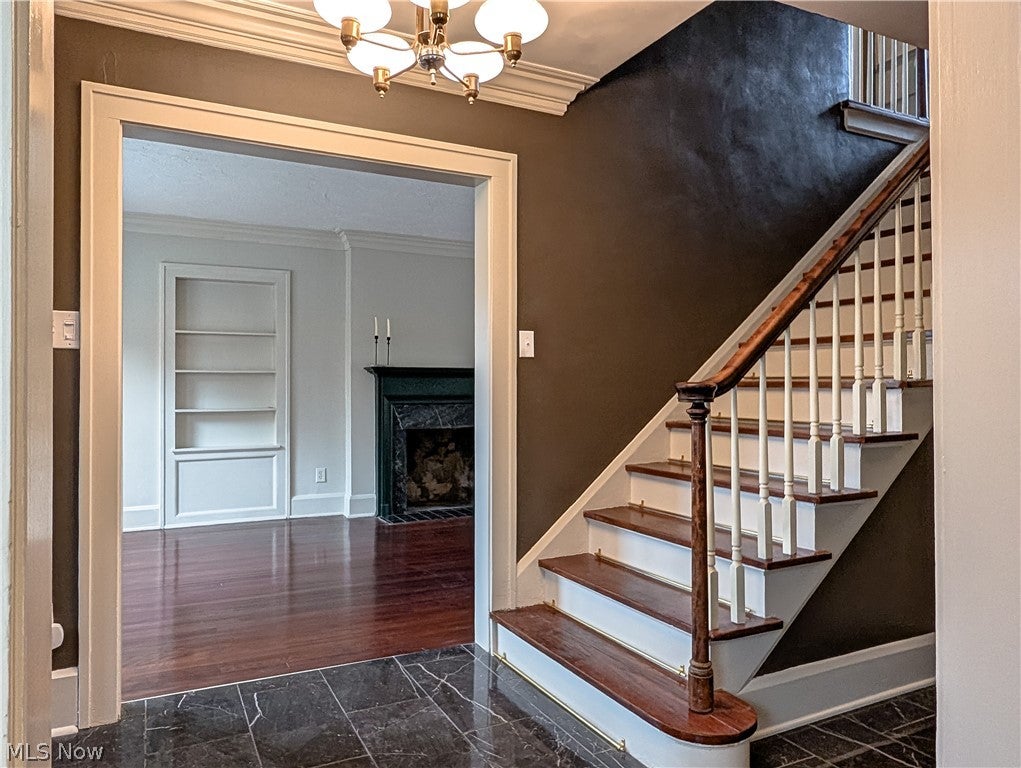
Enter an interest rate to see your estimated monthly payment.Welcome Home to this 3 bedroom 1.5 bathroom Center Hall Three-story Colonial ALL Brick home offering 1,903 sq ft on a 0.28-acre lot in the Highland Square area near Cascade Valley Metro Park.Welcome your guests through the front gate and into the beautiful center hall entryway and onto the classic and timeless marble floors. A majestic staircase splits the living room and dining room. Both living and dining rooms showcase hardwood floors and crown molding. The living room is anchored by a beautiful gas fireplace and has direct access to the covered side patio. The ALL NEW kitchen is straight out of a magazine. All new custom cupboards, quartz counters and back splash, an incredible hand laid tile floor and a full suite of stainless steel appliances. Just down the hall and off the rear entrance is a very conveniently placed and totally updated half bathroom. Just up the restored hardwood staircase are 3 nicely sized bedrooms and a restored and updated main bathroom. A walk up attic is convenient for additional storage. The lower level is also newly finished with fresh paint, carpet and lighting. This lower level provides so much additional living and entertaining space while still giving so much additional storage and utility. The home is situated on a fenced in double lot. What a great space for kids to play, pets to run and additional inside outside entertaining space. A 2 car detached garage with a NEW Garage door make this house one you will be proud to call HOME! SO Many Updates including NEW ROOF, NEW FURNACE and AC, NEW WINDOWS, NEW KITCHEN, NEW Lighting, Paint updated plumbing and electrical. NOTHING to do but move in.
| 12 hours ago | Listing first seen on site | |
| 12 hours ago | Listing updated with changes from the MLS |

The data relating to real estate for sale on this website comes in part from the Internet Data Exchange program of MLS NOW. Real estate listings held by brokerage firms other than are marked with the Internet Data Exchange logo and detailed information about them includes the name of the listing broker(s). The photos may be altered, edited, enhanced or virtually staged. Information Deemed Reliable But Not Guaranteed. Copyright 2026 - Multiple Listing Service, Inc. – All Rights Reserved.




IDX information is provided exclusively for consumers’ personal, non-commercial use and that it may not be used for any purpose other than to identify prospective properties consumers may be interested in purchasing. Information deemed reliable but not guaranteed to be accurate. Listing information updated daily.
