Save
Ask
Tour
Hide
Share
$475,000
New Listing

244 Rivers Edge Drive
Amherst, OH 44001

For Sale|Single Family Residence|Active
4
Beds
4
Total Baths
2
Full Baths
2
Partial Baths
1,966
SqFt
$242
/SqFt
2004
Built
Subdivision:
Rivers Edge Sub
County:
Lorain
Call Now: (216) 978-7933
Is this the listing for you? We can help make it yours.
(216) 978-7933
244 Rivers Edge Drive244 Rivers Edge Drive244 Rivers Edge Drive244 Rivers Edge Drive
Save
Ask
Tour
Hide
Share

Mortgage Calculator

Monthly Payment (Est.)

Enter an interest rate to see your estimated monthly payment.
Calculator powered by Showcase IDX, a Constellation1 Company. Copyright ©2026 Information is deemed reliable but not guaranteed.

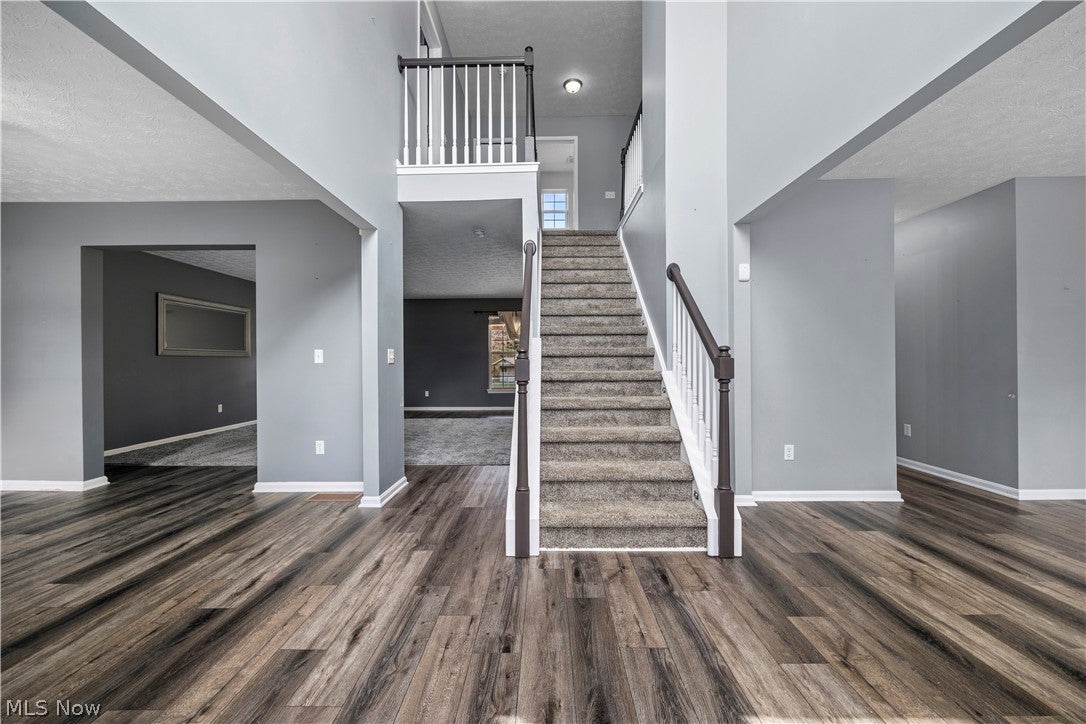
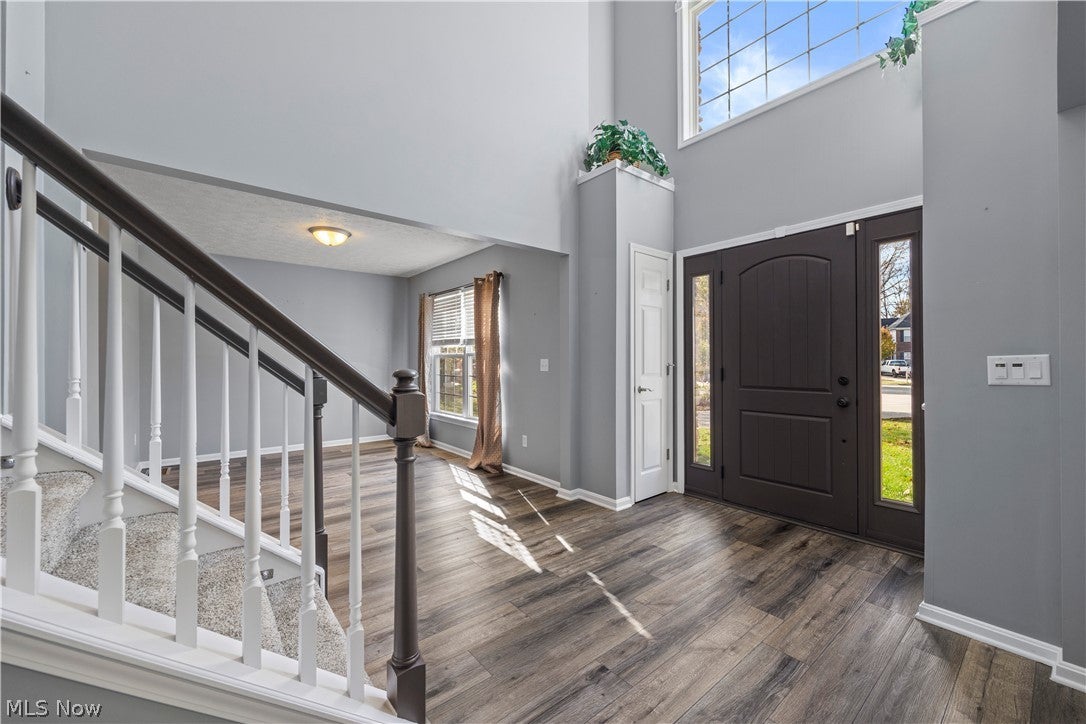
Enjoy privacy, space, and an impressive list of upgrades in this beautifully updated 3-bedroom, 2 full bath and 2  half bath home situated at the end of a quiet cul-de-sac on 1.38 acres! From the extensively updated interior to the incredible outdoor entertaining space, this property has so much to offer. The beautifully renovated kitchen features new cabinetry, stunning Fantasy Brown leather-finish countertops, a touchless faucet, and updated appliances. Luxury vinyl plank flooring flows throughout the main level, complemented by updated lighting and newer carpeting upstairs. The primary suite features a custom-built walk-in shower, while the fully finished basement provides additional living and entertaining space, complete with another bathroom. Step outside to the massive 15x28 custom-built covered patio featuring stamped concrete, a built-in natural gas grill with side burner, high-top bar, and natural gas heater—an incredible space for entertaining in nearly any season! The expansive property also offers a 12x24 outbuilding with electricity, a 13-zone smart-controlled irrigation system, and a fenced area perfect for pets or play. Major improvements within the past five years include a dimensional shingle roof, Amana high-efficiency furnace and central air, whole-home tankless water heater, smart thermostat, and smart garage door opener. Additional conveniences include an updated laundry room with matching stone countertops and Samsung all-in-one washer/dryer, a heated garage, and a Level 2 EV charger with a dedicated 100-amp sub-panel. With 1.38 acres, extensive upgrades, and exceptional indoor and outdoor living spaces, this move-in-ready home offers a rare combination of comfort, functionality, and privacy!

Save
Ask
Tour
Hide
Share
Listing Snapshot
Price 
$475,000
Days On Site 
0 Days
Bedrooms 
4
Inside Area (SqFt) 
1,966 sqft
Total Baths 
4
Full Baths 
2
Partial Baths 
2
Lot Size 
1.38 Acres
Year Built 
2004
MLS Number 
5259465
Status 
Active
Property Tax 
$4,858
HOA/Condo/Coop Fees 
$6.25 monthly
Sq Ft Source 
N/A
Friends & Family
Recent Activity
7 hours agoListing first seen on site
7 hours agoListing updated with changes from the MLS
General Features
Acres 
1.38
Attached Garage 
Yes
Disclosures 
Owner Is Listing Agent
Garage 
Yes
Garage Spaces 
2
Land Lease 
No
Levels 
Two
Number Of Stories 
2
Parking 
AttachedElectric Vehicle Charging Station(s)GarageHeated Garage
Property Condition 
Updated/Remodeled
Property Sub Type 
Single Family Residence
Sewer 
Public Sewer
Special Circumstances 
Standard
SqFt Above 
1966
Style 
Colonial
Water Source 
Public
Interior Features
Appliances 
DryerDishwasherMicrowaveRangeRefrigeratorWasher
Basement 
FullFinishedBath/StubbedSump Pump
Cooling 
Ceiling Fan(s)Central Air
Heating 
Natural GasForced Air
Interior 
Ceiling Fan(s)Entrance FoyerEat-in KitchenGranite CountersHigh CeilingsPantrySmart ThermostatWalk-In Closet(s)
Laundry Features 
Laundry Room
Bedroom 
Dimensions - 12 x 12Level - Second
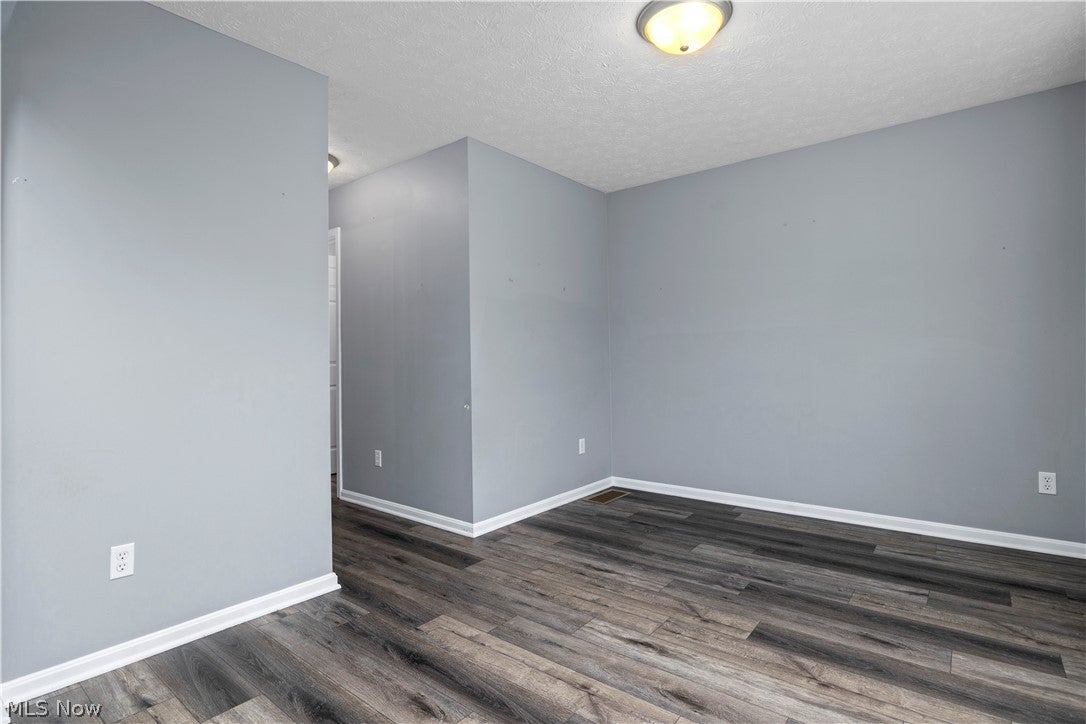
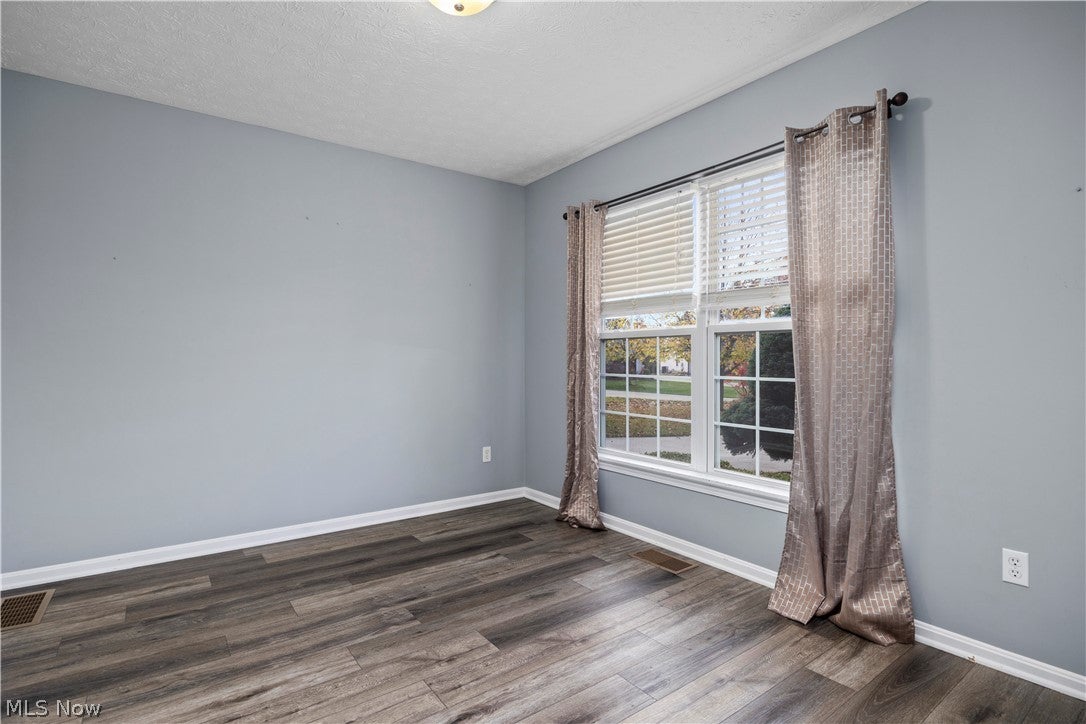
Dining Room 
Dimensions - 12 x 10Level - First
EatInKitchen 
Dimensions - 11 x 10Level - First
EntryFoyer 
Dimensions - 12 x 8.5Level - First
Family Room 
Dimensions - 18 x 16Level - First
Kitchen 
Dimensions - 11 x 9Level - First
Laundry 
Dimensions - 7.5 x 6Level - First
Living Room 
Dimensions - 12 x 11Level - First
PrimaryBedroom 
Dimensions - 16 x 12Level - Second
Save
Ask
Tour
Hide
Share
Exterior Features
Construction Details 
Brick VeneerStone VeneerVinyl Siding
Exterior 
Built-in BarbecueBarbecueGas GrillOutdoor GrillStorage
Fencing 
Back YardSee Remarks
Lot Features 
Cul-De-SacSprinklers In RearSprinklers In Front
Other Structures 
OutbuildingShed(s)
Patio And Porch 
CoveredPatio
Roof 
AsphaltFiberglass
Community Features
Association Fee 
$75.0
Association Fee Frequency 
Annually
School District 
Amherst EVSD - 4701
Township 
Amherst
Schools
School District
Amherst EVSD - 4701
Elementary School
Unknown
Middle School
Unknown
High School
Unknown
Listing courtesy of Steven G Lehmann of Truth First Realty


The data relating to real estate for sale on this website comes in part from the Internet Data Exchange program of MLS NOW. Real estate listings held by brokerage firms other than are marked with the Internet Data Exchange logo and detailed information about them includes the name of the listing broker(s). The photos may be altered, edited, enhanced or virtually staged. Information Deemed Reliable But Not Guaranteed. Copyright 2026 - Multiple Listing Service, Inc. – All Rights Reserved.

Neighborhood & Commute
Source: Walkscore
Disclosure: Community information and market data powered by Constellation Data Labs. Information is deemed reliable but not guaranteed.
Save
Ask
Tour
Hide
Share

Client

Reviews

REMAX Gold Transparent - 3

REMAX Above & Beyond

Tabatha Whewell | License ID: 2003018978

2

IDX information is provided exclusively for consumers’ personal, non-commercial use and that it may not be used for any purpose other than to identify prospective properties consumers may be interested in purchasing. Information deemed reliable but not guaranteed to be accurate. Listing information updated daily.