
115 Pine Hollow CircleChardon, OH 44024
Mortgage Calculator
Monthly Payment (Est.)
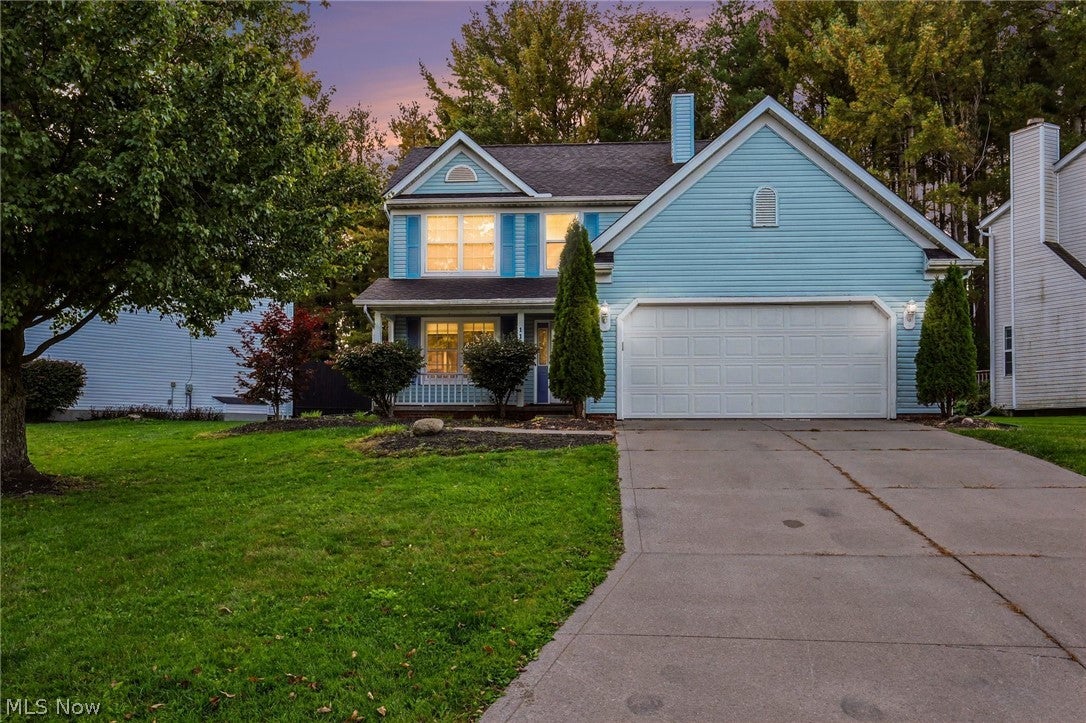
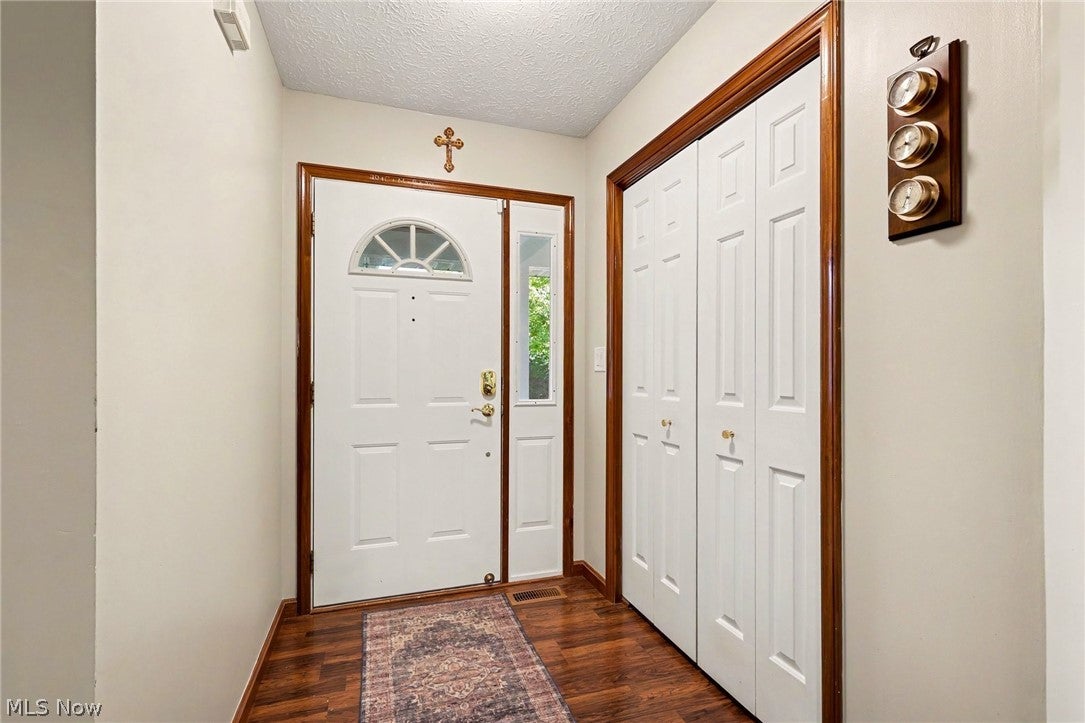
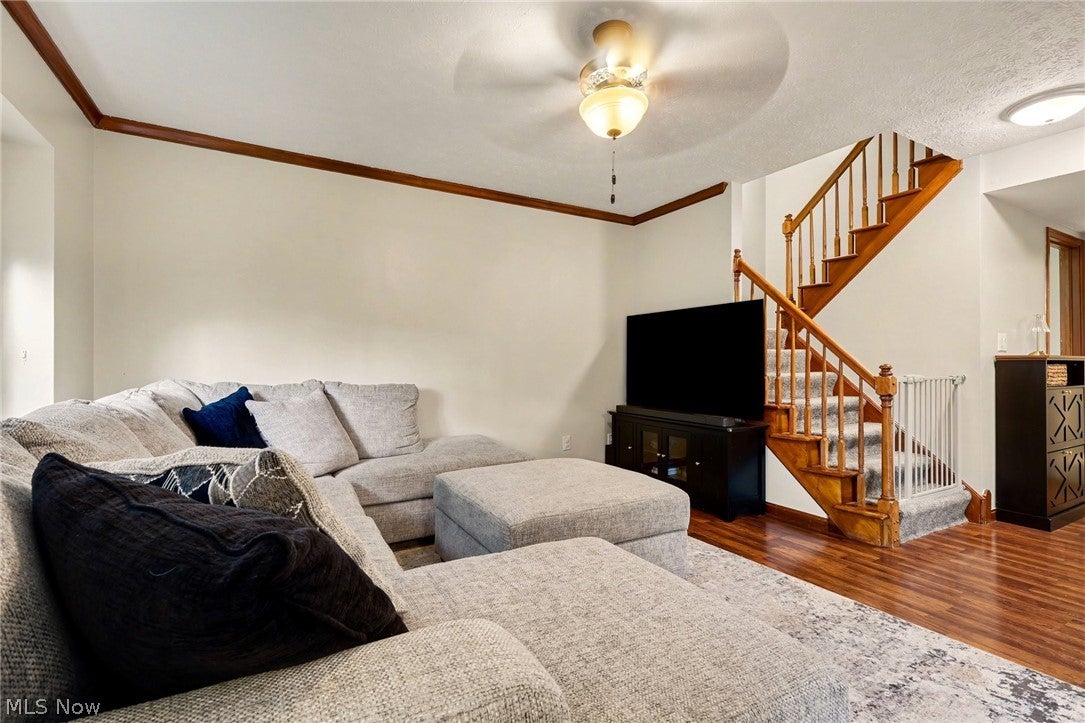
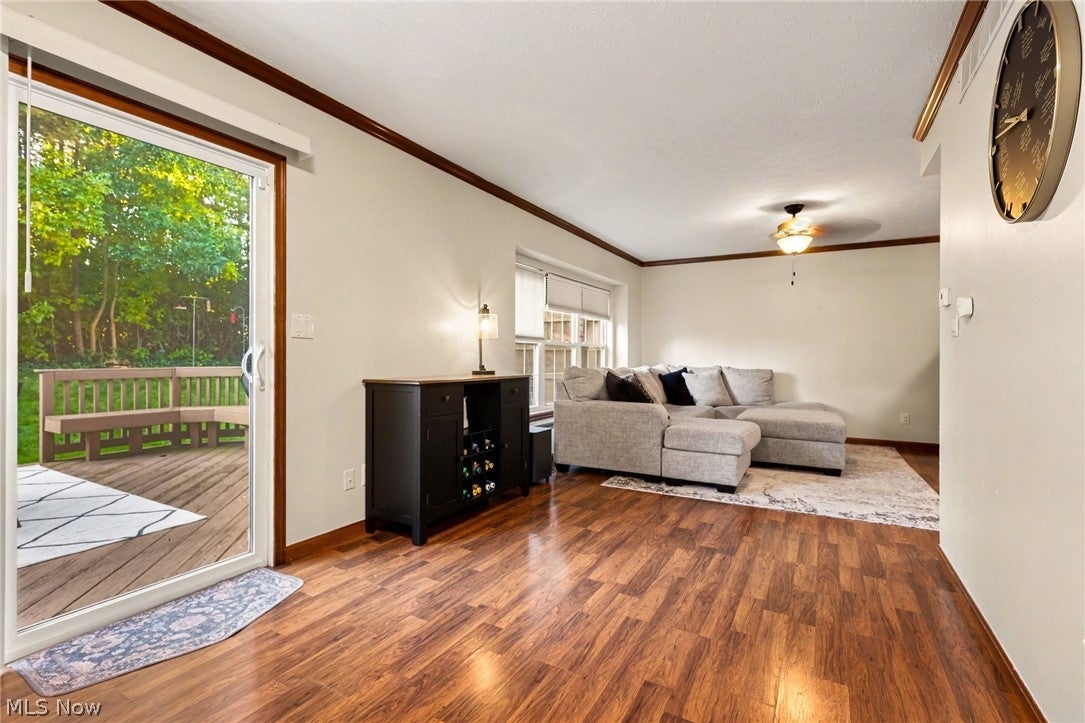
Enter an interest rate to see your estimated monthly payment.Be in your new home for the holidays! This spacious 3/4 bedroom, 2.5-bath colonial in the desirable Woods of Burlington neighborhood in Chardon could be yours just in time to celebrate the season! Featuring an inviting open floor plan, the home offers a large living room and dining area with sliding glass doors leading to a private rear deck overlooking the wooded backyard. The spacious eat-in kitchen features stainless steel appliances, tile backsplash, and vinyl plank flooring. The second floor features a spacious primary suite with double-door entry and a private full bathroom, along with two additional bedrooms and another full bath. Wood laminate flooring extends throughout the second level. Need extra space? The third-floor bonus room offers endless possibilities as a fourth bedroom, home office, playroom, or additional living area. The main level also features a half bath and laundry room with convenient access to the attached two-car garage. Step outside to enjoy the rear deck with built-in benches and partial privacy fencing, perfect for relaxing or entertaining. Enjoy peace of mind with major updates, including a new roof (2021), furnace (2024), central air conditioning (2024), and hot water tank (2024)! The Woods of Burlington community offers walking trails, a playground, pavilion, and park. With its peaceful wooded setting, charming front porch, versatile living spaces, and numerous updates, this home has so much to offer. Don't miss your opportunity to settle in before the holidays! Schedule your private showing today!
| yesterday | Listing first seen on site | |
| yesterday | Listing updated with changes from the MLS |

The data relating to real estate for sale on this website comes in part from the Internet Data Exchange program of MLS NOW. Real estate listings held by brokerage firms other than are marked with the Internet Data Exchange logo and detailed information about them includes the name of the listing broker(s). The photos may be altered, edited, enhanced or virtually staged. Information Deemed Reliable But Not Guaranteed. Copyright 2026 - Multiple Listing Service, Inc. – All Rights Reserved.




IDX information is provided exclusively for consumers’ personal, non-commercial use and that it may not be used for any purpose other than to identify prospective properties consumers may be interested in purchasing. Information deemed reliable but not guaranteed to be accurate. Listing information updated daily.
