Save
Ask
Tour
Hide
Share
$499,900
New Listing

7588 Anchor Lane
Northfield Center, OH 44067

For Sale|Single Family Residence|Active
4
Beds
3
Total Baths
2
Full Baths
1
Partial Bath
2,802
SqFt
$178
/SqFt
1996
Built
Subdivision:
Charter Lake Estates
County:
Summit
Call Now: (216) 978-7933
Is this the listing for you? We can help make it yours.
(216) 978-7933
7588 Anchor Lane7588 Anchor Lane7588 Anchor Lane7588 Anchor Lane
Save
Ask
Tour
Hide
Share

Mortgage Calculator

Monthly Payment (Est.)

Enter an interest rate to see your estimated monthly payment.
Calculator powered by Showcase IDX, a Constellation1 Company. Copyright ©2026 Information is deemed reliable but not guaranteed.

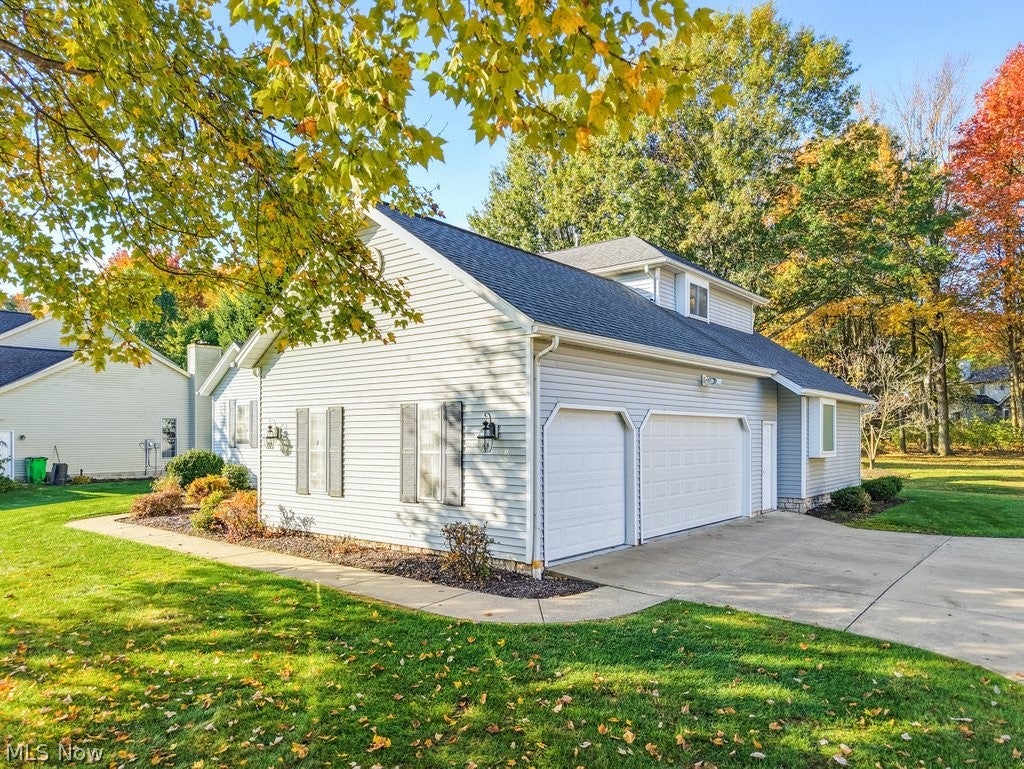
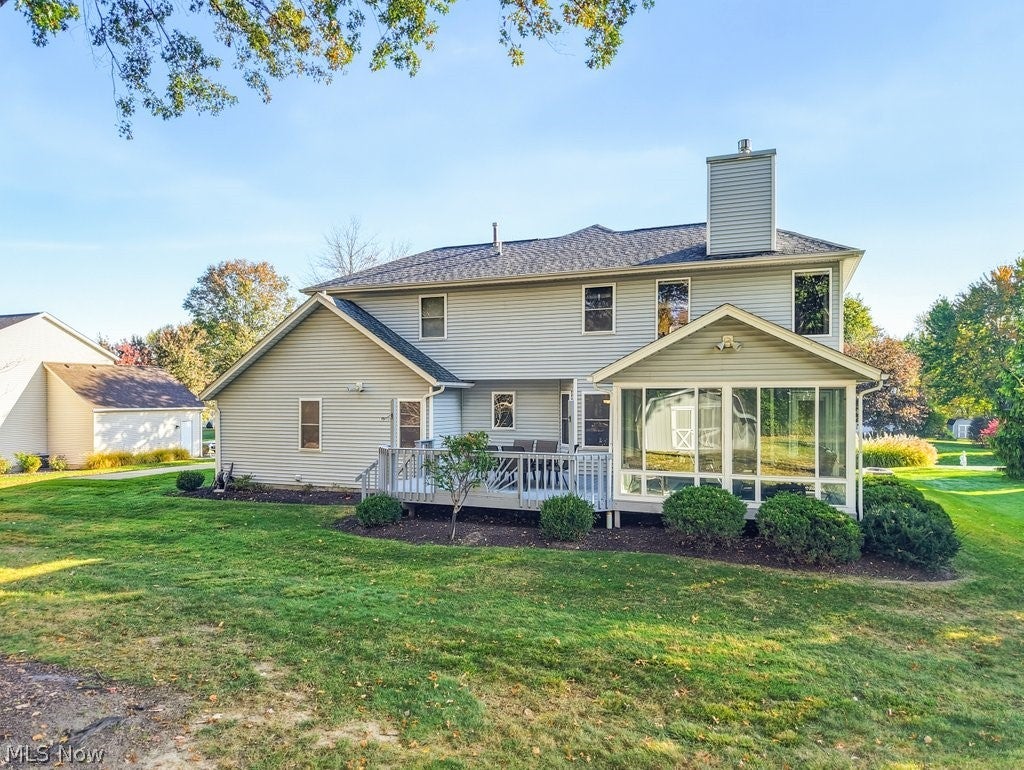
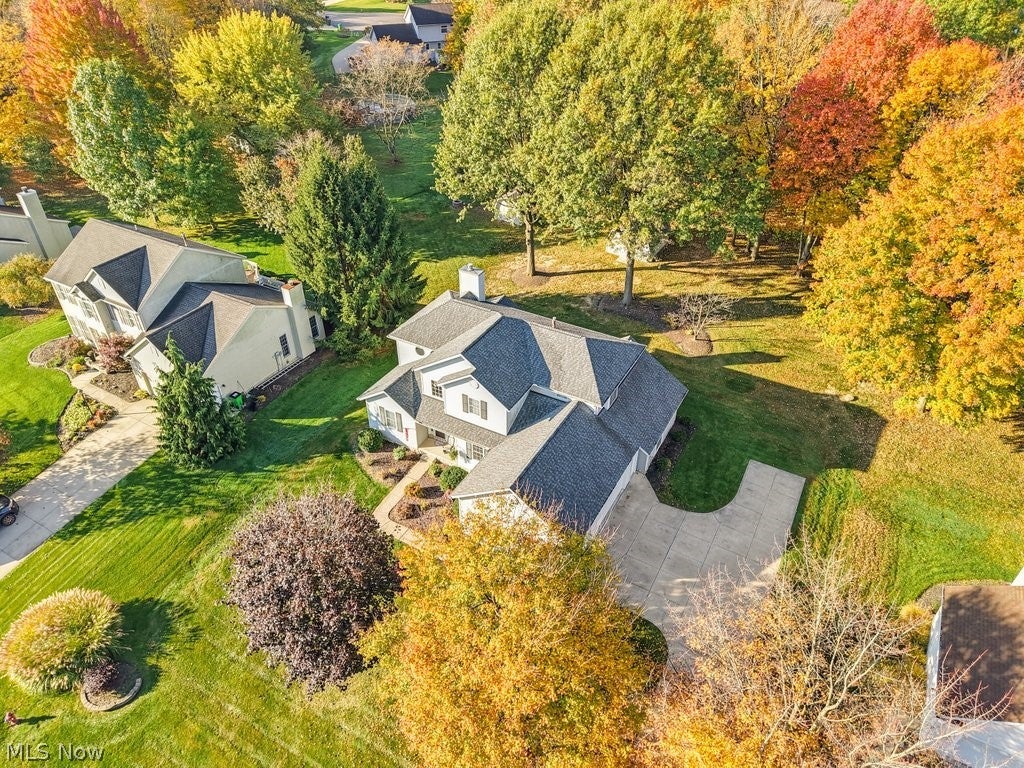
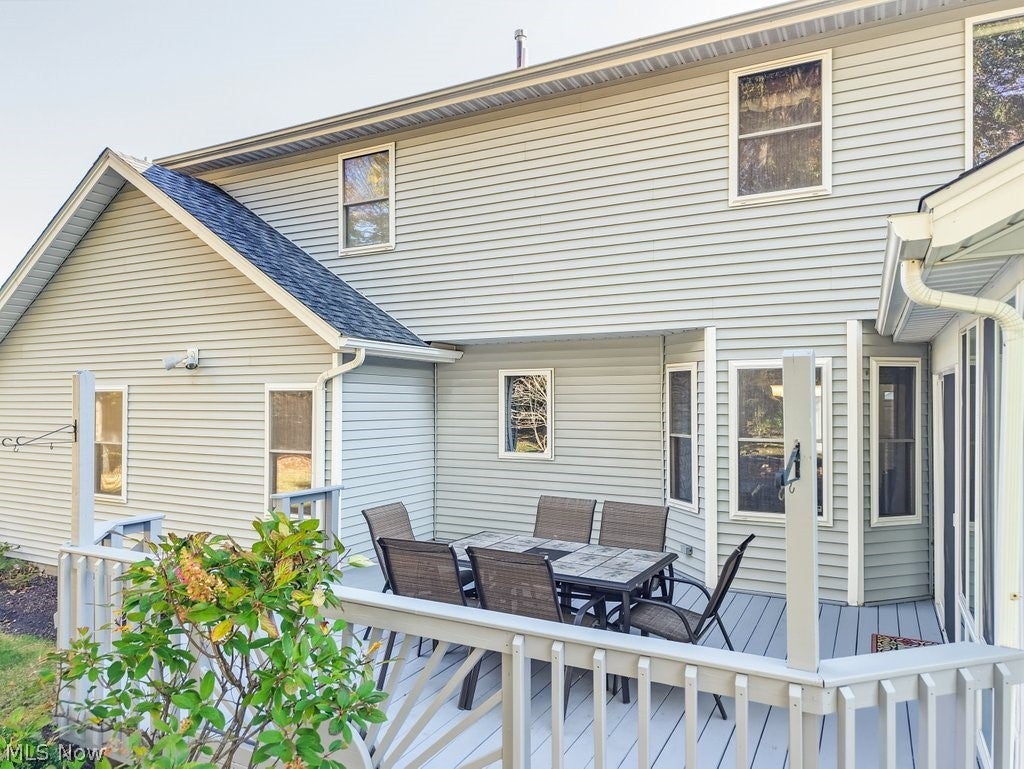
Welcome to this fabulous, 4 bed, 2.5 bath move-in-ready home in Charter Lake Estates! Beautifully maintained and situated on a scenic wooded lot, this exceptional home offers the perfect combination of comfort, style, and thoughtful updates, along with a sought-after FIRST FLOOR OWNER'S SUITE and THREE CAR GARAGE! Step inside and discover the two-story great room, where a stunning floor-to-ceiling stacked stone gas fireplace creates a dramatic focal point which opens into the glass-enclosed sunroom, offering a wonderful place to relax and enjoy the peaceful wooded surroundings. The spacious eat-in kitchen is designed for function and features granite counters, abundant cabinet and counter space, new range, and a large pantry cabinet with convenient pull-outs. The owner's suite provides a private retreat with recently updated bathroom. A formal dining room offers plenty of space for holiday and special gatherings. The living room, is currently being used as a home office. Upstairs, you'll find a cozy loft that's perfect for reading or relaxing, along with three generous bedrooms and a full bathroom. Looking for even more space? The full basement features a finished recreation area with extensive built-ins, abundant storage, and plenty of room for future expansion. Outside, enjoy the beautiful wooded setting from the spacious deck, recently painted in 2026. The front of the storage shed was also freshly painted, adding to the property's well-maintained appeal. Major updates include: Daikin furnace (2026) Double garage door (2023) Roof (2021) Kitchen flooring (2021) Carpeting in the great room, stairs, and loft (2019) Air conditioning (2018) Hot water tank (2016) Location is another outstanding feature! Enjoy convenient access to major highways, the Ohio Turnpike, shopping, restaurants, and the beautiful Cleveland Metroparks system. Commuting to Akron or downtown Cleveland is a breeze! Move right in and start enjoying everything this wonderful home has to offer!

Save
Ask
Tour
Hide
Share
Listing Snapshot
Price 
$499,900
Days On Site 
0 Days
Bedrooms 
4
Inside Area (SqFt) 
2,802 sqft
Total Baths 
3
Full Baths 
2
Partial Baths 
1
Lot Size 
0.4591 Acres
Year Built 
1996
MLS Number 
5259398
Status 
Active
Property Tax 
$7,638
HOA/Condo/Coop Fees 
N/A
Sq Ft Source 
N/A
Friends & Family
Recent Activity
15 hours agoListing first seen on site
15 hours agoListing updated with changes from the MLS
General Features
Acres 
0.4591
Attached Garage 
Yes
Direction Faces 
West
Garage 
Yes
Garage Spaces 
3
Land Lease 
No
Levels 
Two
Number Of Stories 
2
Parking 
AttachedDrivewayGarageGarage Door OpenerPavedGarage Faces Side
Property Sub Type 
Single Family Residence
Security 
Security SystemSmoke Detector(s)
Sewer 
Public Sewer
SqFt Above 
2402
SqFt Below 
400
Style 
Colonial
Water Source 
Public
Interior Features
Appliances 
DryerDishwasherDisposalMicrowaveRangeRefrigeratorWasher
Basement 
FullConcretePartially FinishedStorage SpaceSump Pump
Cooling 
Ceiling Fan(s)Central Air
Fireplace 
Yes
Fireplace Features 
Family RoomGlass DoorsGas LogGas StarterGas
Fireplaces 
1
Heating 
Natural GasForced AirFireplace(s)
Interior 
BookcasesBuilt-in FeaturesTray Ceiling(s)Ceiling Fan(s)Eat-in KitchenGranite CountersHigh CeilingsPantryWalk-In Closet(s)Central Vacuum
Laundry Features 
Main LevelLaundry RoomSink
Main Level Bedrooms 
1
Bedroom 
Dimensions - 12 x 11Level - Second
Dining Room 
Dimensions - 14 x 10Level - FirstFeatures - Tray Ceiling(s)
EatInKitchen 
Dimensions - 17 x 12Level - FirstFeatures - Granite CountersDescription - Pantry Cupboards with pull outs
Great Room 
Dimensions - 18 x 13Level - FirstFeatures - High Ceilings
Laundry 
Dimensions - 8 x 5Level - First
Living Room 
Dimensions - 12 x 11Level - First
Loft 
Dimensions - 10 x 7Level - Second
PrimaryBedroom 
Dimensions - 15 x 14Level - FirstFeatures - Tray Ceiling(s)
Recreation 
Dimensions - 18 x 17Level - BasementFeatures - Bookcases, Built-in Features
Sunroom 
Dimensions - 13 x 13Level - FirstDescription - Is Air Conditioned!
Save
Ask
Tour
Hide
Share
Exterior Features
Construction Details 
Vinyl Siding
Exterior 
Private Yard
Fencing 
None
Lot Features 
Back YardFront YardLevelWooded
Other Structures 
Shed(s)
Patio And Porch 
DeckEnclosedGlass EnclosedPatioPorch
Pool Features 
None
Roof 
AsphaltFiberglass
Community Features
School District 
Nordonia Hills CSD - 7710
Township 
Northfield Center Twp
Financing Terms Available 
CashConventionalFHAVA Loan
Schools
School District
Nordonia Hills CSD - 7710
Elementary School
Unknown
Middle School
Unknown
High School
Unknown
Listing courtesy of Laura Lyons of Keller Williams Chervenic Rlty


The data relating to real estate for sale on this website comes in part from the Internet Data Exchange program of MLS NOW. Real estate listings held by brokerage firms other than are marked with the Internet Data Exchange logo and detailed information about them includes the name of the listing broker(s). The photos may be altered, edited, enhanced or virtually staged. Information Deemed Reliable But Not Guaranteed. Copyright 2026 - Multiple Listing Service, Inc. – All Rights Reserved.

Neighborhood & Commute
Source: Walkscore
Disclosure: Community information and market data powered by Constellation Data Labs. Information is deemed reliable but not guaranteed.
Save
Ask
Tour
Hide
Share

Client

Reviews

REMAX Gold Transparent - 3

REMAX Above & Beyond

Tabatha Whewell | License ID: 2003018978

2

IDX information is provided exclusively for consumers’ personal, non-commercial use and that it may not be used for any purpose other than to identify prospective properties consumers may be interested in purchasing. Information deemed reliable but not guaranteed to be accurate. Listing information updated daily.