Save
Ask
Tour
Hide
Share
$599,000
New Listing

33025 Cobblestone Circle
North Ridgeville, OH 44039

For Sale|Single Family Residence|Active
3
Beds
2
Total Baths
2
Full Baths
3,038
SqFt
$197
/SqFt
2006
Built
Subdivision:
Ridgefield Homes Sub #8
County:
Lorain
Call Now: (216) 978-7933
Is this the listing for you? We can help make it yours.
(216) 978-7933
33025 Cobblestone Circle33025 Cobblestone Circle33025 Cobblestone Circle33025 Cobblestone Circle
Save
Ask
Tour
Hide
Share

Mortgage Calculator

Monthly Payment (Est.)

Enter an interest rate to see your estimated monthly payment.
Calculator powered by Showcase IDX, a Constellation1 Company. Copyright ©2026 Information is deemed reliable but not guaranteed.

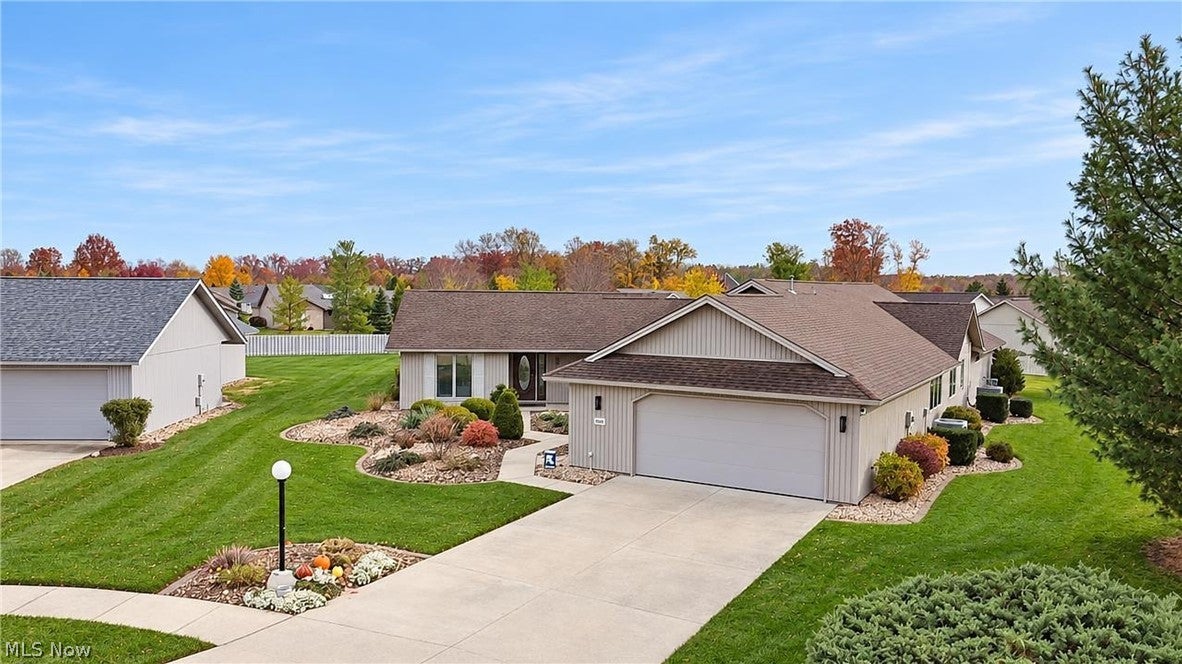
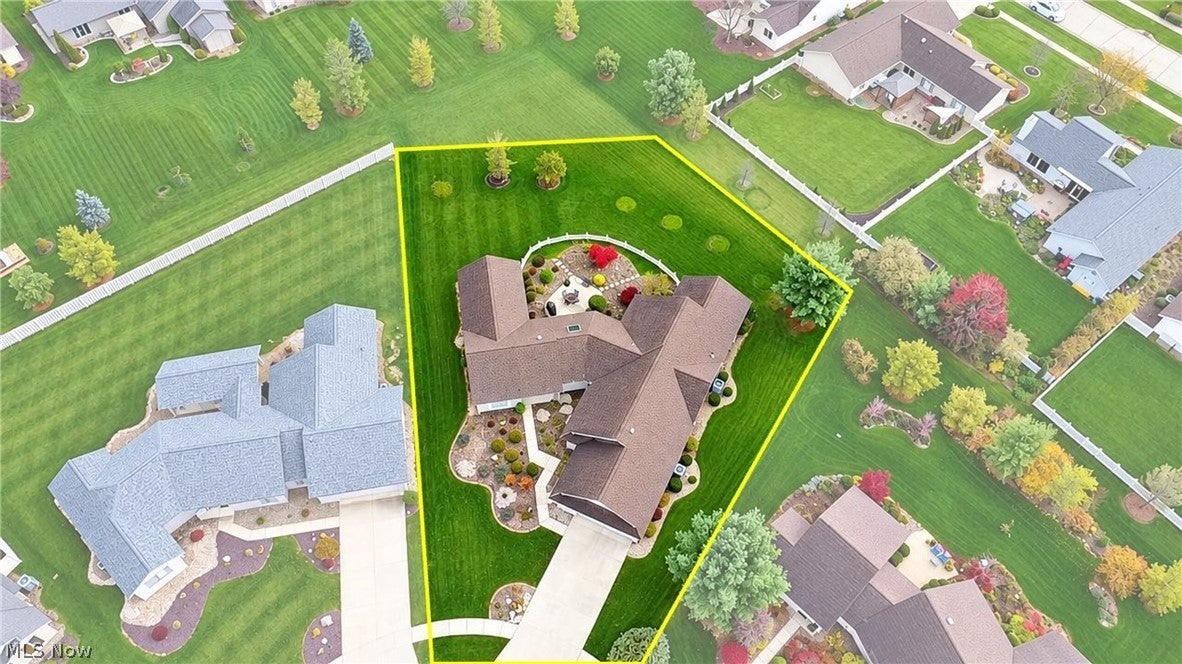
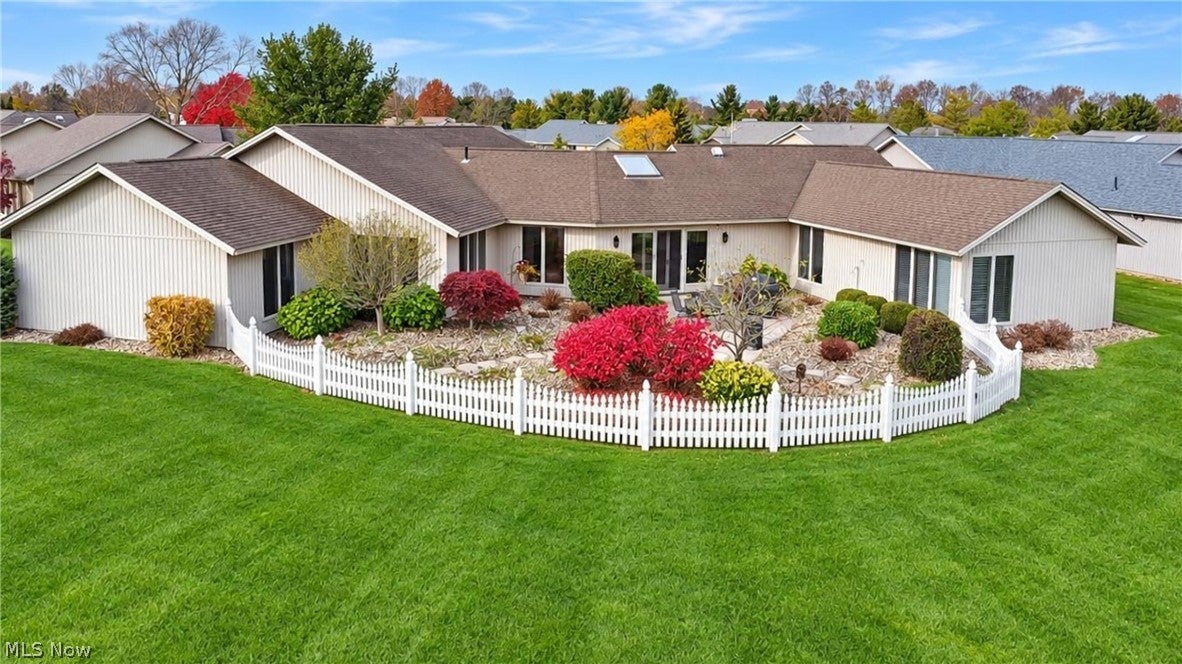
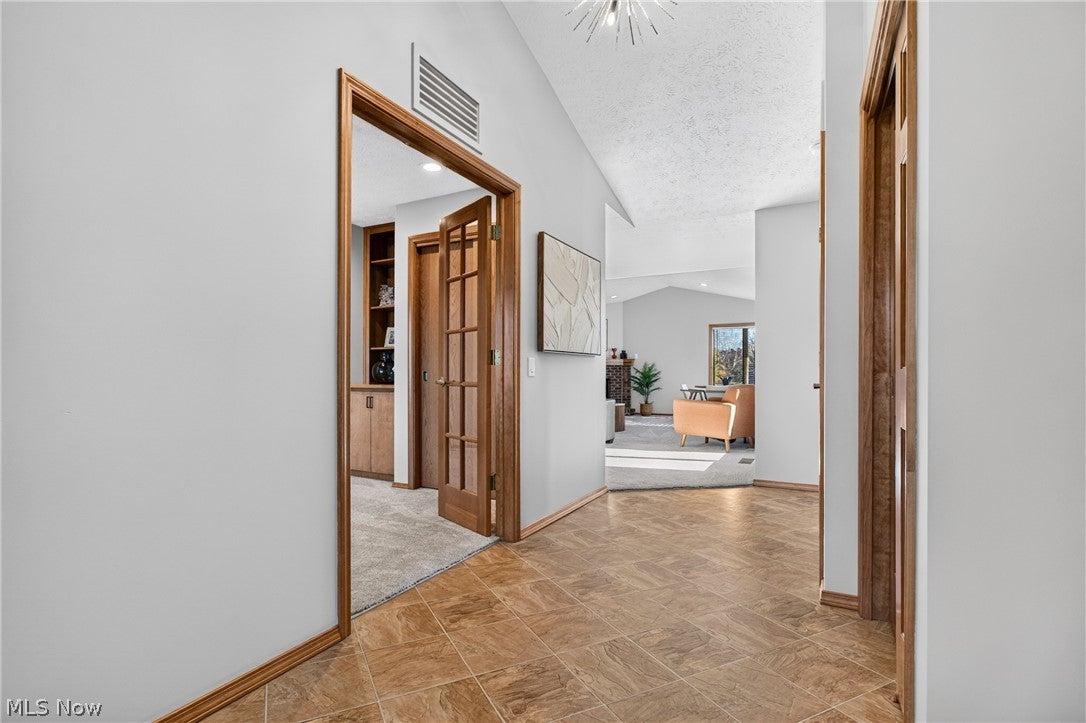
Timeless Elegance & Exceptional Living in North Ridgeville! Discover the perfect blend of sophistication, comfort, and timeless charm in this beautifully maintained North Ridgeville residence offering over 3,000sq ft. Nestled on a peaceful, picturesque lot (.47acres) in the desirable Bob Schmidtt neighborhood, this impressive home welcomes you with distinctive architecture, manicured landscaping, and an abundance of natural light. An expansive, open floor plan offers generously proportioned living spaces, an inviting fireplace, and a beautiful sunroom overlooking the serene surroundings—creating the perfect setting for both everyday living and effortless entertaining. The gorgeous primary suite offers a private retreat, complete with a spacious ensuite bath featuring a double vanity and glass-enclosed shower plus a 6ft soaking tub to relax in and take your worries away. With three bedrooms, a versatile front office offering the potential for a fourth, and exceptional storage throughout, this home provides flexibility without compromising elegance. Fresh interior paint, new carpeting, thoughtful upgrades, and two furnaces further complement the home’s remarkable condition and undeniable pride of ownership. A home this thoughtfully maintained and beautifully presented deserves to be experienced in person! Schedule your private showing today and discover the comfort, character, and exceptional lifestyle awaiting you in Ridgefield Homes Development located in North Ridgeville.

Save
Ask
Tour
Hide
Share
Listing Snapshot
Price 
$599,000
Days On Site 
0 Days
Bedrooms 
3
Inside Area (SqFt) 
3,038 sqft
Total Baths 
2
Full Baths 
2
Partial Baths 
N/A
Lot Size 
0.47 Acres
Year Built 
2006
MLS Number 
5259393
Status 
Active
Property Tax 
$6,258
HOA/Condo/Coop Fees 
$64.58 monthly
Sq Ft Source 
N/A
Friends & Family
Recent Activity
23 hours agoListing first seen on site
23 hours agoListing updated with changes from the MLS
General Features
Acres 
0.47
Attached Garage 
Yes
Direction Faces 
West
Disclosures 
Homestead Exemption, Hoa Disclosure
Foundation 
Slab
Garage 
Yes
Garage Spaces 
2
Land Lease 
No
Levels 
One
Number Of Stories 
1
Parking 
AttachedGarage Faces FrontGarageGarage Door Opener
Property Sub Type 
Single Family Residence
Sewer 
Public Sewer
SqFt Above 
3038
Style 
Ranch
Water Source 
Public
Interior Features
Appliances 
CooktopDishwasherMicrowaveRefrigeratorOven
Cooling 
Central Air
Fireplace 
Yes
Fireplace Features 
Blower FanElectricLiving Room
Fireplaces 
1
Heating 
ElectricHeat Pump
Interior 
Vaulted Ceiling(s)Breakfast BarBuilt-in FeaturesEntrance FoyerEat-in KitchenHigh CeilingsKitchen IslandLaminate CountersPantryRecessed LightingStorageSoaking Tub
Laundry Features 
Washer HookupElectric Dryer HookupMain LevelLaundry Room
Main Level Bedrooms 
3
Bathroom 
Dimensions - 10 x 5Level - First
Bedroom 
Dimensions - 15 x 12Level - First
Den 
Dimensions - 12 x 10Level - First
EatInKitchen 
Dimensions - 20 x 16Level - FirstFeatures - Breakfast Bar, Laminate Counters, Vaulted Ceiling(s)
EntryFoyer 
Dimensions - 15 x 8Level - First
Family Room 
Dimensions - 20 x 20Level - FirstFeatures - Vaulted Ceiling(s)
Laundry 
Dimensions - 17 x 14Level - First
Library 
Dimensions - 20 x 12Level - FirstFeatures - Built-in Features
Living Room 
Dimensions - 26 x 17Level - First
Office 
Dimensions - 10 x 6Level - First
Other 
Dimensions - 11 x 6Level - FirstDescription - storage room with built in shelving
Pantry 
Dimensions - 8 x 6Level - First
PrimaryBathroom 
Dimensions - 15 x 12Level - FirstFeatures - Soaking Tub
PrimaryBedroom 
Dimensions - 19 x 17Level - FirstFeatures - Walk-In Closet(s)
Save
Ask
Tour
Hide
Share
Exterior Features
Construction Details 
Vinyl Siding
Exterior 
Courtyard
Fencing 
Back YardPartial
Lot Features 
Back YardCul-De-SacLandscapedLevelPie Shaped Lot
Patio And Porch 
Front PorchPatio
Pool Features 
Community
Roof 
AsphaltFiberglass
View 
Panoramic
Waterview 
Panoramic
Community Features
Association Fee 
$775.0
Association Fee Frequency 
Annually
Community Features 
PoolClubhouseStreet LightsSidewalksFitness Center
School District 
North Ridgeville CSD - 4711
Township 
North Ridgeville
Financing Terms Available 
CashConventionalFHAVA Loan
Schools
School District
North Ridgeville CSD - 4711
Elementary School
Unknown
Middle School
Unknown
High School
Unknown
Listing courtesy of Janet R Beane of Russell Real Estate Services


The data relating to real estate for sale on this website comes in part from the Internet Data Exchange program of MLS NOW. Real estate listings held by brokerage firms other than are marked with the Internet Data Exchange logo and detailed information about them includes the name of the listing broker(s). The photos may be altered, edited, enhanced or virtually staged. Information Deemed Reliable But Not Guaranteed. Copyright 2026 - Multiple Listing Service, Inc. – All Rights Reserved.

Neighborhood & Commute
Source: Walkscore
Disclosure: Community information and market data powered by Constellation Data Labs. Information is deemed reliable but not guaranteed.
Save
Ask
Tour
Hide
Share

Client

Reviews

REMAX Gold Transparent - 3

REMAX Above & Beyond

Tabatha Whewell | License ID: 2003018978

2

IDX information is provided exclusively for consumers’ personal, non-commercial use and that it may not be used for any purpose other than to identify prospective properties consumers may be interested in purchasing. Information deemed reliable but not guaranteed to be accurate. Listing information updated daily.