
716 Pelley DriveCleveland, OH 44109
Mortgage Calculator
Monthly Payment (Est.)
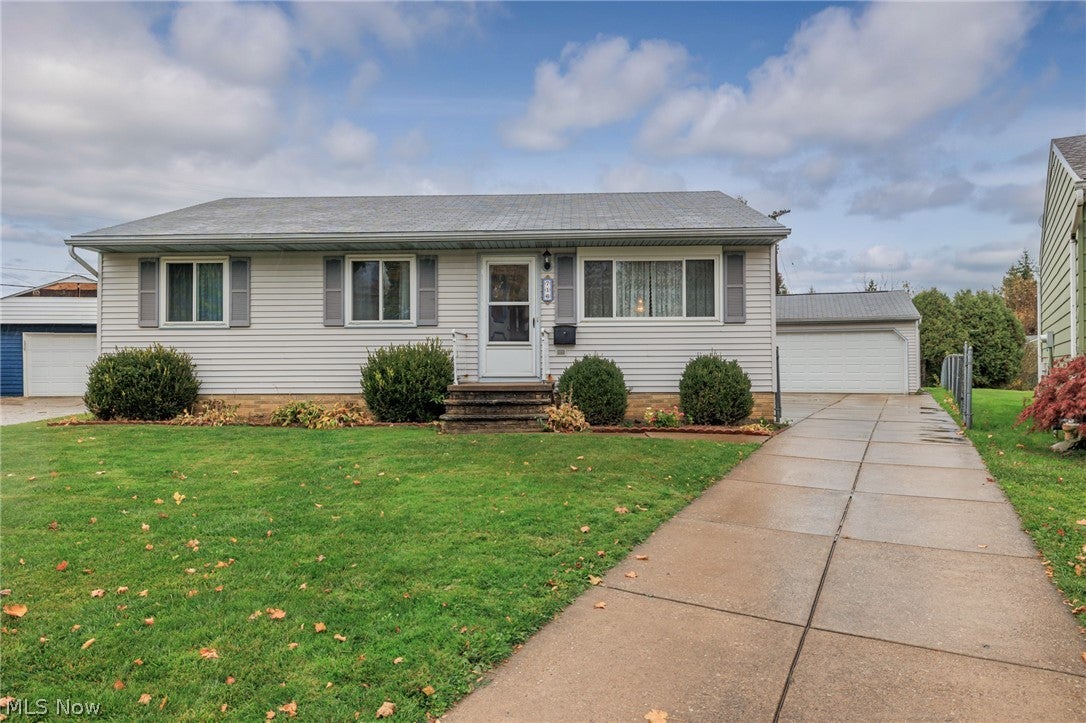
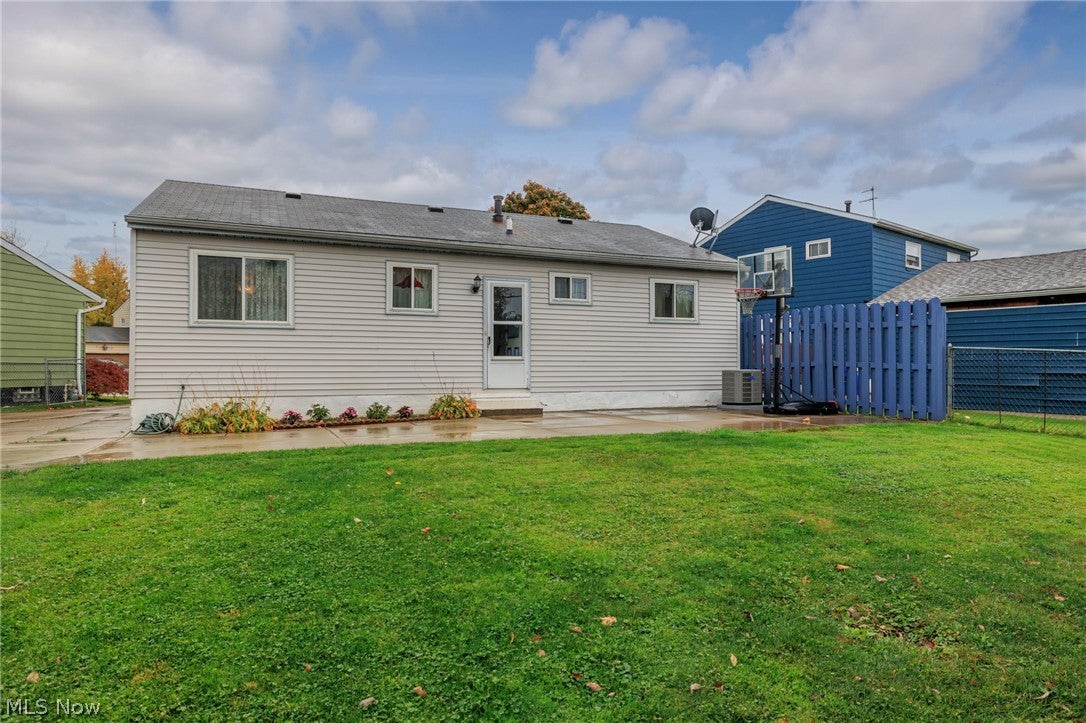
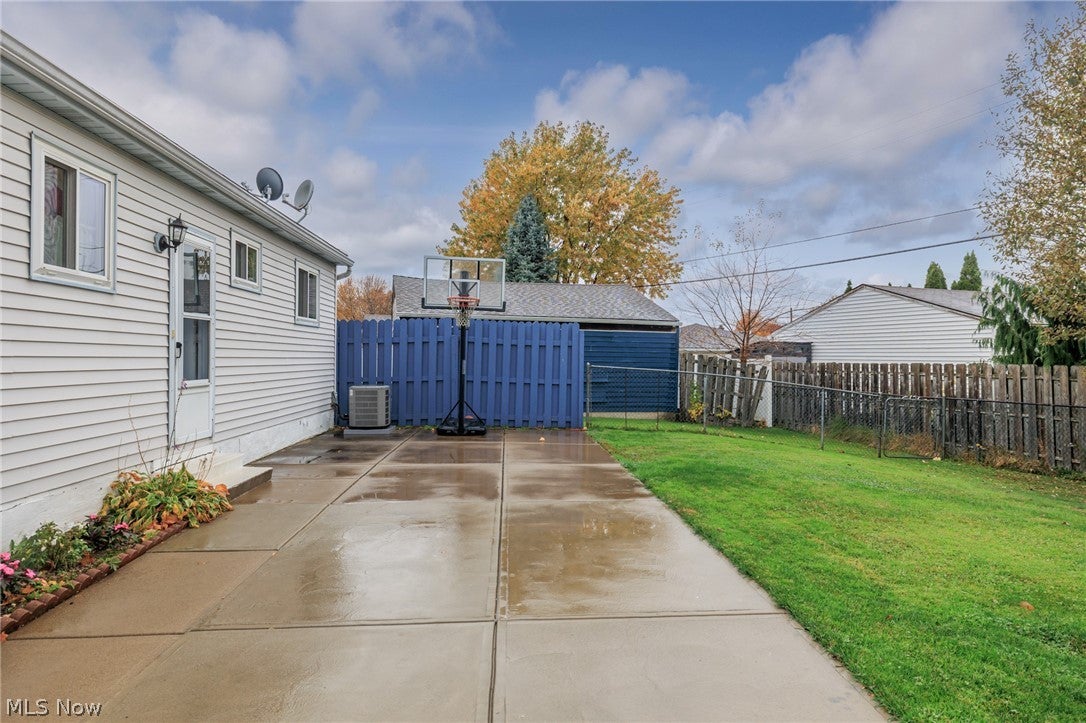
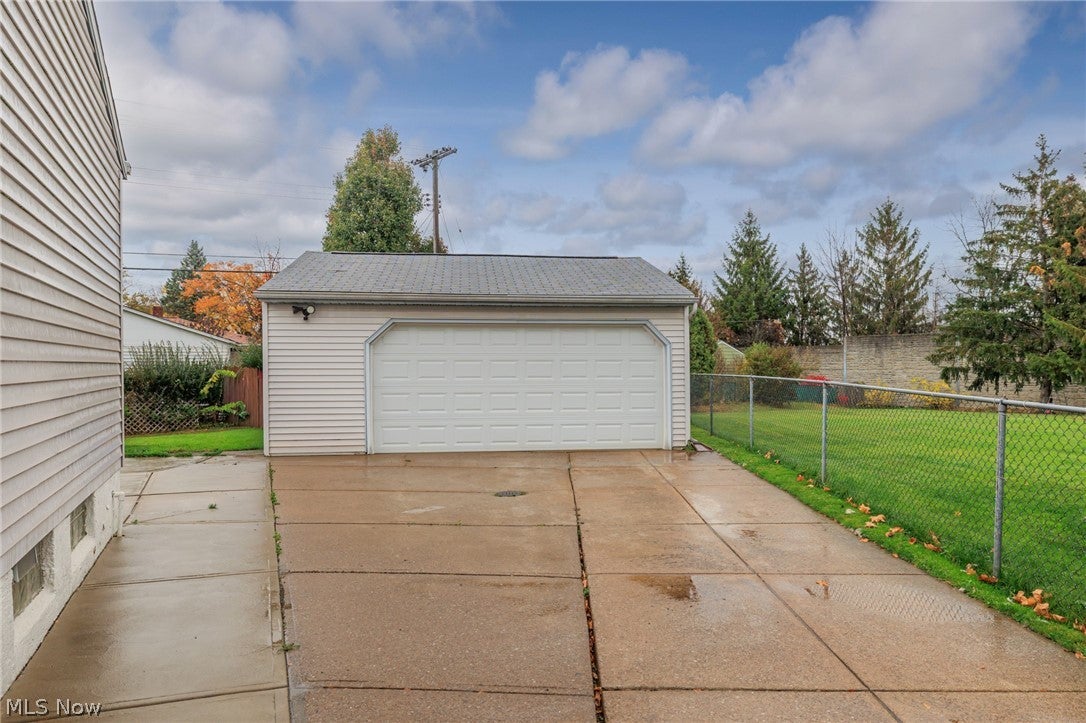
Enter an interest rate to see your estimated monthly payment.Welcome Home to this charming 3 bedroom, 2 full bathroom home nestled on a quiet cul-de-sac in the desirable South Hills/Old Brooklyn neighborhood! This home offers a wonderful combination of comfortable living space, functionality and room to make it your own. The main floor features a welcoming living room, a separate dining room and an eat-in kitchen with a convenient additional faucet for filtered drinking water. Three bedrooms and a full bathroom complete the main living level. The full-sized basement offers endless possibilities and is just waiting for your finishing touches! With a second full bathroom already in place, there is great potential to create additional living space, a recreation room, home office or whatever best suits your needs. Additional basement features include a cedar closet, pantry and water softener. Enjoy the convenience of a 2 car garage and a fully fenced-in backyard featuring a large patio, perfect for relaxing, entertaining or enjoying the outdoors. MORE UPDATES INCLUDE: New hot water tank (2026), newer central air conditioning (2024), newer windows and siding, and freshly painted basement. All appliances stay, including the washer and dryer! Conveniently located near shopping, restaurants, parks and major highways. Whether you're looking for a home to settle into or one with the opportunity to add your own finishing touches and build equity, this is one you won't want to miss! Schedule your private showing today!
| yesterday | Listing first seen on site | |
| yesterday | Listing updated with changes from the MLS |

The data relating to real estate for sale on this website comes in part from the Internet Data Exchange program of MLS NOW. Real estate listings held by brokerage firms other than are marked with the Internet Data Exchange logo and detailed information about them includes the name of the listing broker(s). The photos may be altered, edited, enhanced or virtually staged. Information Deemed Reliable But Not Guaranteed. Copyright 2026 - Multiple Listing Service, Inc. – All Rights Reserved.




IDX information is provided exclusively for consumers’ personal, non-commercial use and that it may not be used for any purpose other than to identify prospective properties consumers may be interested in purchasing. Information deemed reliable but not guaranteed to be accurate. Listing information updated daily.
