
1001 Rome Beauty DriveAmherst, OH 44001
Mortgage Calculator
Monthly Payment (Est.)
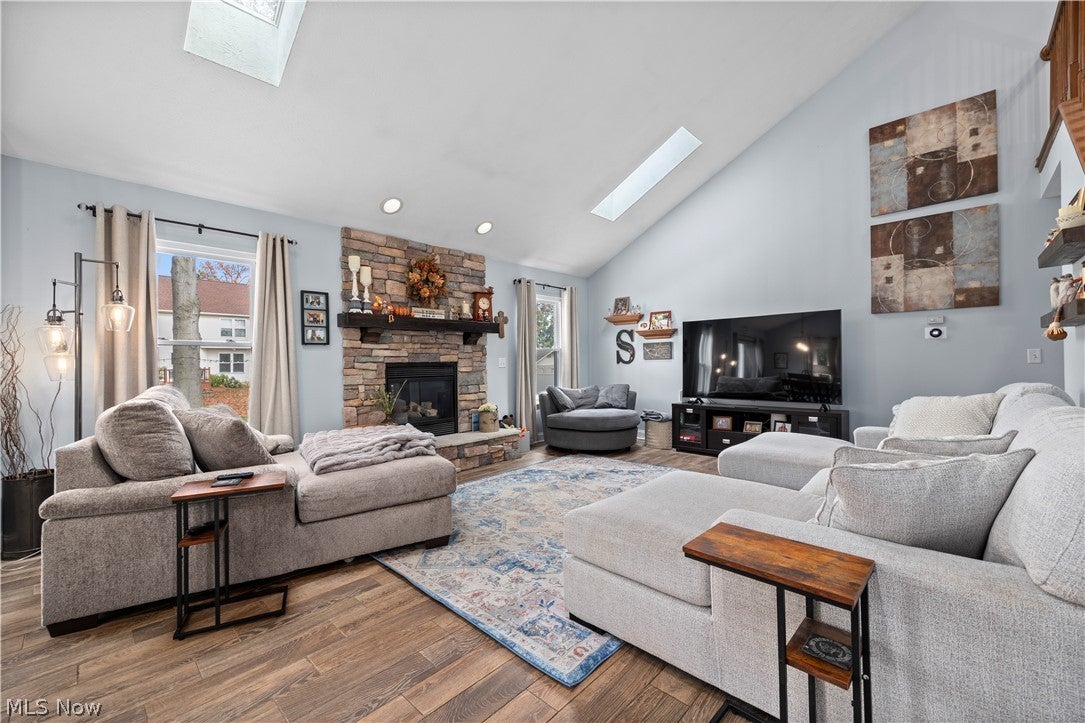
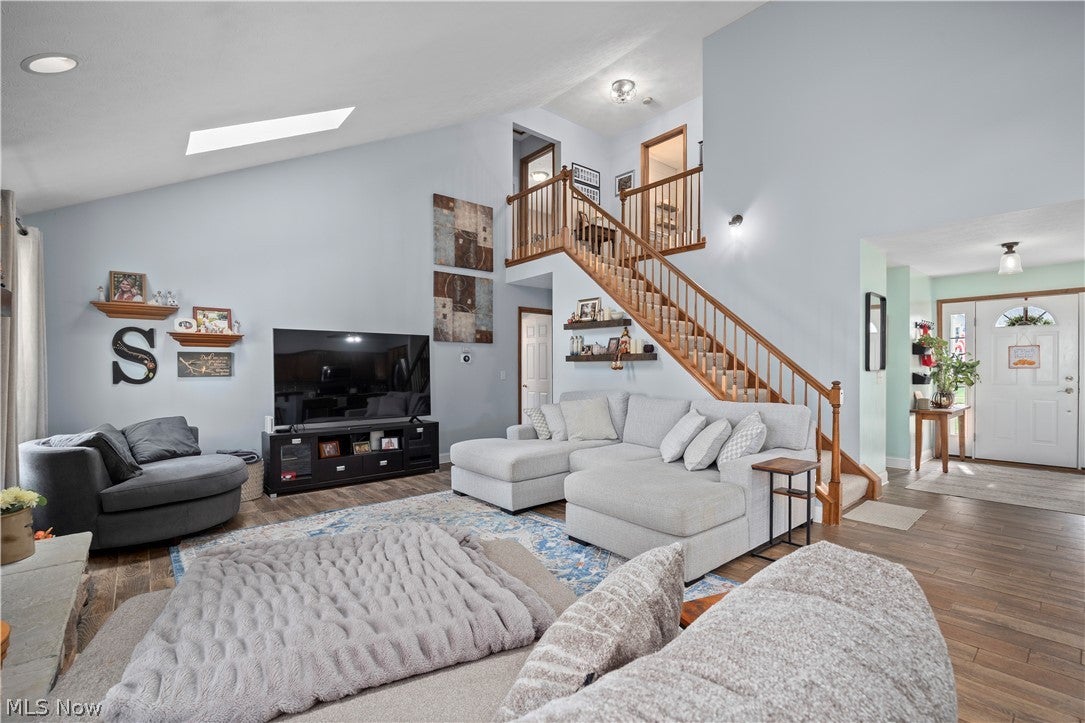
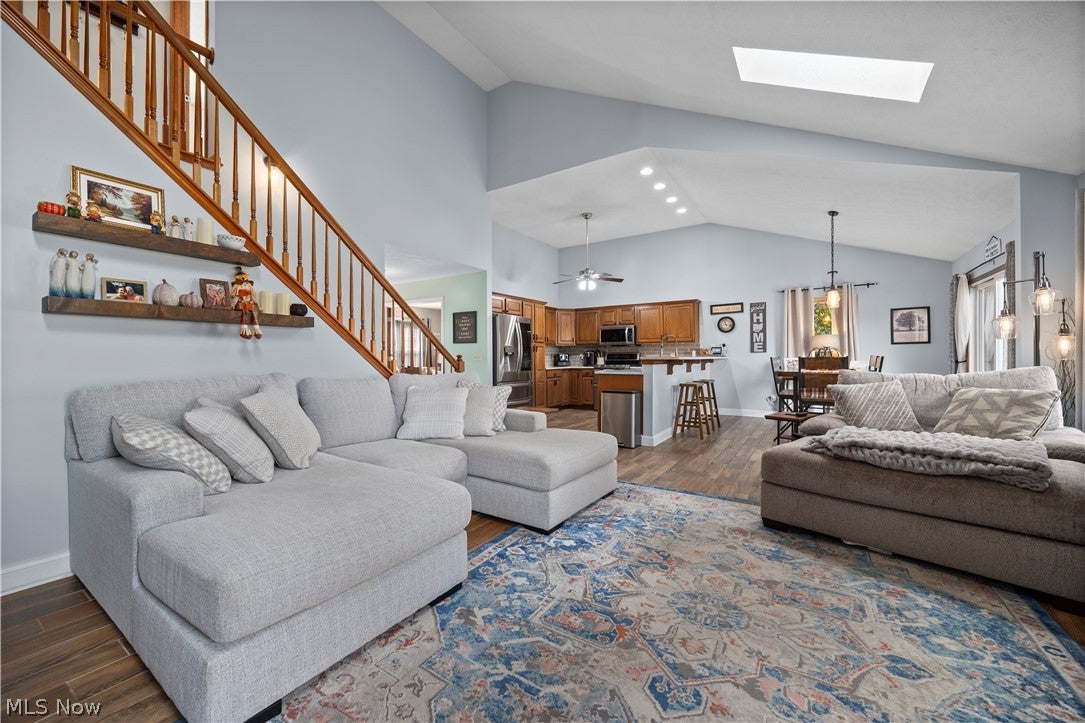
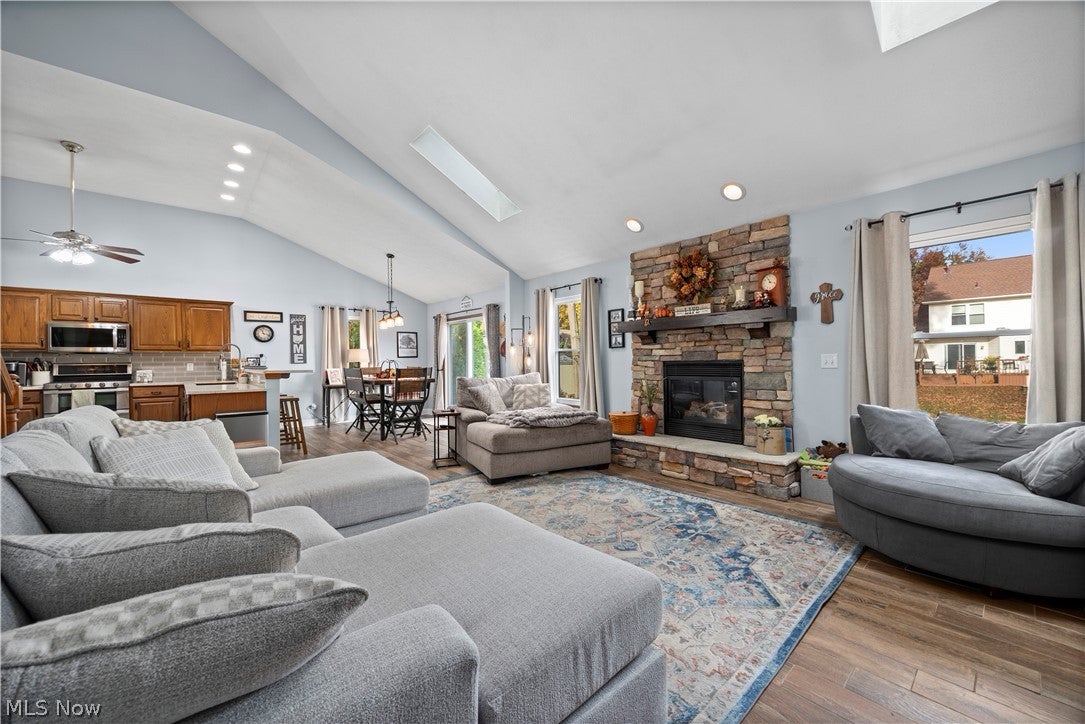
Enter an interest rate to see your estimated monthly payment.Welcome to this beautifully updated 3-bedroom, 2.5-bath home in Amherst's desirable Apple Orchard neighborhood! Offering a fantastic floor plan with a first-floor primary suite and beautifully finished basement, this home combines modern updates with comfortable everyday living. Step inside to discover fresh paint throughout and gorgeous porcelain flooring flowing through the kitchen, dining, and living areas. The updated kitchen features stunning quartz countertops, a stylish new backsplash, and newer appliances, creating an inviting space for cooking and entertaining. The spacious first-floor primary suite offers the convenience of main-level living and a beautifully remodeled private bath featuring a luxurious walk-in shower. A dedicated main-level office/den provides the perfect space for working from home or relaxing in a quiet retreat. Upstairs, you'll find two additional bedrooms and an updated full bath, while the main-level half bath has also been tastefully remodeled. The finished basement expands your living space with a generous family/recreation room, dry bar, and a versatile additional room perfect for a fourth bedroom or guest retreat. Outside, a 10x12 storage shed provides plenty of room for lawn equipment and outdoor essentials. Major improvements include a new roof in 2023 and water heater in 2025, offering added peace of mind. Located in the highly regarded Amherst School District, this move-in-ready home offers the space, updates, and flexibility you've been looking for. Don't miss your opportunity to make it yours!
| 5 days ago | Status changed to Active | |
| 5 days ago | Listing updated with changes from the MLS | |
| a week ago | Listing first seen on site |

The data relating to real estate for sale on this website comes in part from the Internet Data Exchange program of MLS NOW. Real estate listings held by brokerage firms other than are marked with the Internet Data Exchange logo and detailed information about them includes the name of the listing broker(s). The photos may be altered, edited, enhanced or virtually staged. Information Deemed Reliable But Not Guaranteed. Copyright 2026 - Multiple Listing Service, Inc. – All Rights Reserved.




IDX information is provided exclusively for consumers’ personal, non-commercial use and that it may not be used for any purpose other than to identify prospective properties consumers may be interested in purchasing. Information deemed reliable but not guaranteed to be accurate. Listing information updated daily.
