
24647 Nobottom RoadOlmsted Falls, OH 44138
Mortgage Calculator
Monthly Payment (Est.)
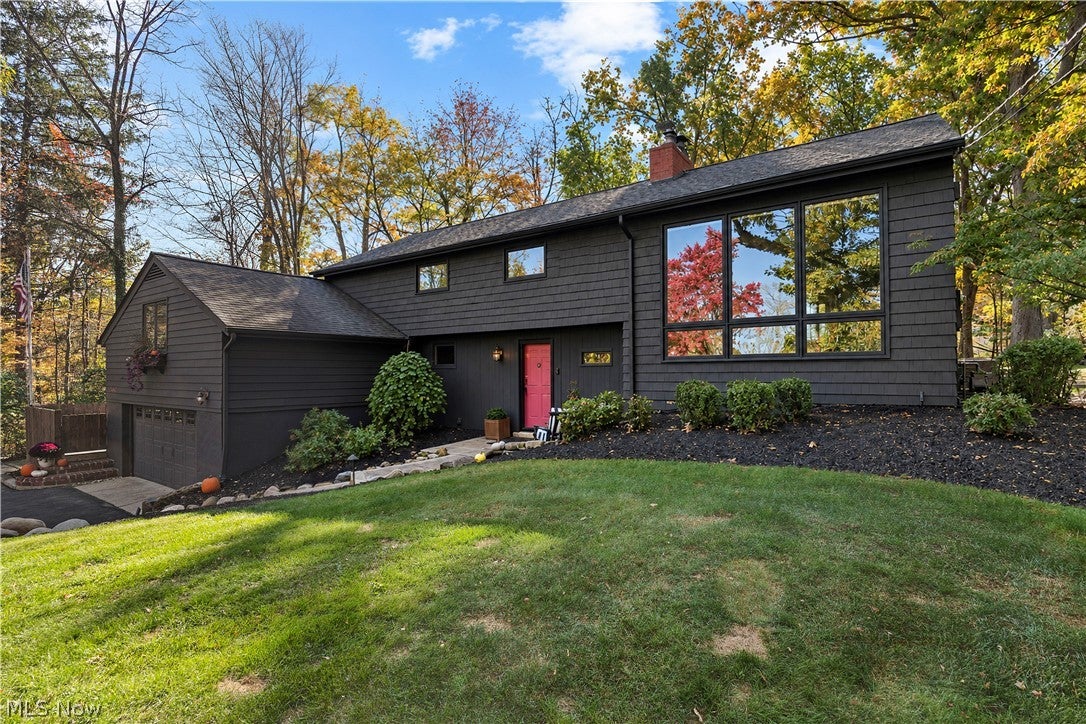
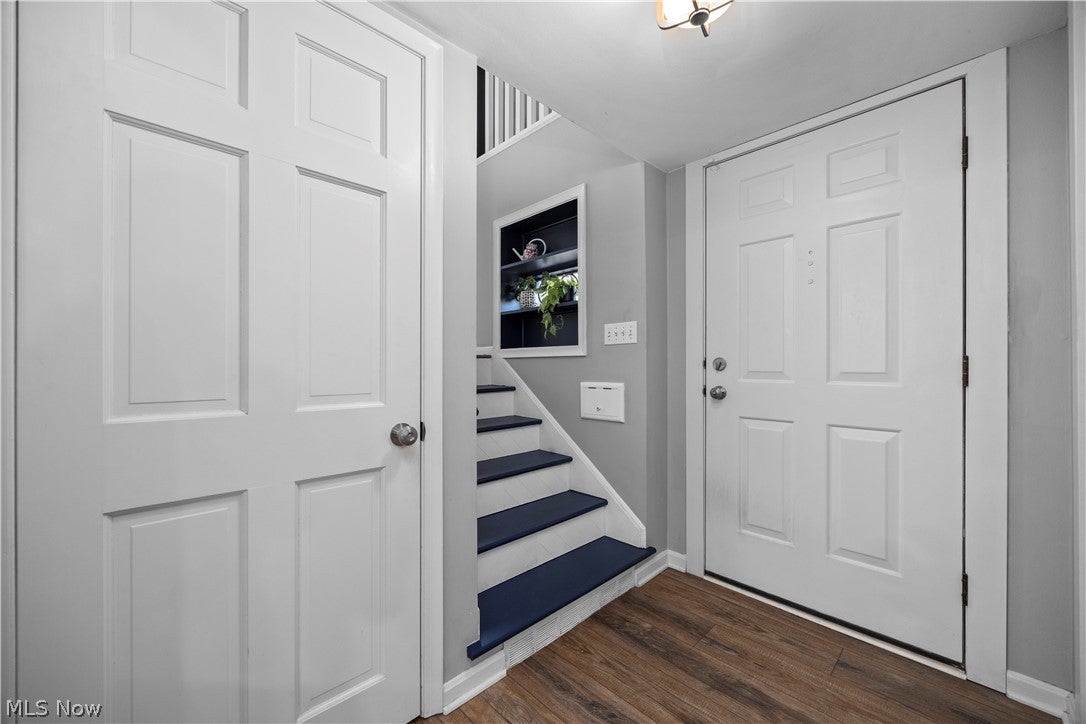
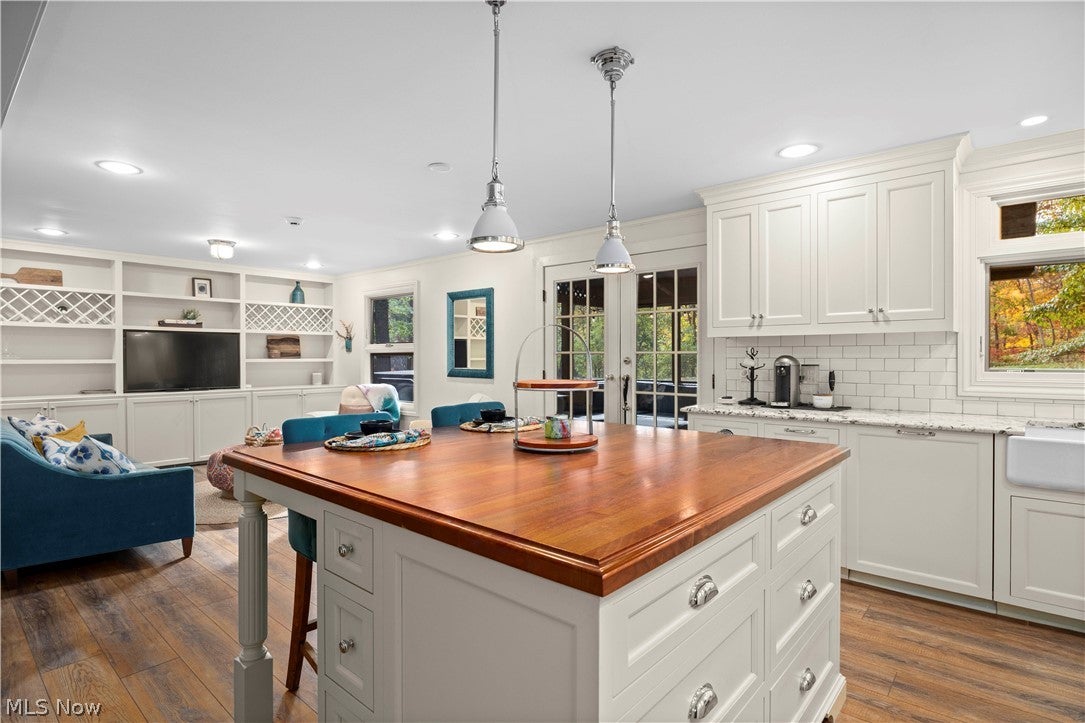
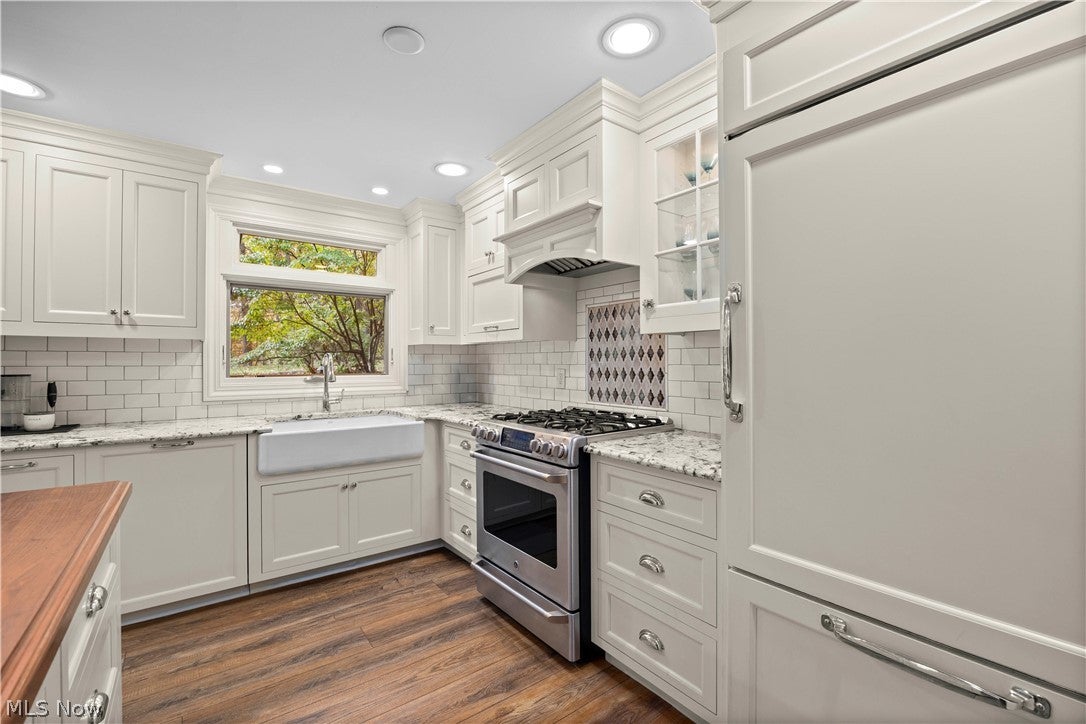
Enter an interest rate to see your estimated monthly payment.Welcome home! This absolutely stunning Olmsted Falls home will have you packing your things today! This home has been so well cared for and completely updated throughout, just wait until you see it! The charm and character are overflowing here with levels of living space! It features 4 bedrooms and 3 bathrooms and so much more! As you drive up, you'll immediately notice the rich look of the moody Iron Ore color with bronze windows. The view from both inside and out is simply gorgeous! The gourmet kitchen was professionally designed and renovated. It includes classic white Amish built cabinetry with custom tile backsplash, glass front cabinet detail, paneled appliances, slide in stainless steel range and a tasteful combination of granite on the perimeter and wood countertop featured on the massive island with storage and seating! It is open to the living room that features built in storage and shelving. The oversized family room features a beautiful gas fireplace, access to the backyard and huge windows that bring the natural light and views! The stairs lead up to the cutest loft area, 3 bedrooms with built ins and ample closet storage. There is a tastefully renovated main hallway bathroom. The master suite is only in most of our dreams! It is on it's own level of the home, spacious, has a single closet and a walk in closet with full organization. The private master bathroom was professionally added to the home and designed with a dual vanity sink, glass enclosed walk in shower and linen closet to provide everything you'll need while keeping the home's charm! The basement has a finished space, perfect as an additional living space, gym or an office. The utility and laundry room are conveniently located nearby as well. The outdoor living is phenomenal! With privacy, views of the trees and nature, covered patio with wood ceiling detail, stained concrete walkway leading to the stamped concrete patio that features a built in firepit and beautiful yard! What a dream!
| 23 hours ago | Listing first seen on site | |
| 23 hours ago | Listing updated with changes from the MLS |

The data relating to real estate for sale on this website comes in part from the Internet Data Exchange program of MLS NOW. Real estate listings held by brokerage firms other than are marked with the Internet Data Exchange logo and detailed information about them includes the name of the listing broker(s). The photos may be altered, edited, enhanced or virtually staged. Information Deemed Reliable But Not Guaranteed. Copyright 2026 - Multiple Listing Service, Inc. – All Rights Reserved.




IDX information is provided exclusively for consumers’ personal, non-commercial use and that it may not be used for any purpose other than to identify prospective properties consumers may be interested in purchasing. Information deemed reliable but not guaranteed to be accurate. Listing information updated daily.
