Save
Ask
Tour
Hide
Share
$499,900
New Listing

1629 Chestnut Trail Drive
Twinsburg, OH 44087

For Sale|Single Family Residence|Active
5
Beds
3
Total Baths
3
Full Baths
3,217
SqFt
$155
/SqFt
1998
Built
Subdivision:
Chestnut Trails
County:
Summit
Call Now: (216) 978-7933
Is this the listing for you? We can help make it yours.
(216) 978-7933
Upcoming Open Houses
Sun, Nov 22, 2:00 PM - 4:00 PM
1629 Chestnut Trail Drive1629 Chestnut Trail Drive1629 Chestnut Trail Drive1629 Chestnut Trail Drive
Save
Ask
Tour
Hide
Share

Mortgage Calculator

Monthly Payment (Est.)

Enter an interest rate to see your estimated monthly payment.
Calculator powered by Showcase IDX, a Constellation1 Company. Copyright ©2026 Information is deemed reliable but not guaranteed.

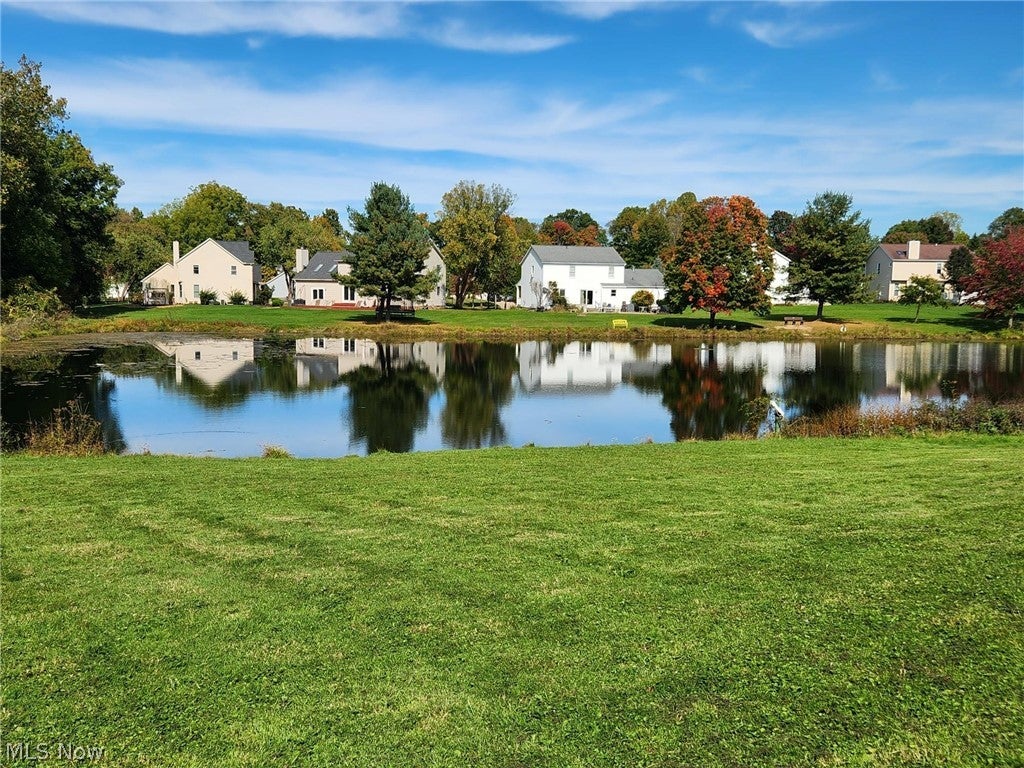
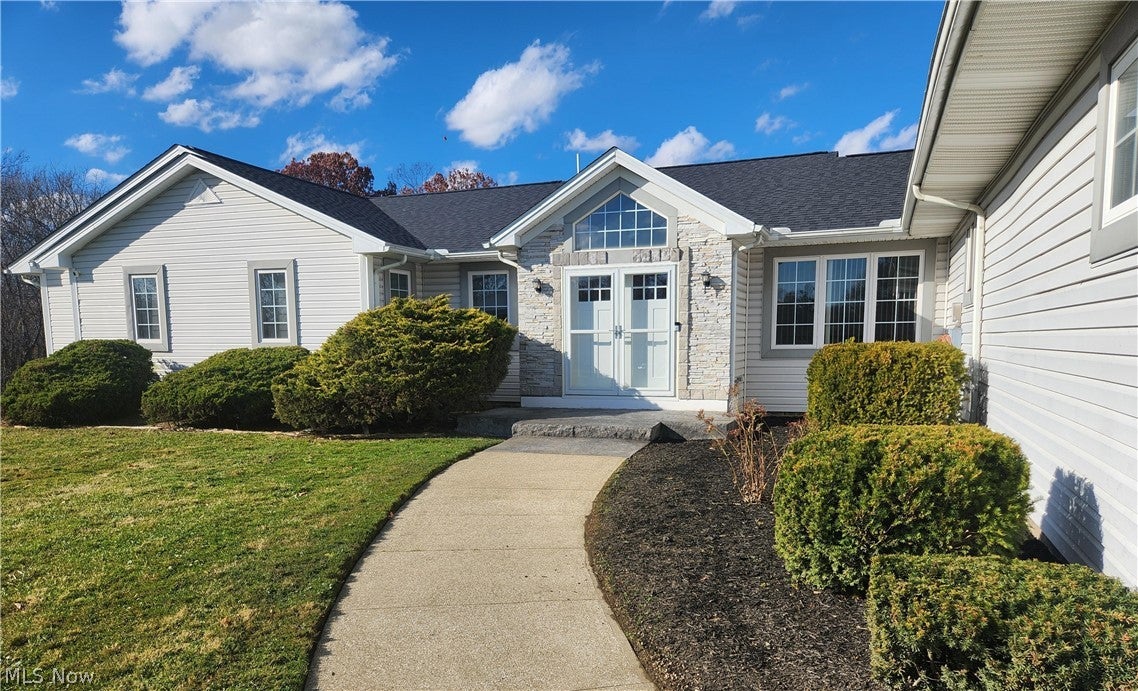
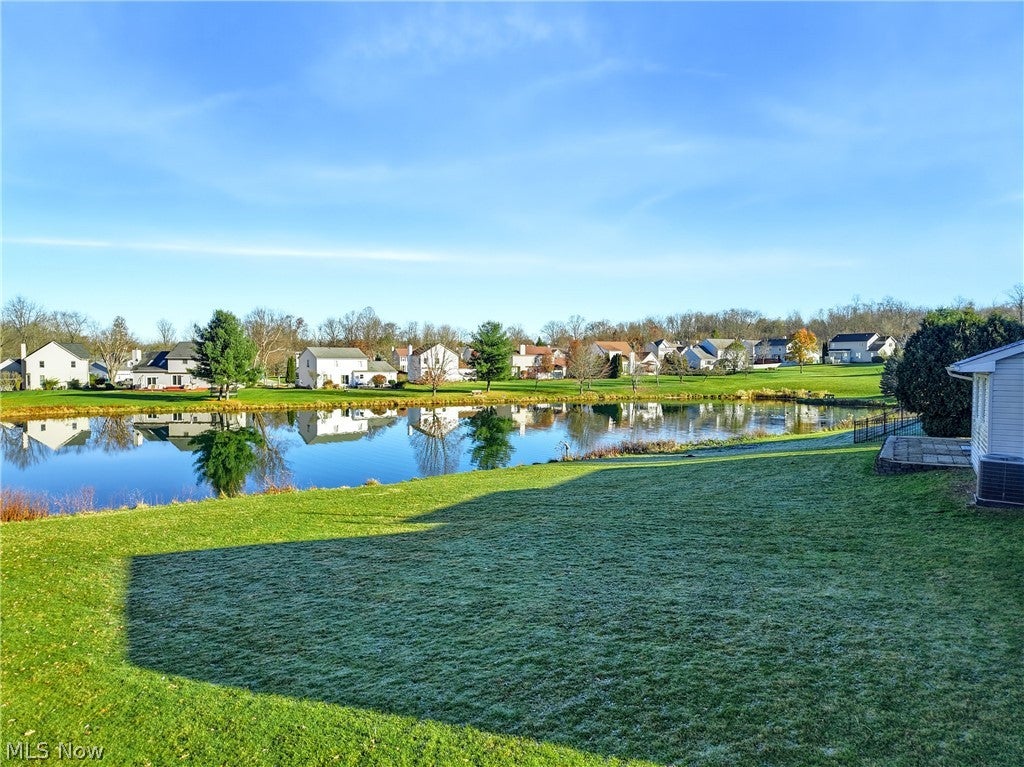
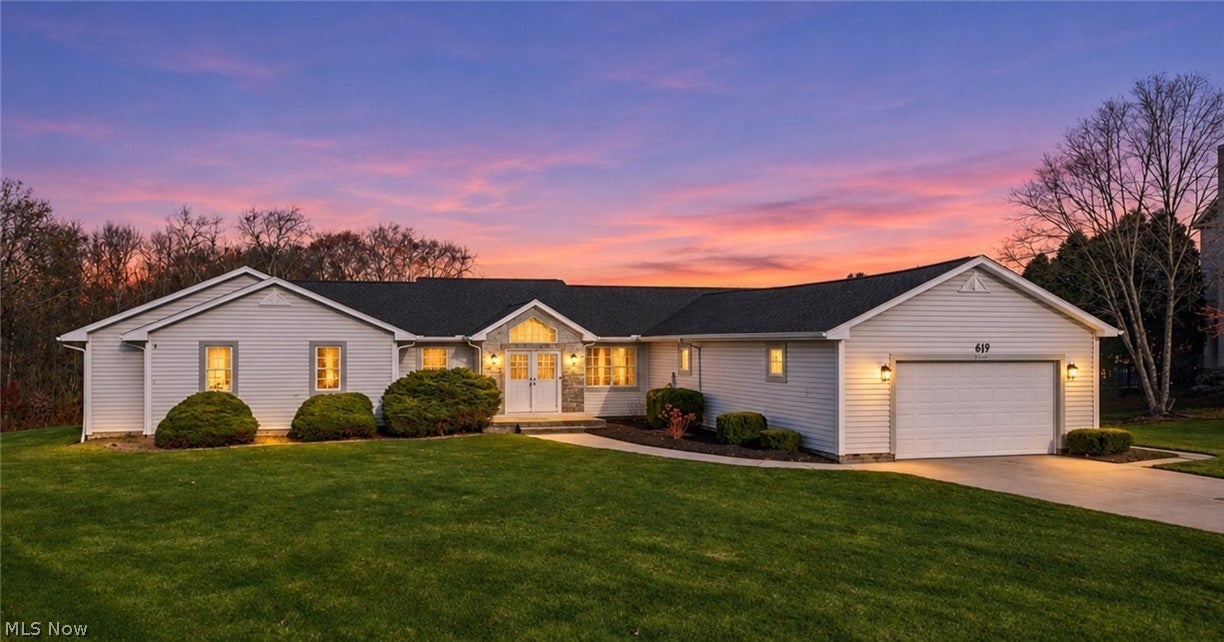
A rare find in Chestnut Trails! Beautifully updated ranch offers over 3,200 square feet of spacious one-floor living, five bedrooms, three full bathrooms, a four-car garage, are enhanced by picturesque WATER VIEWS of the Chestnut Trails Lake! Custom double entry doors and newly poured front steps welcome you into a vaulted foyer featuring a charming window seat. The inviting living room has a large picture window and a wall of built-in cabinetry. At the heart of the home is an expansive kitchen featuring an impressive eight-foot island with seating for six, abundant maple cabinetry, and a newly added pantry. The adjoining formal dining area and spacious family room share a beautiful see-through gas fireplace, creating the perfect setting for everyday living and entertaining. The generous owner's suite features a walk-in closet and a two-room bathroom with double sinks, extensive built-in cabinetry, separate shower, and an oversized whirlpool tub. Two additional bedrooms share a convenient Jack-and-Jill bathroom, while the fifth bedroom, currently used as a game room, offers two closets and flexible living space. Major improvements provide added peace of mind, including a BRAND NEW ROOF with a transferable warranty, CARRIER HVAC two-zone heating and cooling system, RHEEM hot water tank, and updated flooring and carpeting throughout. With its exceptional four-car garage, generous living spaces, thoughtful updates, and beautiful lake views, this one-of-a-kind ranch is truly something special. Walk to Centerville Trail Park or Glen Meadow Park. Minutes to schools, shopping, highways, Twinsburg Water Park, Fitness Center award winning Twinsburg library. Summer concerts in the Amphitheatre and home to Twinsburg's Annual Twins Day Festival. Schedule your private showing today!

Save
Ask
Tour
Hide
Share
Listing Snapshot
Price 
$499,900
Days On Site 
0 Days
Bedrooms 
5
Inside Area (SqFt) 
3,217 sqft
Total Baths 
3
Full Baths 
3
Partial Baths 
N/A
Lot Size 
0.5312 Acres
Year Built 
1998
MLS Number 
5259287
Status 
Active
Property Tax 
$7,130
HOA/Condo/Coop Fees 
$19.17 monthly
Sq Ft Source 
N/A
Friends & Family
Recent Activity
12 hours agoListing first seen on site
12 hours agoListing updated with changes from the MLS
General Features
Acres 
0.5312
Attached Garage 
Yes
Direction Faces 
Northwest
Foundation 
Concrete PerimeterSlab
Garage 
Yes
Garage Spaces 
4
Land Lease 
No
Levels 
One
Number Of Stories 
1
Parking 
AttachedConcreteDrivewayGarageGarage Door OpenerOversized
Property Condition 
Updated/Remodeled
Property Sub Type 
Single Family Residence
Security 
Smoke Detector(s)
Sewer 
Public Sewer
SqFt Above 
3217
Style 
Ranch
Water Source 
Public
Interior Features
Appliances 
CooktopDryerDishwasherDisposalMicrowaveRangeRefrigeratorWasherOven
Basement 
Crawl SpaceNone
Cooling 
Ceiling Fan(s)Central AirZoned
Fireplace 
Yes
Fireplace Features 
Dining RoomFamily RoomGlass DoorsGas LogSee ThroughGas
Fireplaces 
2
Heating 
Natural GasFireplace(s)Zoned
Interior 
Vaulted Ceiling(s)Breakfast BarBookcasesBuilt-in FeaturesTray Ceiling(s)Ceiling Fan(s)Entrance FoyerEat-in KitchenKitchen IslandLaminate CountersRecessed LightingStorageTrack LightingWalk-In Closet(s)
Laundry Features 
Washer HookupElectric Dryer HookupMain LevelLaundry RoomSink
Main Level Bedrooms 
5
Bedroom 
Dimensions - 13 x 11Level - First
Dining Room 
Dimensions - 13 x 11Level - FirstDescription - LAKE VIEW!
EatInKitchen 
Dimensions - 19 x 15Level - FirstFeatures - Breakfast Bar, High Ceilings, Track Lighting, Vaulted Ceiling(s)Description - Eight Foot Island
Family Room 
Dimensions - 17 x 13Level - FirstDescription - LAKE VIEW!
Game Room 
Dimensions - 16 x 14Level - FirstDescription - LAKE VIEW! Can be uses as bedroom #5-has two closets
Laundry 
Dimensions - 12 x 9Level - First
Living Room 
Dimensions - 16 x 11Level - FirstFeatures - Built-in Features, Tray Ceiling(s)Description - LAKE VIEW!
PrimaryBathroom 
Dimensions - 16 x 7Level - FirstDescription - Large whirlpool tub
PrimaryBedroom 
Dimensions - 16 x 13Level - FirstFeatures - Tray Ceiling(s), Walk-In Closet(s)Description - LAKE VIEW!
Save
Ask
Tour
Hide
Share
Exterior Features
Construction Details 
Vinyl Siding
Fencing 
None
Lot Features 
Back YardFront YardViewsWaterfront
Patio And Porch 
Patio
Pool Features 
None
Roof 
AsphaltFiberglass
View 
PondWater
Waterfront 
Yes
Waterfront Features 
PondWaterfront
Waterview 
PondWater
Community Features
Accessibility Features 
Therapeutic WhirlpoolAccessible EntranceAccessible BedroomCustomized Wheelchair AccessibleAccessible KitchenAccessible Central Living AreaAccessible DoorsAccessible Hallway(s)
Association Fee 
$230.0
Association Fee Frequency 
Annually
Community Features 
CurbsFishingLakePlaygroundStreet LightsSidewalks
School District 
Twinsburg CSD - 7716
Township 
Twinsburg
Financing Terms Available 
CashConventionalFHAVA Loan
Schools
School District
Twinsburg CSD - 7716
Elementary School
Unknown
Middle School
Unknown
High School
Unknown
Listing courtesy of Laura Lyons of Keller Williams Chervenic Rlty


The data relating to real estate for sale on this website comes in part from the Internet Data Exchange program of MLS NOW. Real estate listings held by brokerage firms other than are marked with the Internet Data Exchange logo and detailed information about them includes the name of the listing broker(s). The photos may be altered, edited, enhanced or virtually staged. Information Deemed Reliable But Not Guaranteed. Copyright 2026 - Multiple Listing Service, Inc. – All Rights Reserved.

Neighborhood & Commute
Source: Walkscore
Disclosure: Community information and market data powered by Constellation Data Labs. Information is deemed reliable but not guaranteed.
Save
Ask
Tour
Hide
Share

Client

Reviews

REMAX Gold Transparent - 3

REMAX Above & Beyond

Tabatha Whewell | License ID: 2003018978

2

IDX information is provided exclusively for consumers’ personal, non-commercial use and that it may not be used for any purpose other than to identify prospective properties consumers may be interested in purchasing. Information deemed reliable but not guaranteed to be accurate. Listing information updated daily.