
65 Center RoadBedford, OH 44146
Mortgage Calculator
Monthly Payment (Est.)
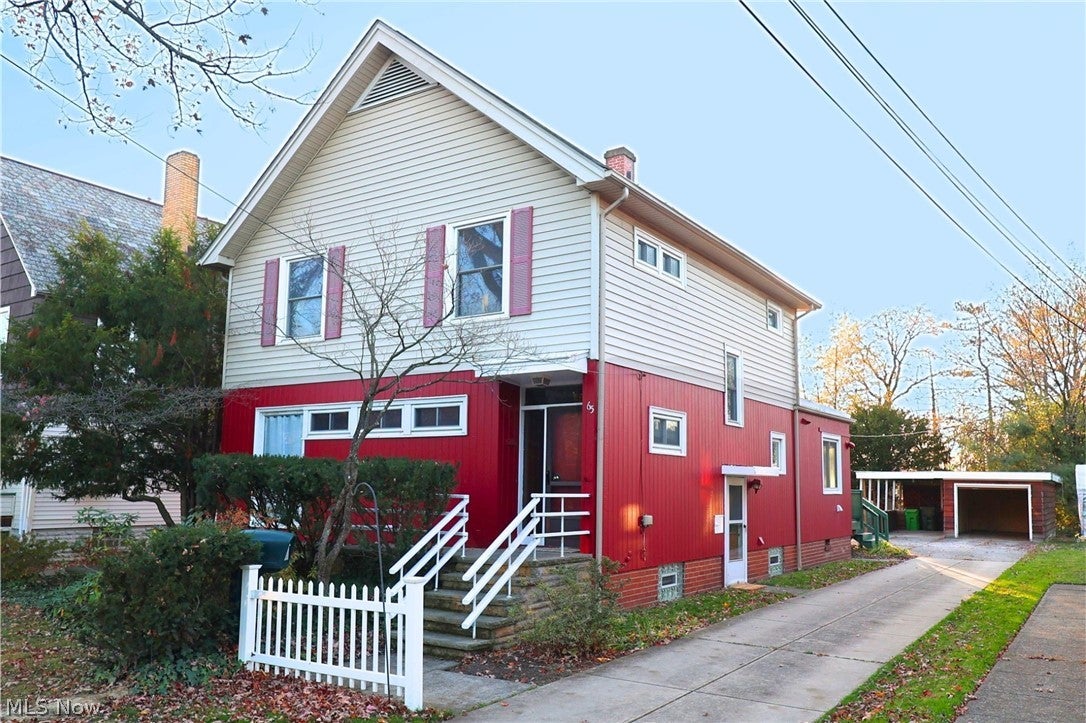
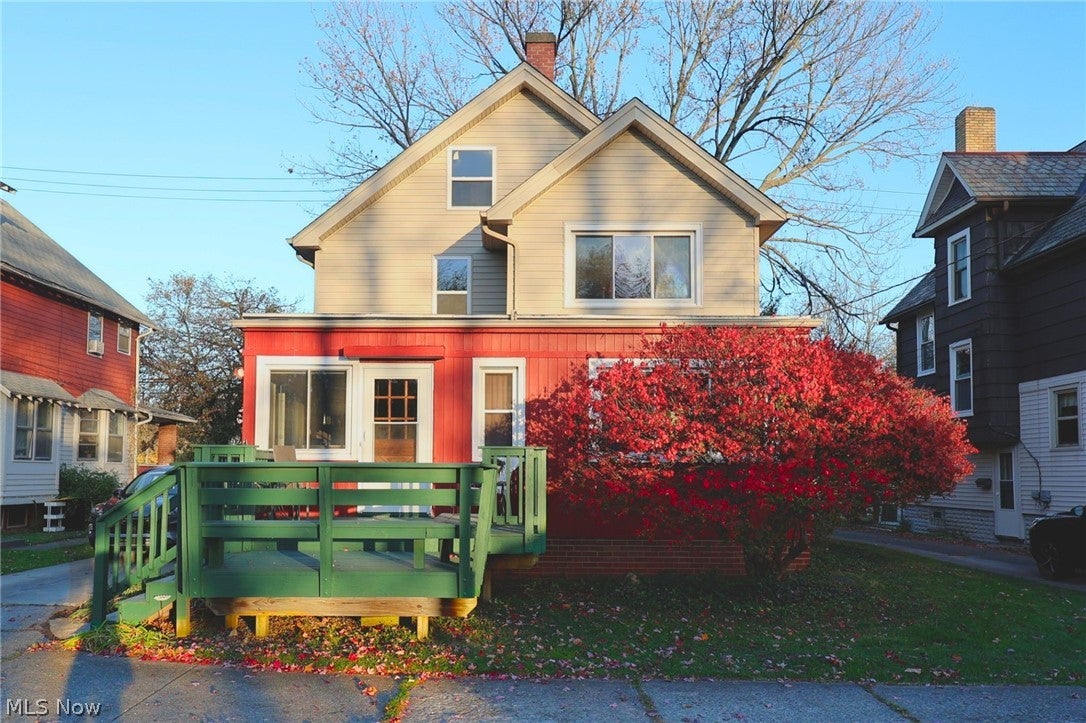
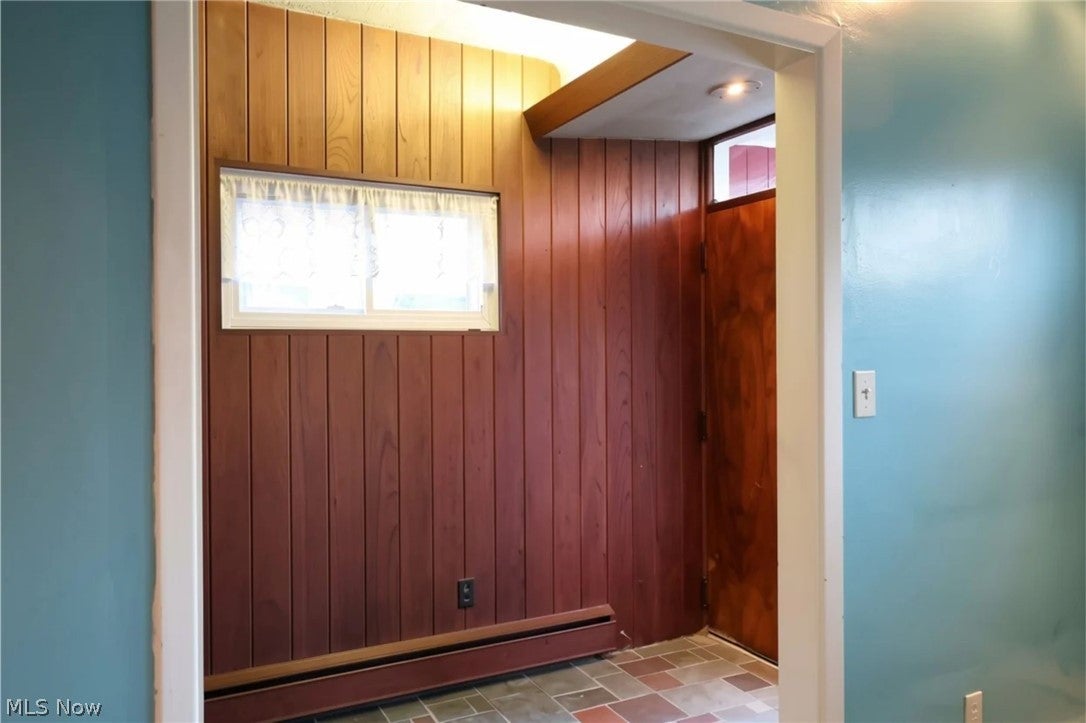
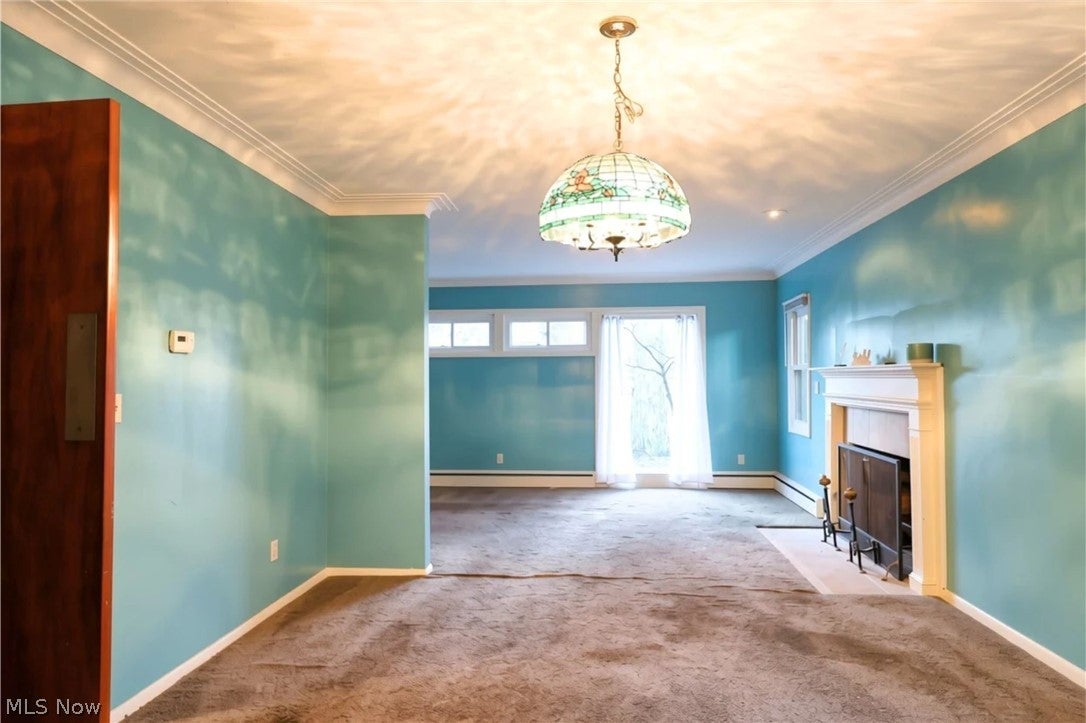
Enter an interest rate to see your estimated monthly payment.Welcome Home to 65 Center Rd in beautiful downtown Bedford! This two-story colonial-style home offers about 1,904 square feet of living space, featuring 4 bedrooms and 2 full baths. Situated on approximately 0.34 acres, this property offers a spacious lot and a detached garage featuring a car port for quick access or storage. With its classic architectural style, generous living space and established Bedford location, this property presents an opportunity to make this home your own! Whether you are looking for your next home or an opportunity to personalize a property to fit your vision, schedule a showing today and take in everything 65 Center Rd has to offer! This home has been family owned for nearly 40 years, and was purchased from the original family who built in 1919. The family was meticulous on repairs and updates including new cabinets in a full kitchen remodel, some newer plumbing in the main bath, new roof in 2026, new sewer line from home to the street in 2026, new gutters in 2020, water line from street to the home replaced 2017, glass block windows installed 2016, mostly new windows throughout the home in 2016, concrete driveway and apron poured 2009, flat roof above addition replaced 2009, and boiler replaced in 2008. A complete general home inspection has been completed and attached for your viewing pleasure. Some repairs have been made from the inspection report including removing the live wire in attic, repaired GFCI outlet in kitchen, repaired attic light, installed co2 detectors and smoke alarms, painted windows and some exterior, painted side doorway and also removed broken glass from the garage door window. The light at the base of the stairs has been reconnected and any missing outlet cover has been replaced. Dont miss your opportunity to own this incredibly well owned and loved home.
| 8 hours ago | Status changed to Active | |
| 8 hours ago | Listing updated with changes from the MLS | |
| 5 days ago | Listing first seen on site |

The data relating to real estate for sale on this website comes in part from the Internet Data Exchange program of MLS NOW. Real estate listings held by brokerage firms other than are marked with the Internet Data Exchange logo and detailed information about them includes the name of the listing broker(s). The photos may be altered, edited, enhanced or virtually staged. Information Deemed Reliable But Not Guaranteed. Copyright 2026 - Multiple Listing Service, Inc. – All Rights Reserved.




IDX information is provided exclusively for consumers’ personal, non-commercial use and that it may not be used for any purpose other than to identify prospective properties consumers may be interested in purchasing. Information deemed reliable but not guaranteed to be accurate. Listing information updated daily.
