Save
Ask
Tour
Hide
Share
$185,000
New Listing

11003 Spear Road
Concord Twp, OH 44077

For Sale|Condominium|Active
2
Beds
2
Total Baths
1
Full Bath
1
Partial Bath
1,742
SqFt
$106
/SqFt
1979
Built
Subdivision:
Lockwood Ridge Condo Prcl 1
County:
Lake
Call Now: (216) 978-7933
Is this the listing for you? We can help make it yours.
(216) 978-7933
Upcoming Open Houses
Sun, Nov 15, 1:00 PM - 3:00 PM
11003 Spear Road11003 Spear Road11003 Spear Road11003 Spear Road
Save
Ask
Tour
Hide
Share

Mortgage Calculator

Monthly Payment (Est.)

Enter an interest rate to see your estimated monthly payment.
Calculator powered by Showcase IDX, a Constellation1 Company. Copyright ©2026 Information is deemed reliable but not guaranteed.

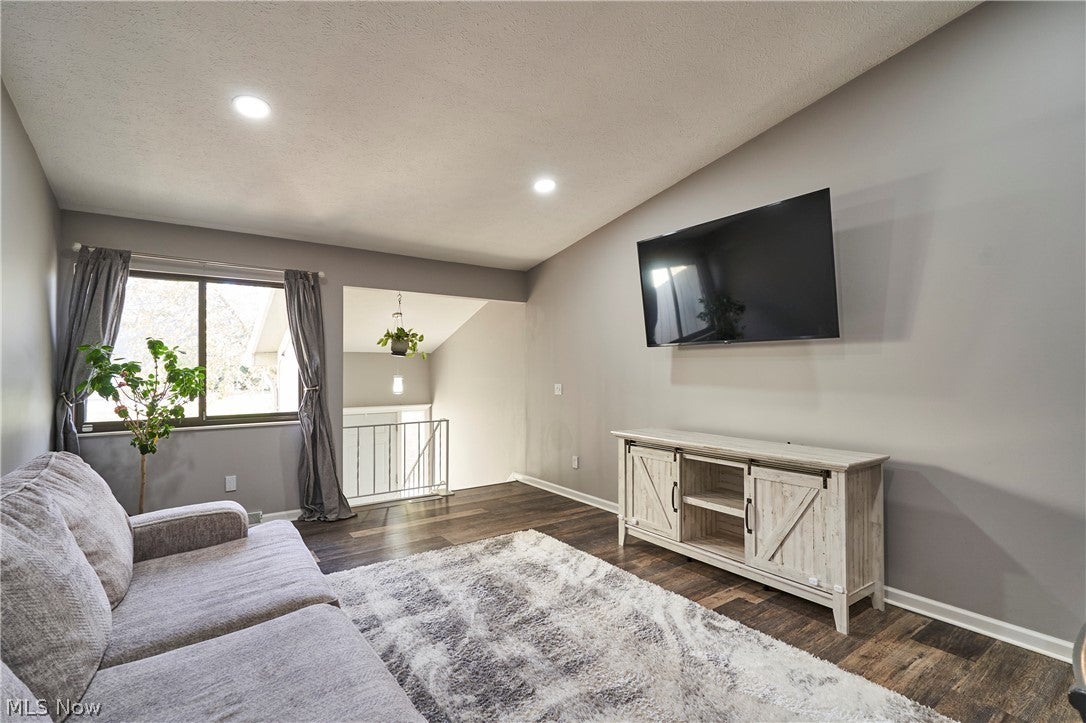
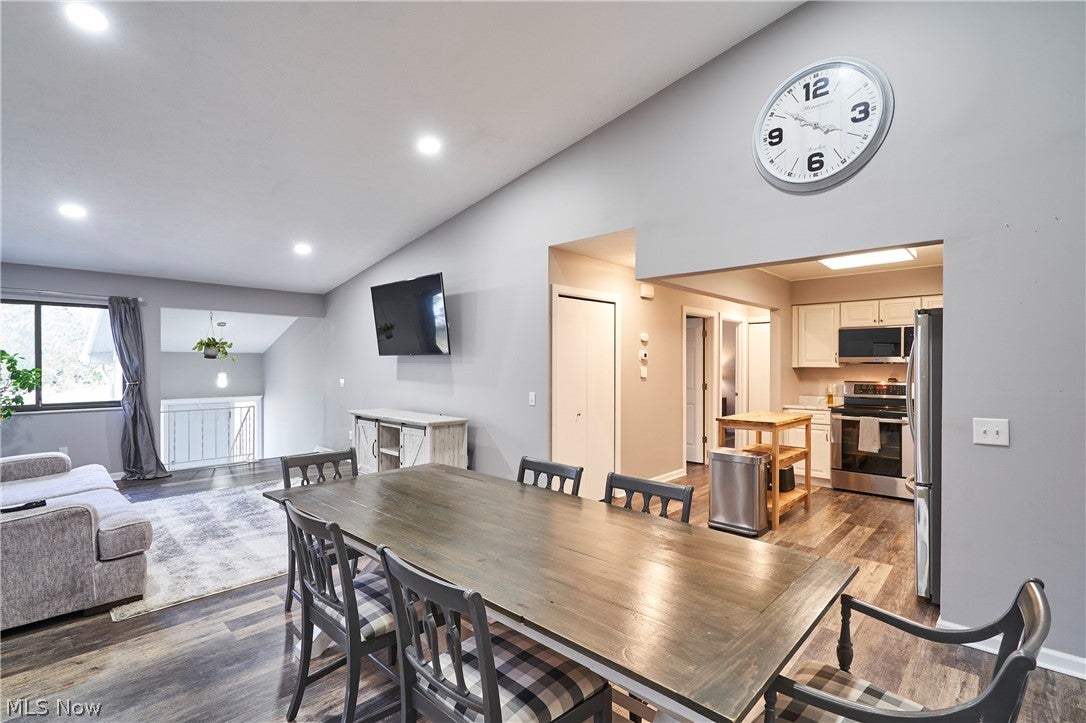
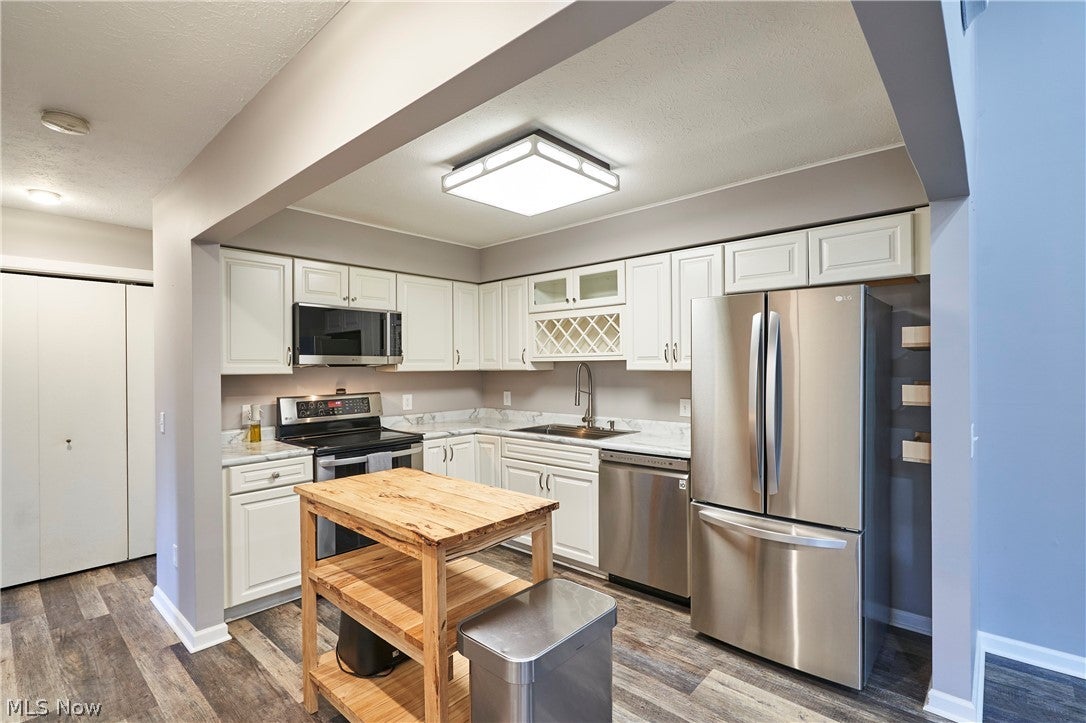
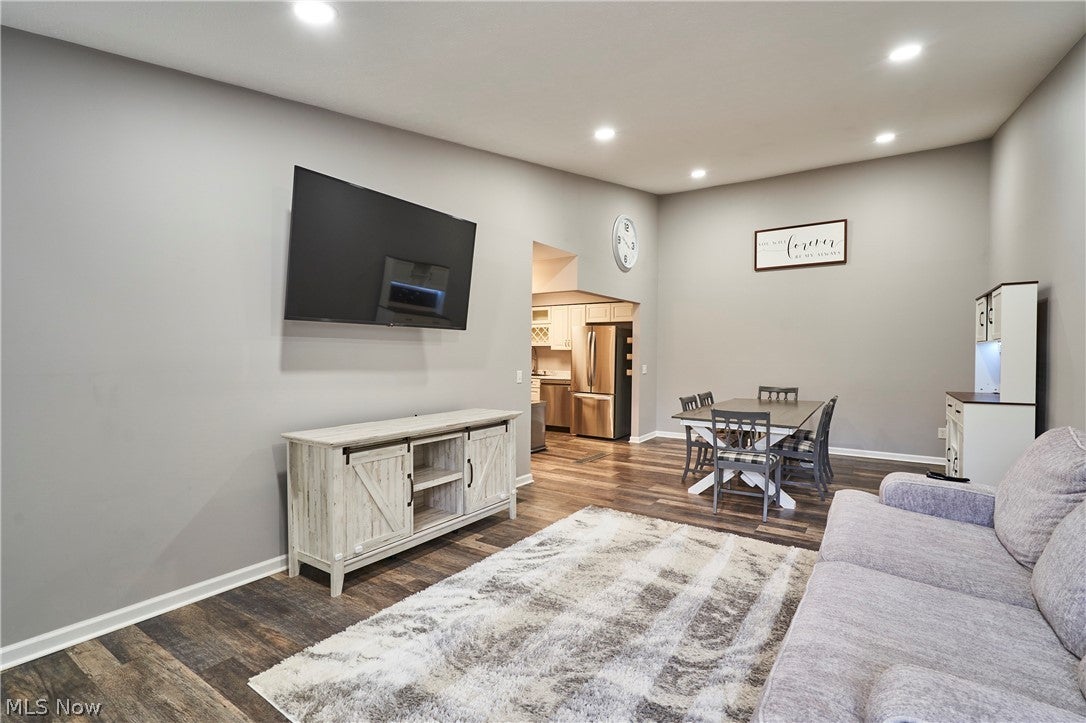
Don't miss out on this Updated 2 Bed 1.5 Bath Condo in Highly sought after Lockwood Ridge, in the Heart of Concord! Main floor offers a Spacious living room, leading to a dining area, attached to the Open kitchen with stainless steel appliances and timeless white cabinets. Followed by the full bath, first bed, then Sprawling Master with walk-in closet. The Lower Level Boasts an Expansive family room with a wood burning fireplace and beamed ceiling, additional convenient half bath, laundry/utility room, and access to the 2 car garage!! Recent updates include, New Lighting, Paint, Life Proof Flooring, Trim, Kitchen Cabinets done in 2021. Bathtub & surround in the full bath done in 2024. The tub & surround is backed by a lifetime transferable warranty from Premier Home Pros! Hot water tank replaced June 2026. The Lockwood community offers Pool, Fishable Pond, rentable Event Room, Tennis and basketball courts, & playground. Located conveniently near restaurants, Metro parks, Quail Hollow, Tri-point Hospital, I 90 & Route 44. Low maintenance living at its finest! Set up your Private showing today!

Save
Ask
Tour
Hide
Share
Listing Snapshot
Price 
$185,000
Days On Site 
0 Days
Bedrooms 
2
Inside Area (SqFt) 
1,742 sqft
Total Baths 
2
Full Baths 
1
Partial Baths 
1
Lot Size 
0.27 Acres
Year Built 
1979
MLS Number 
5259142
Status 
Active
Property Tax 
$2,677
HOA/Condo/Coop Fees 
$275 monthly
Sq Ft Source 
N/A
Friends & Family
Recent Activity
16 hours agoListing first seen on site
16 hours agoListing updated with changes from the MLS
General Features
Acres 
0.27
Direction Faces 
South
Garage 
Yes
Garage Spaces 
2
Land Lease 
No
Levels 
TwoMulti/Split
Number Of Stories 
2
Parking 
DrivewayGarage
Pets 
No
Property Condition 
Updated/Remodeled
Property Sub Type 
Condominium
Security 
Security System
Sewer 
Public Sewer
SqFt Above 
1742
Style 
Bi Level
Water Source 
Public
Interior Features
Appliances 
DishwasherMicrowaveRefrigerator
Basement 
Full
Cooling 
Central Air
Fireplace 
Yes
Fireplace Features 
Wood Burning
Fireplaces 
1
Heating 
Natural GasForced Air
Laundry Features 
Lower Level
Main Level Bedrooms 
2
Save
Ask
Tour
Hide
Share
Exterior Features
Construction Details 
Vinyl Siding
Pool Features 
AssociationCommunityIn GroundOutdoor PoolPrivate
Private Pool 
Yes
Roof 
Shingle
Community Features
Association Fee 
$275.0
Association Fee Frequency 
Monthly
Community Features 
Pool
School District 
Riverside LSD Lake- 4306
Township 
Concord Twp
Financing Terms Available 
CashConventional
Schools
School District
Riverside LSD Lake- 4306
Elementary School
Unknown
Middle School
Unknown
High School
Unknown
Listing courtesy of Joseph A Zingales of Berkshire Hathaway HomeServices Professional Realty


The data relating to real estate for sale on this website comes in part from the Internet Data Exchange program of MLS NOW. Real estate listings held by brokerage firms other than are marked with the Internet Data Exchange logo and detailed information about them includes the name of the listing broker(s). The photos may be altered, edited, enhanced or virtually staged. Information Deemed Reliable But Not Guaranteed. Copyright 2026 - Multiple Listing Service, Inc. – All Rights Reserved.

Neighborhood & Commute
Source: Walkscore
Disclosure: Community information and market data powered by Constellation Data Labs. Information is deemed reliable but not guaranteed.
Save
Ask
Tour
Hide
Share

Client

Reviews

REMAX Gold Transparent - 3

REMAX Above & Beyond

Tabatha Whewell | License ID: 2003018978

2

IDX information is provided exclusively for consumers’ personal, non-commercial use and that it may not be used for any purpose other than to identify prospective properties consumers may be interested in purchasing. Information deemed reliable but not guaranteed to be accurate. Listing information updated daily.