Save
Ask
Tour
Hide
Share
$227,500
7 Days On Site

1017 Aqua Marine Boulevard
Avon Lake, OH 44012

For Sale|Condominium|Active
2
Beds
2
Total Baths
2
Full Baths
1,100
SqFt
$207
/SqFt
2006
Built
County:
Lorain
Call Now: (216) 978-7933
Is this the listing for you? We can help make it yours.
(216) 978-7933
1017 Aqua Marine Boulevard1017 Aqua Marine Boulevard1017 Aqua Marine Boulevard1017 Aqua Marine Boulevard
Save
Ask
Tour
Hide
Share

Mortgage Calculator

Monthly Payment (Est.)

Enter an interest rate to see your estimated monthly payment.
Calculator powered by Showcase IDX, a Constellation1 Company. Copyright ©2026 Information is deemed reliable but not guaranteed.

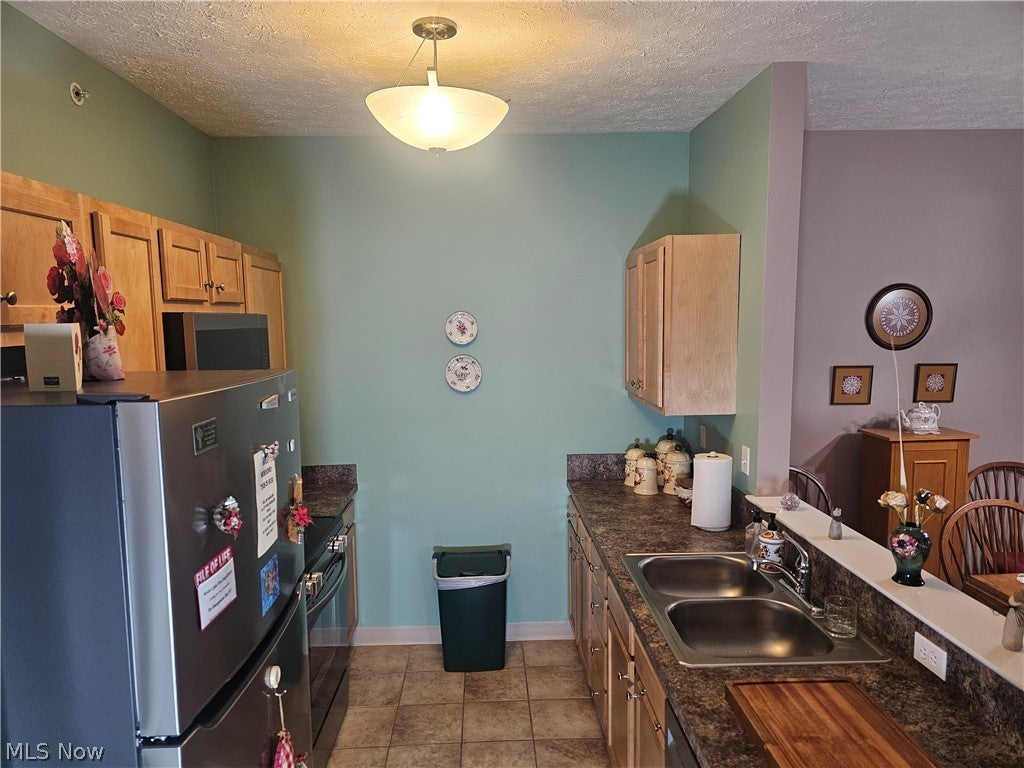
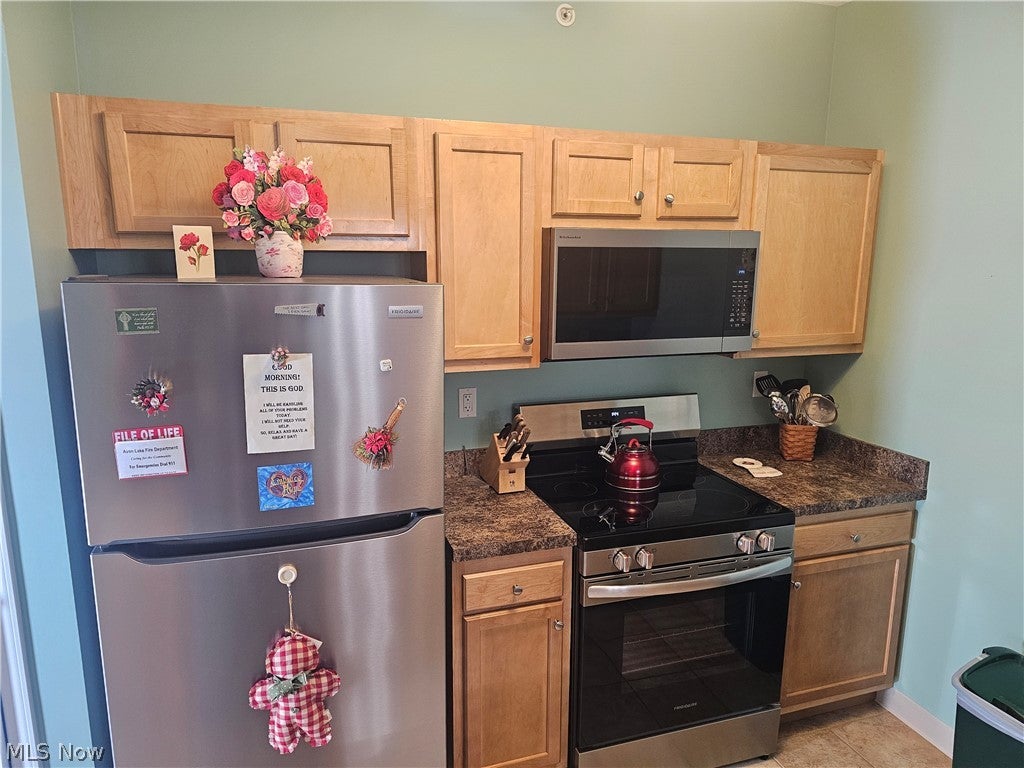
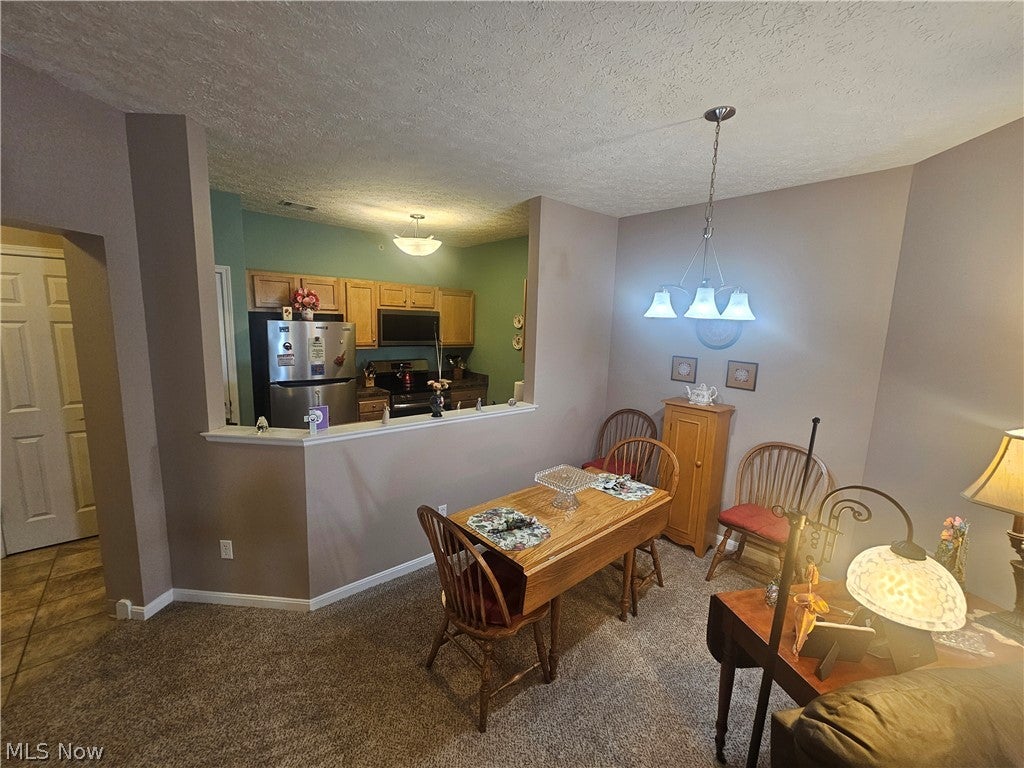
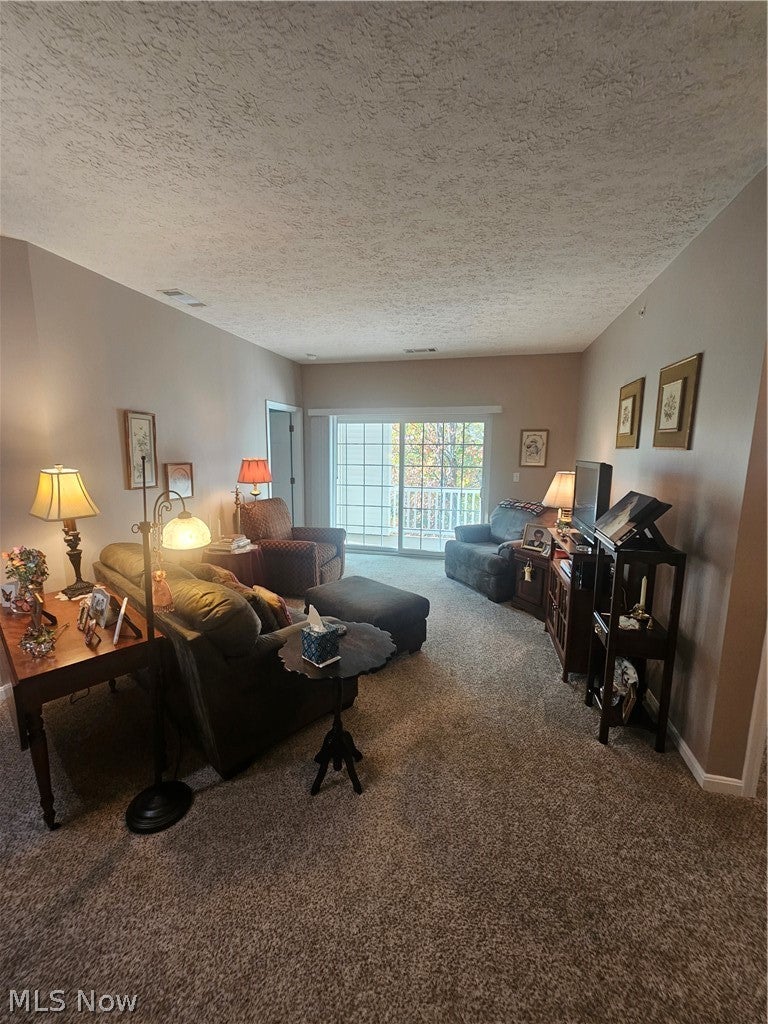
A truly unique community, Aqua Marine in Avon Lake offers a social scene and a park-like setting unlike any other community in northeast Ohio. This 2 bedroom, 2 full bath condo is move-in ready and as clean as can be. Here's what you'll get: $17k in new windows and slider including Anderson, 8' sliding door to balcony and all new windows, 2025. Kitchen appliances 2025 includes Frigidaire refrigerator and smooth top range, Kitchenade dishwasher and microwave, garbage disposal '23. Whirlpool washer and dryer in spacious laundry room off the foyer. Carrier furnace regularly serviced by professional HVAC. Custom plantation blinds, newer balcony carpet. 9' ceilings, kitchen open to the dining room/living room combo. Large primary bedroom with two large closets, ensuite bathroom with step in shower. Great storage including balcony closet coat closet, linen closet, pantry and a floor-to-ceiling storage cage in a climate controlled room on the first floor of the building. Private, one-car garage where you'll enter directly into the building once you park your car. Elevator makes groceries a breeze. Here's what else you'll get that you'll find nowhere else: use of the fantastic clubhouse where you can enjoy a fitness center, several weekly group fitness classes, a full bar/pub, cozy space for community gatherings and watching sports events. A large party room for your private events. Join in on the monthly event calendar including bingo, trivia, karaoke, food events, educational speaker. Live music at the pool in the summer, pickle ball league and tennis! A paved pathway winding throughout the property around ponds, green space and mature trees. Contact David or Lori for all the details on this fantastic condo and for any questions related to living at Aqua Marine!

Save
Ask
Tour
Hide
Share
Listing Snapshot
Price 
$227,500
Days On Site 
7 Days
Bedrooms 
2
Inside Area (SqFt) 
1,100 sqft
Total Baths 
2
Full Baths 
2
Partial Baths 
N/A
Lot Size 
N/A
Year Built 
2006
MLS Number 
5259115
Status 
Active
Property Tax 
$2,017
HOA/Condo/Coop Fees 
$370 monthly
Sq Ft Source 
N/A
Friends & Family
Recent Activity
3 days agoStatus changed to Active
3 days agoListing updated with changes from the MLS
a week agoListing first seen on site
General Features
Attached Garage 
Yes
Direction Faces 
West
Disclosures 
Homestead Exemption, Hoa Disclosure
Garage 
Yes
Garage Spaces 
1
Land Lease 
No
Levels 
One
Number Of Stories 
3
Parking 
Additional ParkingAttachedCoveredDirect AccessDrivewayGarageGarage Door OpenerInside Entrance
Pets 
Breed RestrictionsNumber LimitSize LimitYes
Property Sub Type 
Condominium
Security 
Smoke Detector(s)
Sewer 
Public Sewer
SqFt Above 
1100
Style 
Ranch
Water Source 
Public
Interior Features
Appliances 
DryerDishwasherDisposalMicrowaveRangeRefrigeratorWasher
Cooling 
Central Air
Heating 
Natural GasForced Air
Interior 
ChandelierEntrance FoyerElevatorHigh CeilingsHis and Hers ClosetsLaminate CountersPantryStorageWalk-In Closet(s)
Laundry Features 
InsideIn Unit
Main Level Bedrooms 
2
Window Features 
BlindsDouble Pane WindowsInsulated WindowsScreensWindow Treatments
Bedroom 
Dimensions - 10 x 11.7Level - FirstFeatures - High Ceilings
Dining Room 
Dimensions - 14.9 x 8Level - FirstFeatures - High Ceilings
EntryFoyer 
Dimensions - 5 x 7Level - FirstFeatures - High Ceilings
Kitchen 
Dimensions - 11.2 x 8Level - FirstFeatures - High Ceilings, Laminate Counters, Bar
Laundry 
Dimensions - 5.7 x 8.1Level - First
Living Room 
Dimensions - 12 x 13.4Level - FirstFeatures - Wet Bar, High Ceilings
PrimaryBedroom 
Dimensions - 12 x 16Level - FirstFeatures - High Ceilings
Save
Ask
Tour
Hide
Share
Exterior Features
Construction Details 
BrickVinyl Siding
Exterior 
BalconyBasketball CourtGas GrillOutdoor GrillStorageTennis Court(s)
Lot Features 
Near Golf CourseLandscapedMany TreesViewsWooded
Patio And Porch 
Covered
Pool Features 
AssociationHeatedOutdoor PoolCommunityPrivate
Private Pool 
Yes
Roof 
AsphaltShingle
View 
Park/GreenbeltTrees/Woods
Waterview 
Park/GreenbeltTrees/Woods
Windows/Doors 
BlindsDouble Pane WindowsInsulated WindowsScreensWindow Treatments
Community Features
Association Fee 
$370.0
Association Fee Frequency 
Monthly
Community Features 
PoolClubhouseFitness CenterLakeParkStreet LightsSidewalksTennis Court(s)
School District 
Avon Lake CSD - 4702
Township 
Avon Lake
Financing Terms Available 
CashConventional
Schools
School District
Avon Lake CSD - 4702
Elementary School
Unknown
Middle School
Unknown
High School
Unknown
Listing courtesy of Lori A Forester of RE/MAX Crossroads Properties


The data relating to real estate for sale on this website comes in part from the Internet Data Exchange program of MLS NOW. Real estate listings held by brokerage firms other than are marked with the Internet Data Exchange logo and detailed information about them includes the name of the listing broker(s). The photos may be altered, edited, enhanced or virtually staged. Information Deemed Reliable But Not Guaranteed. Copyright 2026 - Multiple Listing Service, Inc. – All Rights Reserved.

Neighborhood & Commute
Source: Walkscore
Disclosure: Community information and market data powered by Constellation Data Labs. Information is deemed reliable but not guaranteed.
Save
Ask
Tour
Hide
Share

Client

Reviews

REMAX Gold Transparent - 3

REMAX Above & Beyond

Tabatha Whewell | License ID: 2003018978

2

IDX information is provided exclusively for consumers’ personal, non-commercial use and that it may not be used for any purpose other than to identify prospective properties consumers may be interested in purchasing. Information deemed reliable but not guaranteed to be accurate. Listing information updated daily.