
268 Stone Ridge WayBerea, OH 44017
Mortgage Calculator
Monthly Payment (Est.)
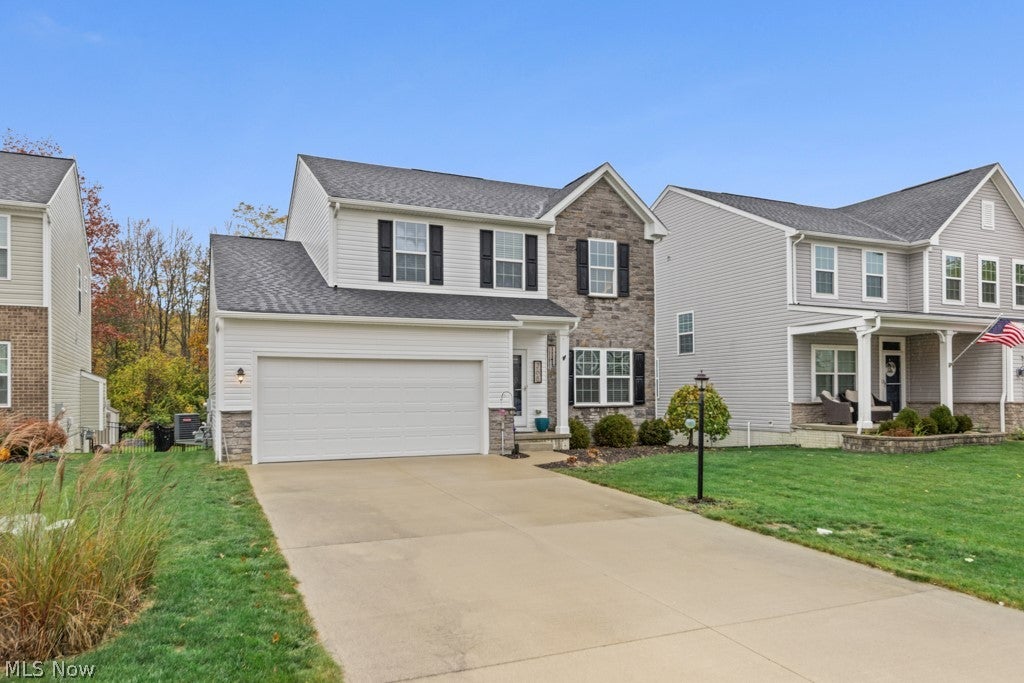
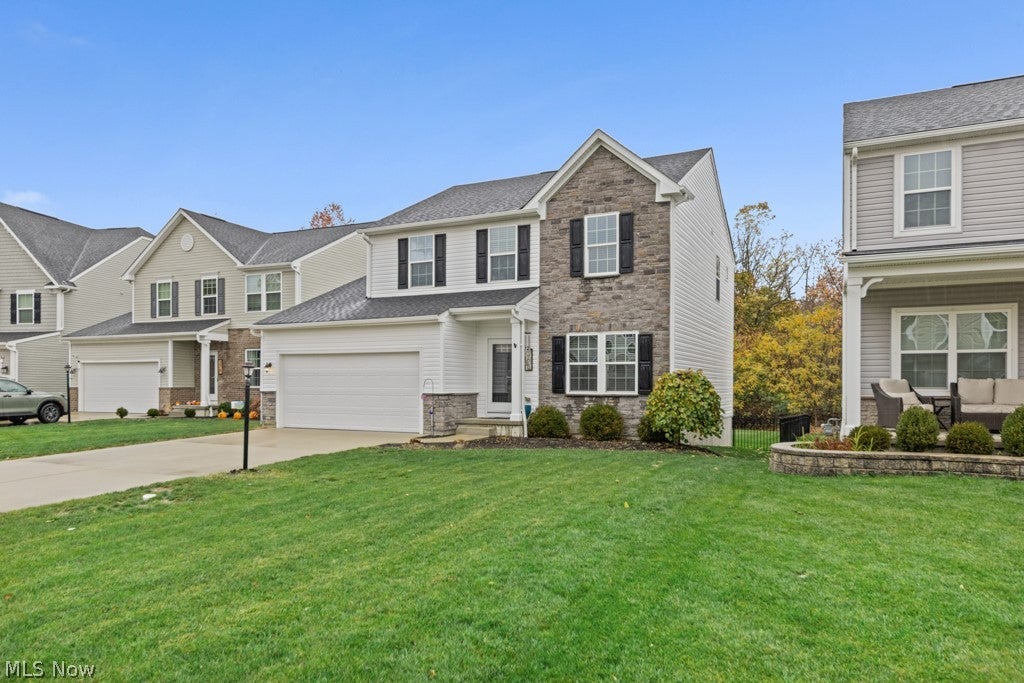
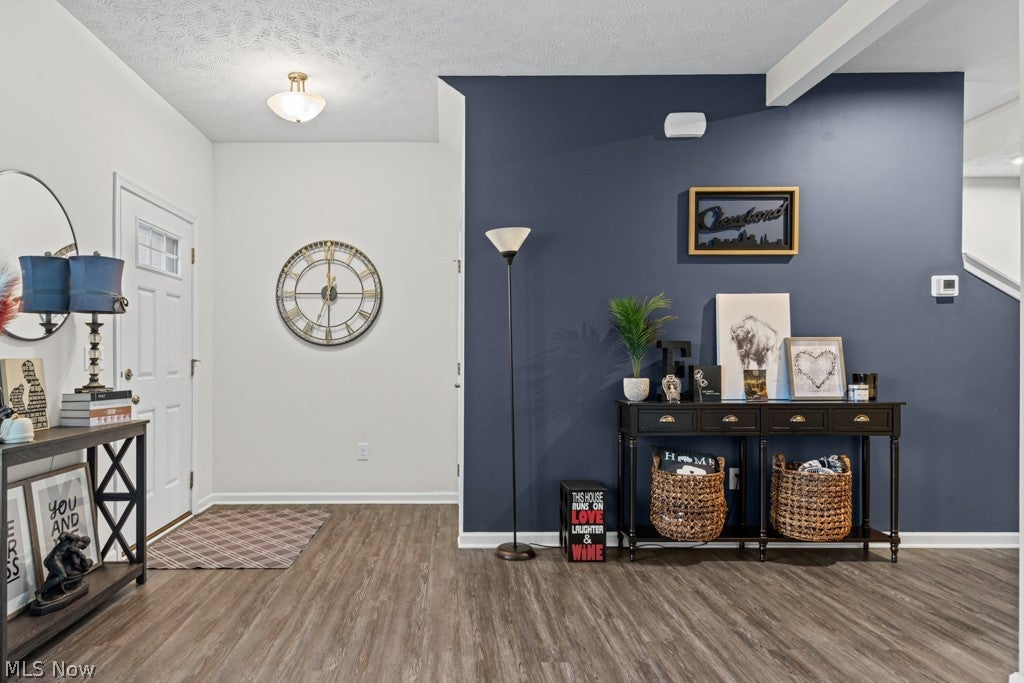
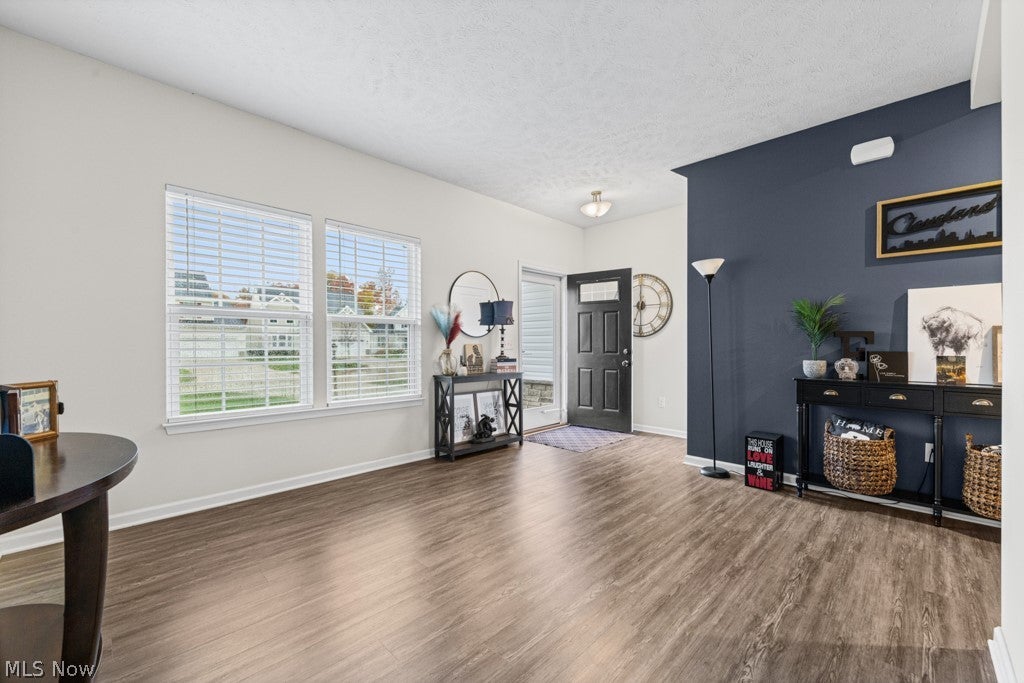
Enter an interest rate to see your estimated monthly payment.Set on a cul-de-sac in the Sandstone Ridge community, this 2019 colonial is one of the newest homes on Stone Ridge Way and offers 3 bedrooms, 3.5 baths, a finished lower level and meaningful upgrades added since construction. A stone facade with black shutters and a covered front porch make a classic first impression. LVP flooring runs throughout, starting with a front living room that works just as well as a den or office. The family room, anchored by a navy accent wall, opens to a kitchen with crisp white cabinetry, a subway tile backsplash, stainless appliances, recessed and pendant lighting, a walk-in pantry and a large island with seating. Just beyond, the morning room’s vaulted ceiling and many windows bring in natural light, and French doors lead out to the backyard. First-floor laundry and a half bath complete the main level. Upstairs, the primary suite offers a tray ceiling, a walk-in closet and a private bath with a double vanity and walk-in shower. Two more bedrooms and a full hall bath complete the second floor. The loft, currently used as an office, offers the option of a 4th bedroom. The finished basement adds a spacious rec room, a full bath, an access panel ready for a future wet bar and a separate unfinished area for storage. Outside, a black metal fence encloses the lush back yard, with a tree line beyond. The oversized 2-car garage has a 2-ft extension. Recent updates include a new garage door (June 2026) and a new dishwasher and microwave (November 2026). Just down the road, Parknoll Park offers a new playground, sports fields, pickleball and occasional food truck pop-ups. The Metroparks, Coe Lake and the charming shops and restaurants of the Berea Triangle and Olmsted Falls’ Grand Pacific Junction are all minutes away. With the updates already done and room to grow, this home is ready to move in and enjoy.
| yesterday | Listing first seen on site | |
| yesterday | Listing updated with changes from the MLS |

The data relating to real estate for sale on this website comes in part from the Internet Data Exchange program of MLS NOW. Real estate listings held by brokerage firms other than are marked with the Internet Data Exchange logo and detailed information about them includes the name of the listing broker(s). The photos may be altered, edited, enhanced or virtually staged. Information Deemed Reliable But Not Guaranteed. Copyright 2026 - Multiple Listing Service, Inc. – All Rights Reserved.




IDX information is provided exclusively for consumers’ personal, non-commercial use and that it may not be used for any purpose other than to identify prospective properties consumers may be interested in purchasing. Information deemed reliable but not guaranteed to be accurate. Listing information updated daily.
