
5328 Fawn CircleKent, OH 44240
Mortgage Calculator
Monthly Payment (Est.)
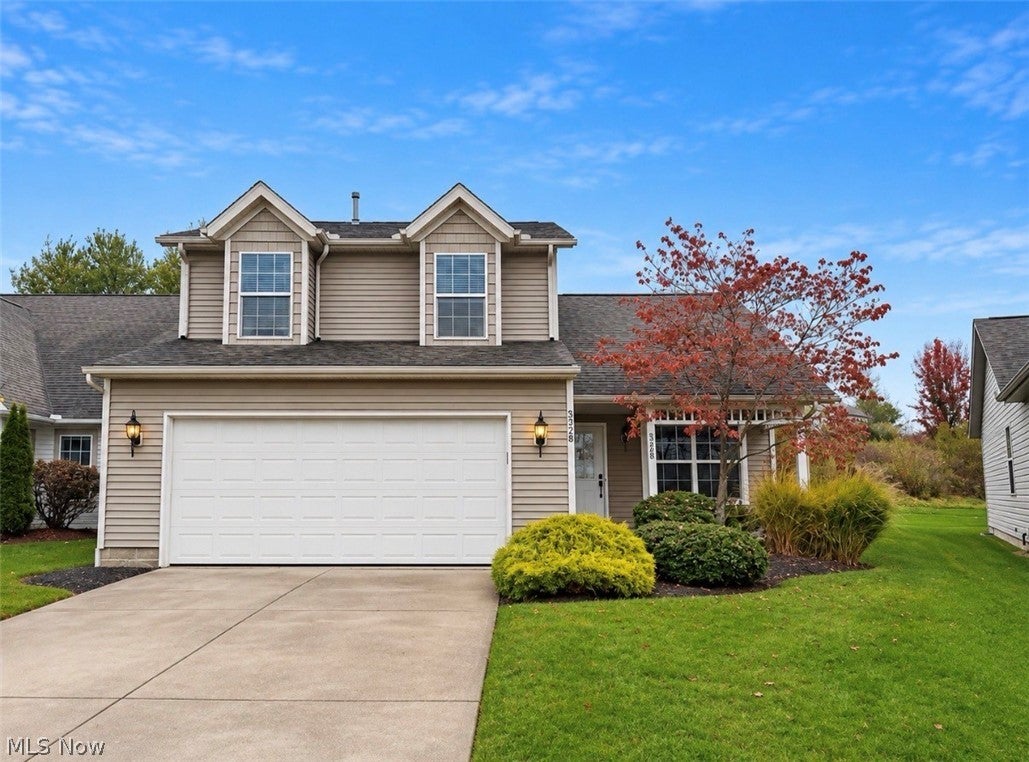
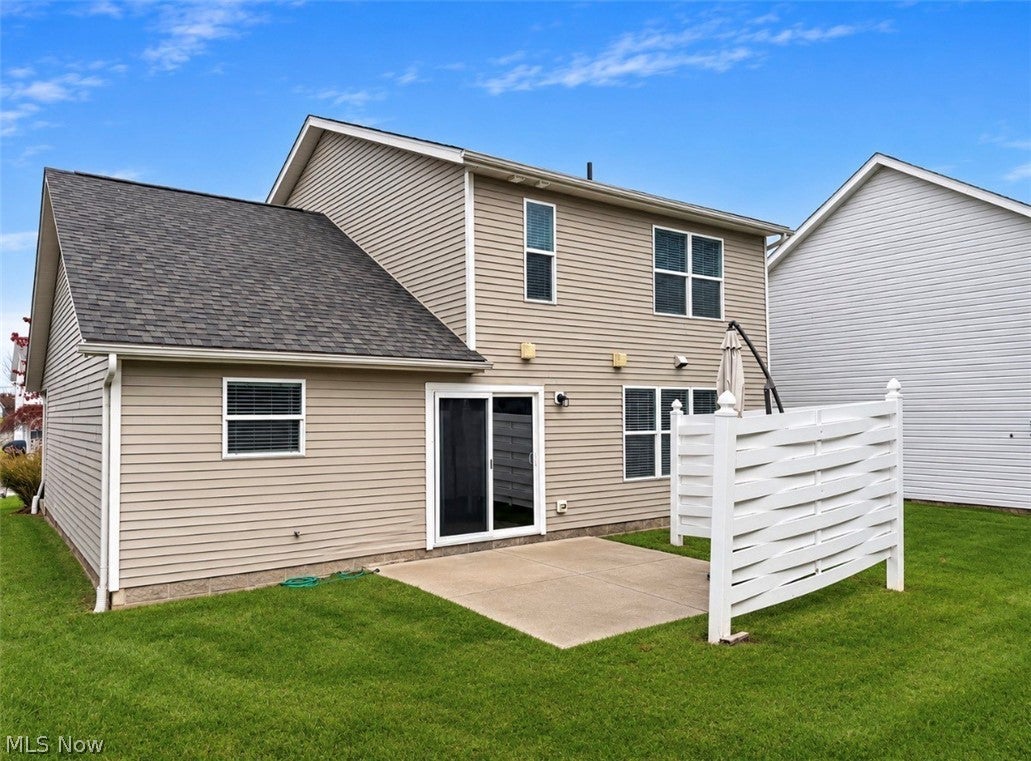
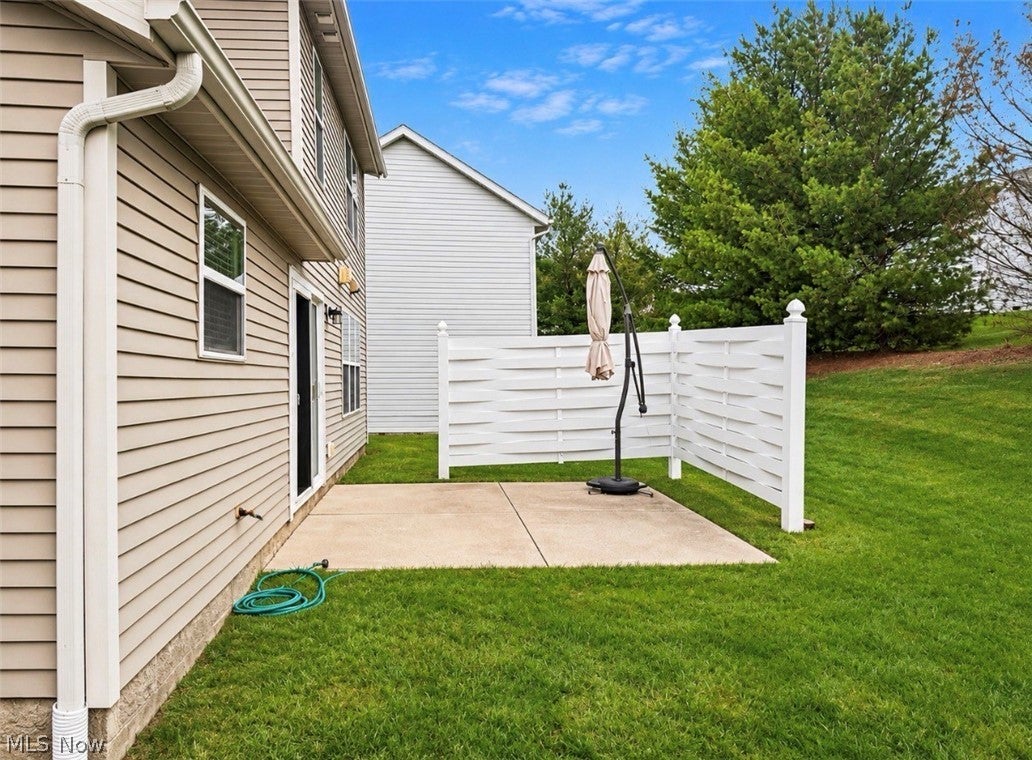
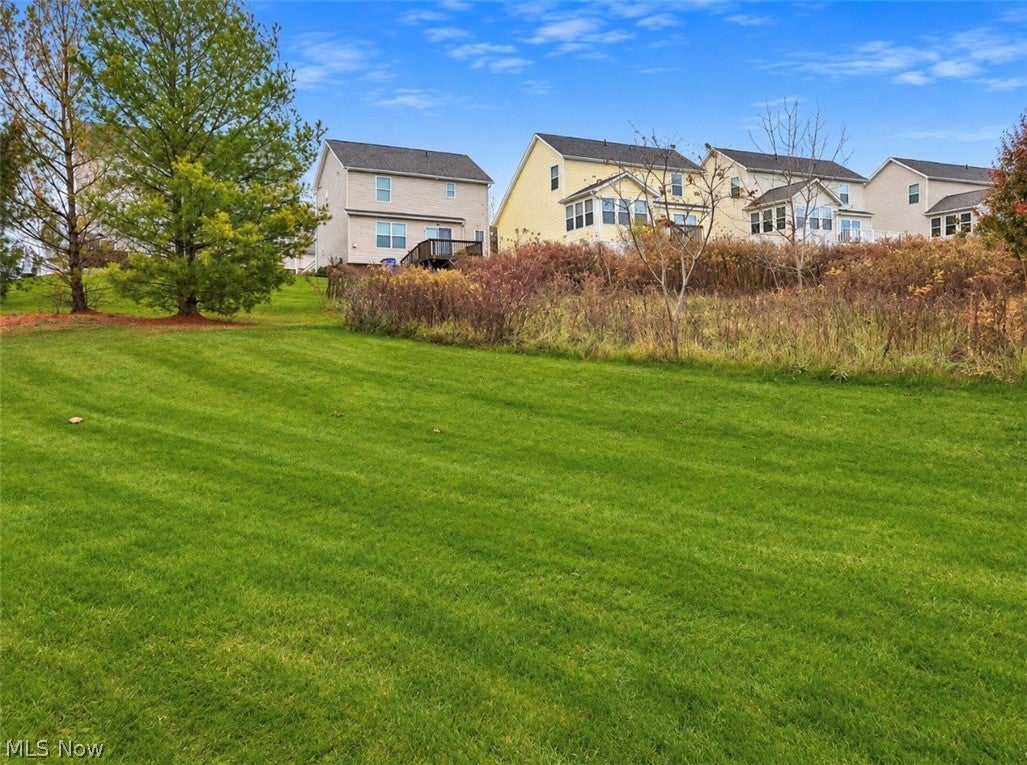
Enter an interest rate to see your estimated monthly payment.Welcome to 5328 Fawn Circle in Kent, Ohio, where the comfort of a detached single-family home meets the convenience of low-maintenance living! This inviting 3-bedroom, 2.5-bath home offers an additional first-floor office or potential fourth bedroom, a spacious layout, and the freedom to spend more time enjoying life and less time maintaining your property. Step inside and discover an open, welcoming floor plan designed for comfortable everyday living and entertaining. The beautifully appointed kitchen features quartz countertops, stainless steel appliances, abundant cabinetry, and a spacious island that provides additional preparation space and casual seating. The adjoining dining area offers plenty of room for gathering, while the inviting living room creates a comfortable space to relax or entertain. An additional first-floor room provides wonderful flexibility as a home office, guest room, hobby space, or potential fourth bedroom. Upstairs, the generously sized primary suite offers a relaxing retreat with ample space, a private full bathroom, and thoughtfully designed closet storage. Two additional bedrooms provide comfortable accommodations and closet systems to help keep everything organized. An attached two-car garage adds everyday convenience and additional storage. What truly sets this property apart is the lifestyle it offers! Enjoy the privacy of a detached home while exterior maintenance, landscaping, and snow removal are taken care of for you. Updates to home include furnace, sliding door, kitchen with backsplash and more! Whether you're looking to simplify your lifestyle, enjoy a more manageable home, or appreciate the convenience of maintenance-free living, 5328 Fawn Circle offers an exceptional opportunity. Schedule your private showing today and discover how easy homeownership can be!
| 10 hours ago | Listing first seen on site | |
| 10 hours ago | Listing updated with changes from the MLS |

The data relating to real estate for sale on this website comes in part from the Internet Data Exchange program of MLS NOW. Real estate listings held by brokerage firms other than are marked with the Internet Data Exchange logo and detailed information about them includes the name of the listing broker(s). The photos may be altered, edited, enhanced or virtually staged. Information Deemed Reliable But Not Guaranteed. Copyright 2026 - Multiple Listing Service, Inc. – All Rights Reserved.




IDX information is provided exclusively for consumers’ personal, non-commercial use and that it may not be used for any purpose other than to identify prospective properties consumers may be interested in purchasing. Information deemed reliable but not guaranteed to be accurate. Listing information updated daily.
