Save
Ask
Tour
Hide
Share
$675,000
7 Days On Site

7447 Norwalk Road
Medina, OH 44256

For Sale|Single Family Residence|Active
4
Beds
3
Total Baths
3
Full Baths
3,844
SqFt
$176
/SqFt
2004
Built
Subdivision:
Station Acres
County:
Medina
Call Now: (216) 978-7933
Is this the listing for you? We can help make it yours.
(216) 978-7933
7447 Norwalk Road7447 Norwalk Road7447 Norwalk Road7447 Norwalk Road
Save
Ask
Tour
Hide
Share

Mortgage Calculator

Monthly Payment (Est.)

Enter an interest rate to see your estimated monthly payment.
Calculator powered by Showcase IDX, a Constellation1 Company. Copyright ©2026 Information is deemed reliable but not guaranteed.

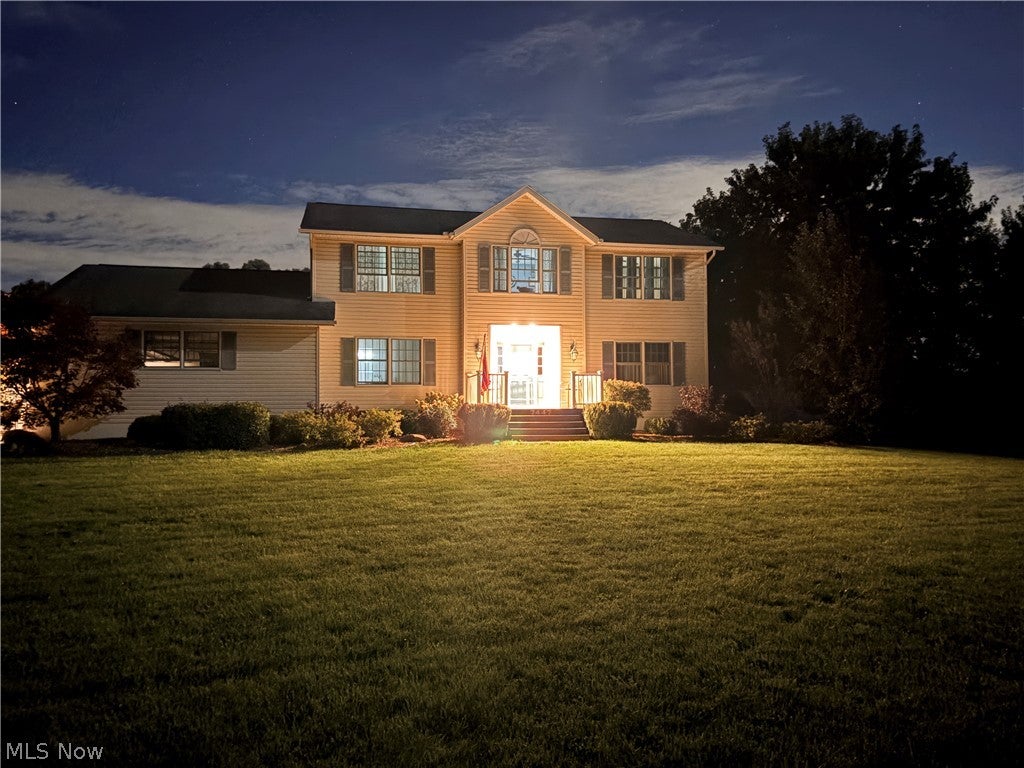
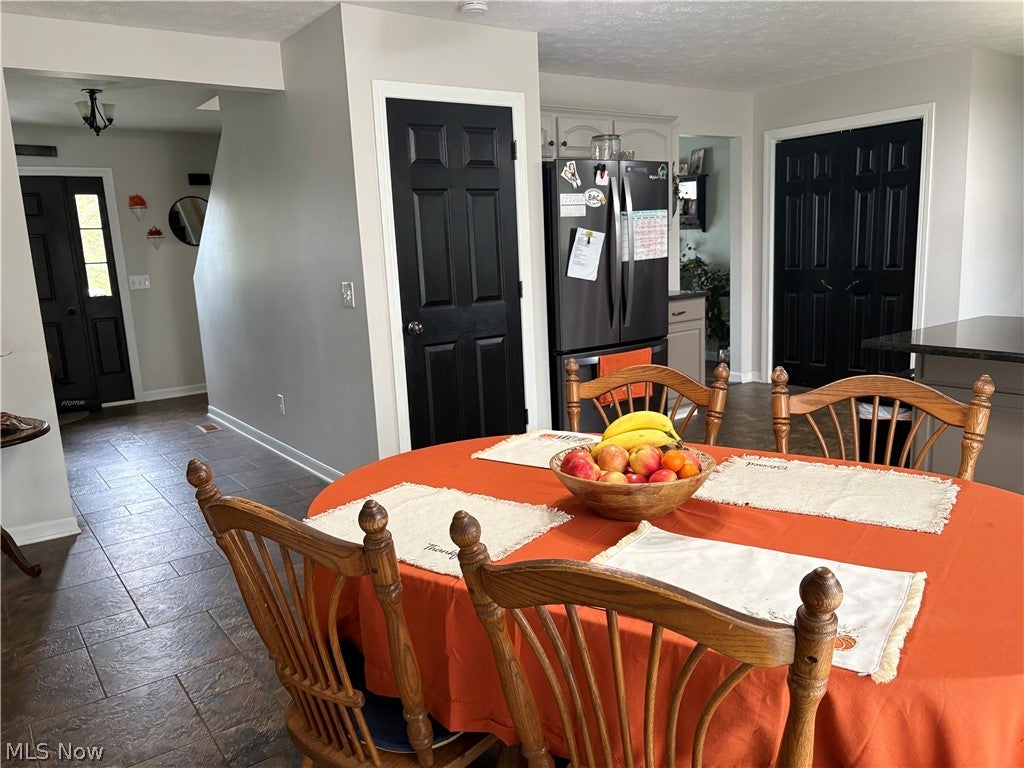
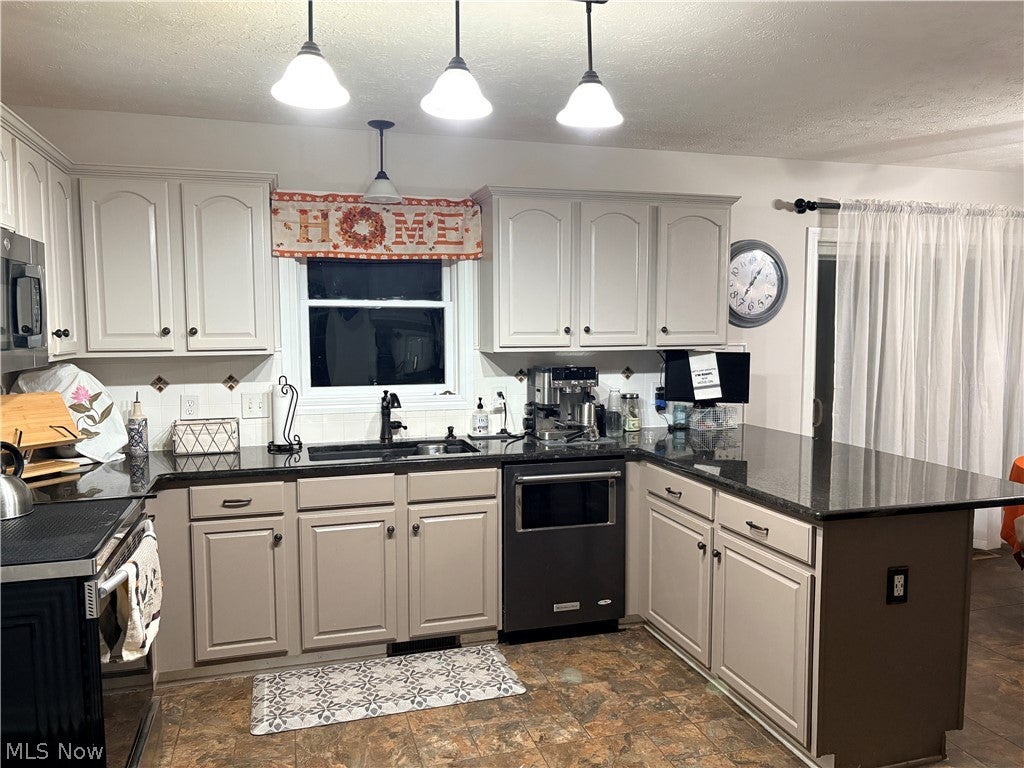
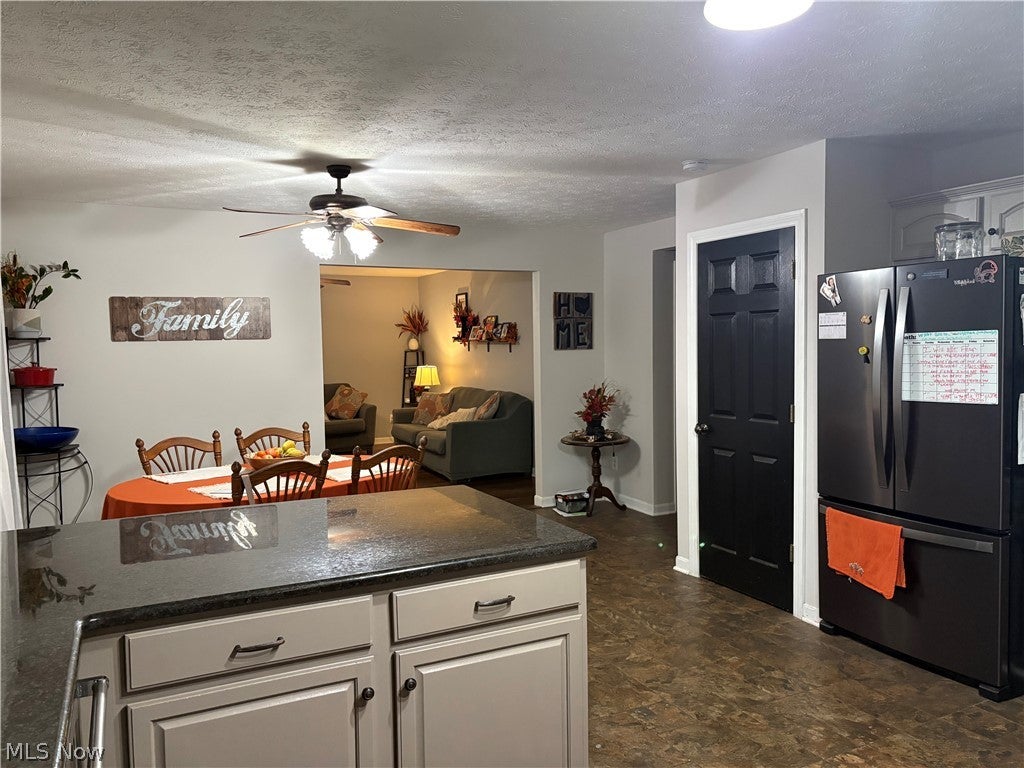
Welcome home! Designed with today’s lifestyle in mind, this beautifully maintained, one-owner home offers inviting spaces for everyday living and effortless entertaining—all on over 2.3 beautifully landscaped acres. The oversized kitchen has been tastefully updated with designer-series granite and stainless steel appliances, while a spacious L-shaped breakfast bar offers casual seating. Updated flooring, fresh paint, and ceiling fans throughout add to the comfort. Downstairs, the finished basement offers approximately 1,350 square feet of additional living space with recessed lighting and endless possibilities for recreation, hobbies, or gathering with friends. The real showstopper is the park-like yard. Framed by lush landscaping and impressive landscape boulders, the expansive 1,000-square-foot designer paver patio with a fire pit creates an inviting setting for summer cookouts and evenings under the stars. An underground propane line supplies two hookups near the patio for convenient outdoor grilling. Three outbuildings, including an enclosed chicken coop, provide space for storage, gardening, and outdoor interests. Come experience the comfort, thoughtful updates, and beautiful surroundings of this one-owner home—all located on a park-like property in York Township with no RITA income tax! AGENT OWNER

Save
Ask
Tour
Hide
Share
Listing Snapshot
Price 
$675,000
Days On Site 
7 Days
Bedrooms 
4
Inside Area (SqFt) 
3,844 sqft
Total Baths 
3
Full Baths 
3
Partial Baths 
N/A
Lot Size 
2.35 Acres
Year Built 
2004
MLS Number 
5259010
Status 
Active
Property Tax 
$4,616.64
HOA/Condo/Coop Fees 
N/A
Sq Ft Source 
N/A
Friends & Family
Recent Activity
6 days agoStatus changed to Active
6 days agoListing updated with changes from the MLS
a week agoListing first seen on site
General Features
Acres 
2.35
Attached Garage 
Yes
Direction Faces 
South
Disclosures 
Owner Is Listing Agent
Foundation 
Block
Garage 
Yes
Garage Spaces 
2.5
Land Lease 
No
Levels 
Three Or MoreTwo
Number Of Stories 
2
Parking 
AttachedDrivewayGarageGravelInside Entrance
Property Condition 
Updated/Remodeled
Property Sub Type 
Single Family Residence
Security 
Smoke Detector(s)
Sewer 
Septic Tank
SqFt Above 
2494
SqFt Below 
1350
Style 
Colonial
Water Source 
Public
Interior Features
Appliances 
DishwasherFreezerDisposalMicrowaveRangeRefrigerator
Basement 
FullFinishedSump Pump
Cooling 
Ceiling Fan(s)Central Air
Heating 
Forced AirPropane
Interior 
Ceiling Fan(s)Double VanityEntrance FoyerEat-in KitchenGranite CountersHigh Speed InternetPantryRecessed LightingStorageWalk-In Closet(s)
Laundry Features 
Laundry Room
Window Features 
Double Pane Windows
Bathroom 
Dimensions - 6 x 5Level - FirstDescription - FLOORING - ARMSTRONG GROUTABLE ENGINEERED TILE FLOORING
Bedroom 
Dimensions - 15 x 11Level - Second
Dining Room 
Dimensions - 12 x 11Level - First
Exercise Room 
Dimensions - 24 x 8Level - Basement
Family Room 
Dimensions - 16 x 15Level - First
Kitchen 
Dimensions - 22.5 x 16Level - FirstDescription - FLOORING - ARMSTRONG GROUTABLE ENGINEERED TILE FLOORING
Laundry 
Dimensions - 16 x 9Level - FirstDescription - FLOORING - ARMSTRONG GROUTABLE ENGINEERED TILE FLOORING
Living Room 
Dimensions - 16 x 12Level - FirstDescription - CURRENTLY USED AS A GUEST ROOM
PrimaryBathroom 
Dimensions - 15 x 7.5Level - Second
PrimaryBedroom 
Dimensions - 14 x 12Level - SecondDescription - 5X3 ENTRY
Recreation 
Dimensions - 25 x 22Level - Basement
Save
Ask
Tour
Hide
Share
Exterior Features
Construction Details 
BlockVinyl Siding
Exterior 
Fire PitPrivate YardStorage
Lot Features 
Back YardFront YardLevelViews
Other Structures 
Poultry CoopShed(s)
Patio And Porch 
Front PorchPatioSide Porch
Roof 
Shingle
View 
Trees/Woods
Waterview 
Trees/Woods
Windows/Doors 
Double Pane Windows
Community Features
Accessibility Features 
Therapeutic Whirlpool
School District 
Buckeye LSD Medina - 5203
Township 
York Twp
Financing Terms Available 
CashConventionalFHAUSDA LoanVA Loan
Schools
School District
Buckeye LSD Medina - 5203
Elementary School
Unknown
Middle School
Unknown
High School
Unknown
Listing courtesy of Kristine M Barski of RE/MAX Crossroads Properties


The data relating to real estate for sale on this website comes in part from the Internet Data Exchange program of MLS NOW. Real estate listings held by brokerage firms other than are marked with the Internet Data Exchange logo and detailed information about them includes the name of the listing broker(s). The photos may be altered, edited, enhanced or virtually staged. Information Deemed Reliable But Not Guaranteed. Copyright 2026 - Multiple Listing Service, Inc. – All Rights Reserved.

Neighborhood & Commute
Source: Walkscore
Disclosure: Community information and market data powered by Constellation Data Labs. Information is deemed reliable but not guaranteed.
Save
Ask
Tour
Hide
Share

Client

Reviews

REMAX Gold Transparent - 3

REMAX Above & Beyond

Tabatha Whewell | License ID: 2003018978

2

IDX information is provided exclusively for consumers’ personal, non-commercial use and that it may not be used for any purpose other than to identify prospective properties consumers may be interested in purchasing. Information deemed reliable but not guaranteed to be accurate. Listing information updated daily.