
3466 W 150th StreetCleveland, OH 44111
Mortgage Calculator
Monthly Payment (Est.)
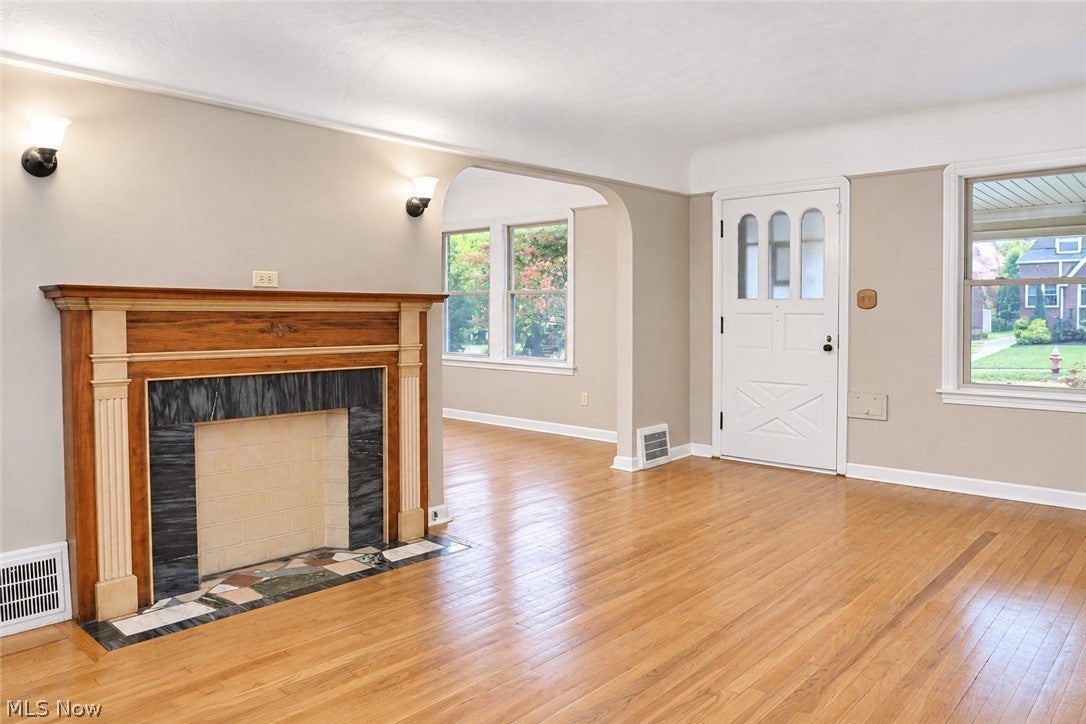
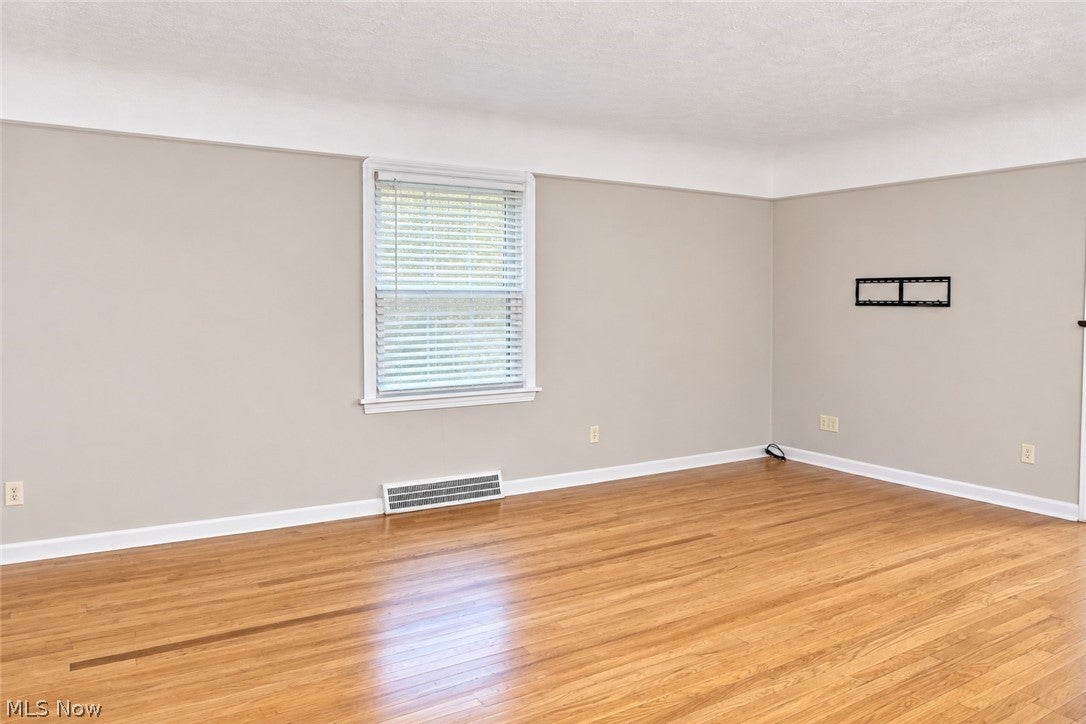
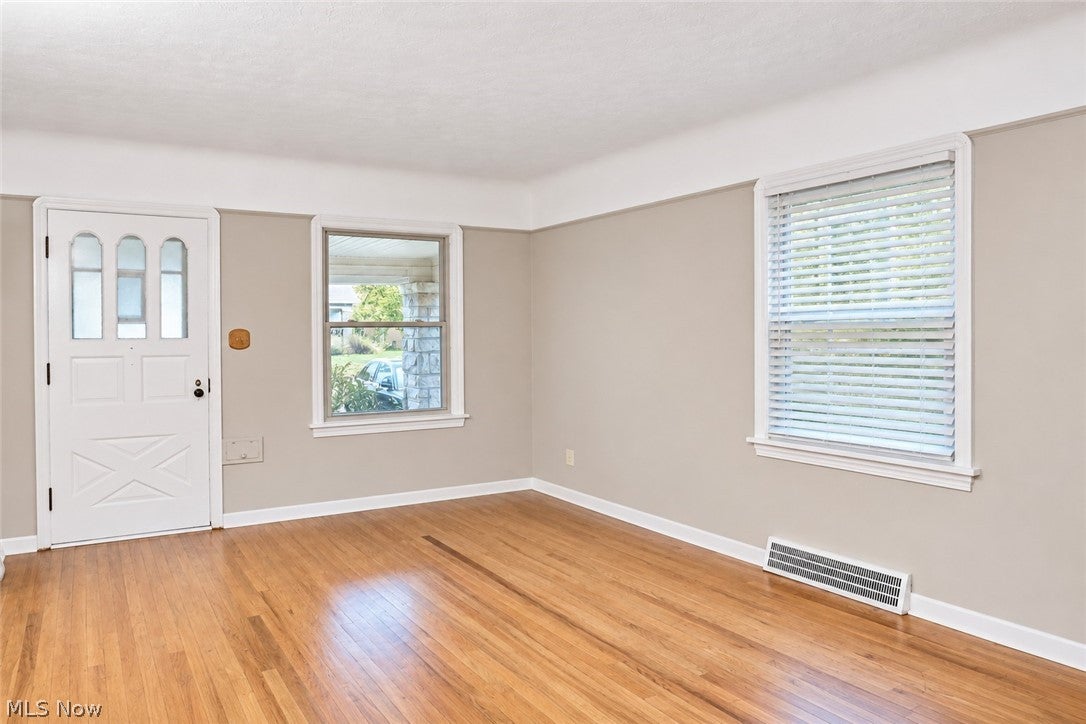
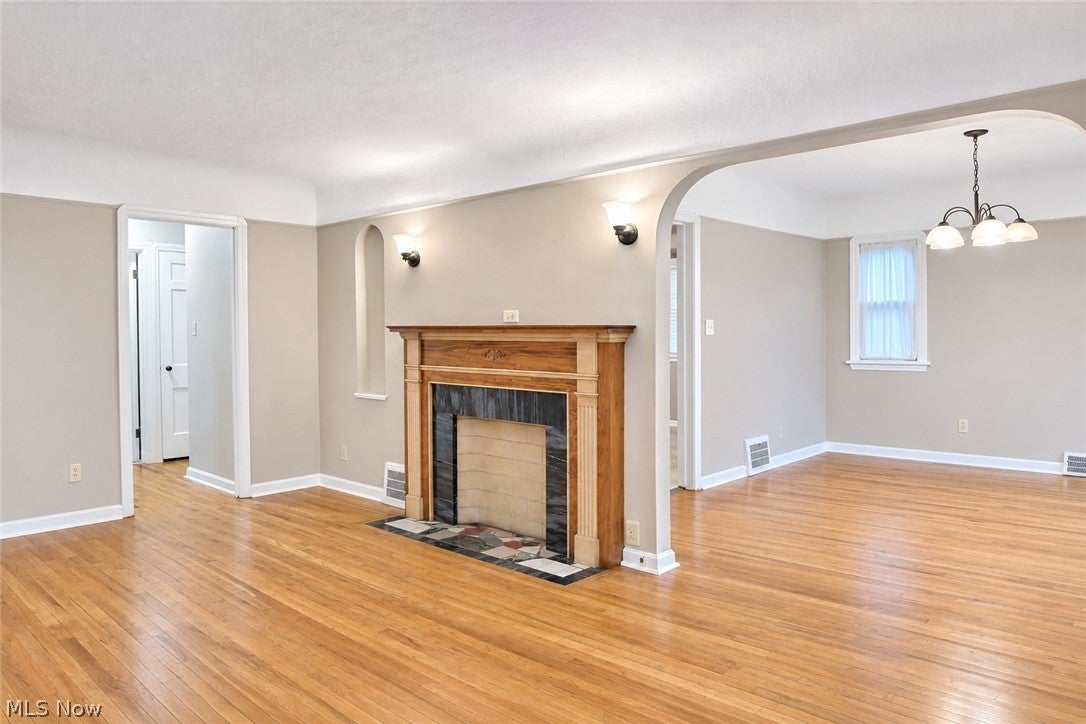
Enter an interest rate to see your estimated monthly payment.Welcome to this charming brick Tudor-style home, rich in character and timeless appeal! Situated on a quiet street, this inviting home offers a wonderful blend of classic architectural details and spacious living areas. A welcoming front porch sets the tone as you arrive. The large living room features beautiful hardwood floors and a decorative fireplace, while the generously sized dining room showcases hardwood flooring and built-in leaded glass cabinetry, adding to the home's original charm. The large eat-in kitchen offers oak cabinetry and all stainless steel appliances. The first floor also features two nicely sized bedrooms and a full bath. Upstairs, you'll find a very spacious third bedroom complete with hardwood floors, a walk-in closet and additional storage space. The basement provides even more living space with a comfortable family room, separate laundry area, and plenty of additional storage. Outside, enjoy the great backyard with a privacy fence and a stamped concrete patio, perfect for relaxing or entertaining. An added bonus is the oversized 30 x 22 garage featuring electric, hot and cold water, a garage door opener and additional storage space above. Newer roof and windows add even more value. Conveniently located near Warren Village and Kamm's Corners, with easy access to highways, the airport, Metroparks, shopping, dining, and more. Don't miss the opportunity to make this charming home your own. Schedule your showing today!
| 4 days ago | Status changed to Pending | |
| 4 days ago | Listing updated with changes from the MLS | |
| a week ago | Listing first seen on site |

The data relating to real estate for sale on this website comes in part from the Internet Data Exchange program of MLS NOW. Real estate listings held by brokerage firms other than are marked with the Internet Data Exchange logo and detailed information about them includes the name of the listing broker(s). The photos may be altered, edited, enhanced or virtually staged. Information Deemed Reliable But Not Guaranteed. Copyright 2026 - Multiple Listing Service, Inc. – All Rights Reserved.




IDX information is provided exclusively for consumers’ personal, non-commercial use and that it may not be used for any purpose other than to identify prospective properties consumers may be interested in purchasing. Information deemed reliable but not guaranteed to be accurate. Listing information updated daily.
