Save
Ask
Tour
Hide
$169,900
1 Day On Site
4428 W 51st StreetCleveland, OH 44144
For Sale|Single Family Residence|Active
3
Beds
1
Total Bath
1
Full Bath
1,155
SqFt
$147
/SqFt
1940
Built
County:
Cuyahoga
Call Now: (216) 978-7933
Is this the listing for you? We can help make it yours.
(216) 978-7933


Save
Ask
Tour
Hide
Mortgage Calculator
Monthly Payment (Est.)
Enter an interest rate to see your estimated monthly payment.Calculator powered by Showcase IDX, a Constellation1 Company. Copyright ©2026 Information is deemed reliable but not guaranteed.
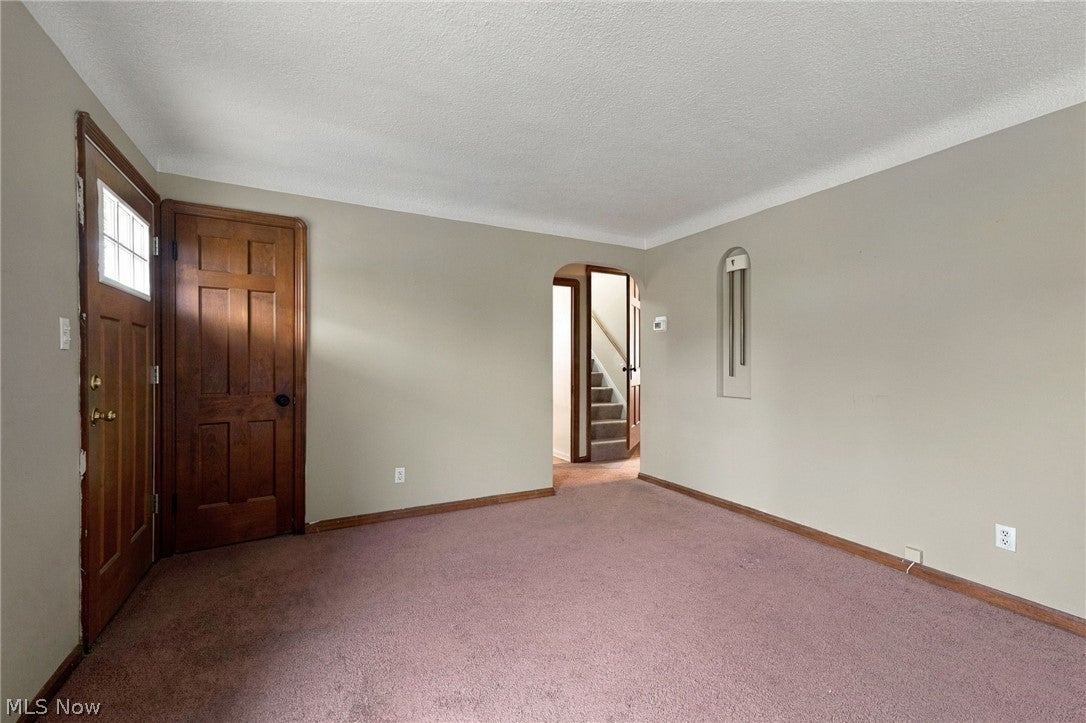
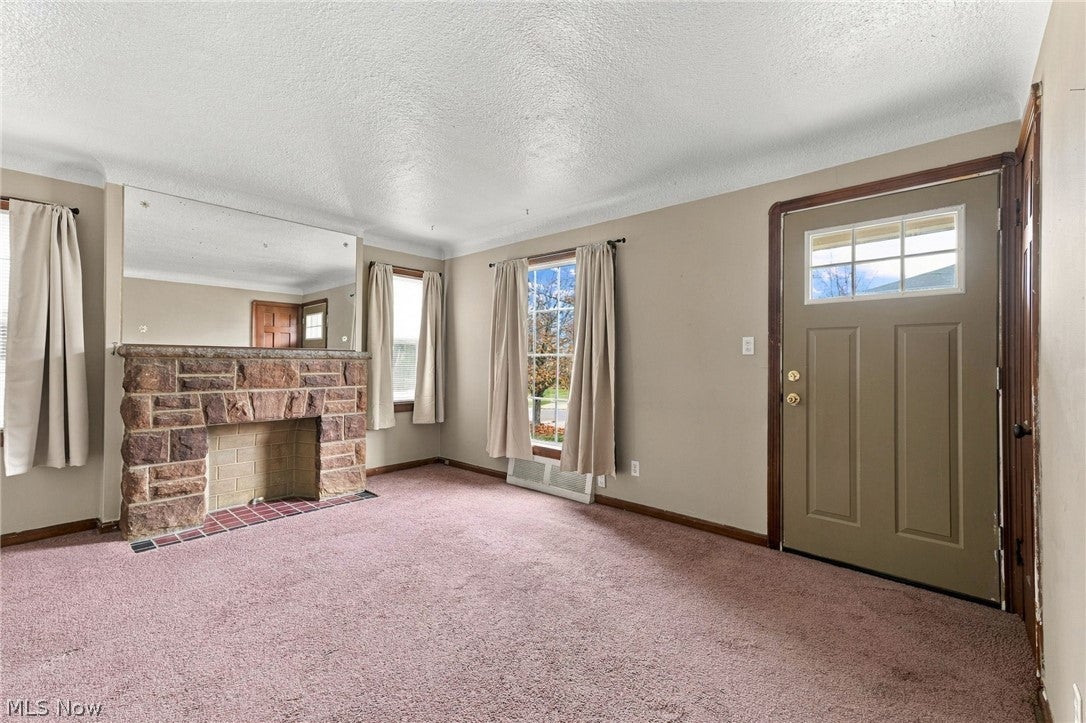
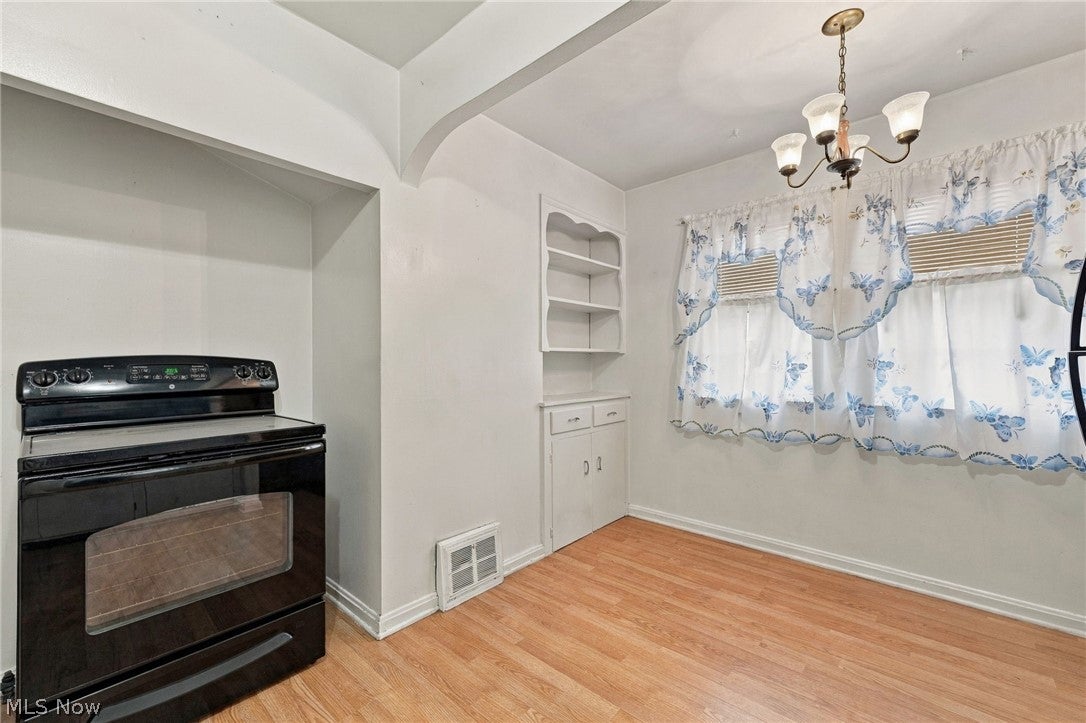
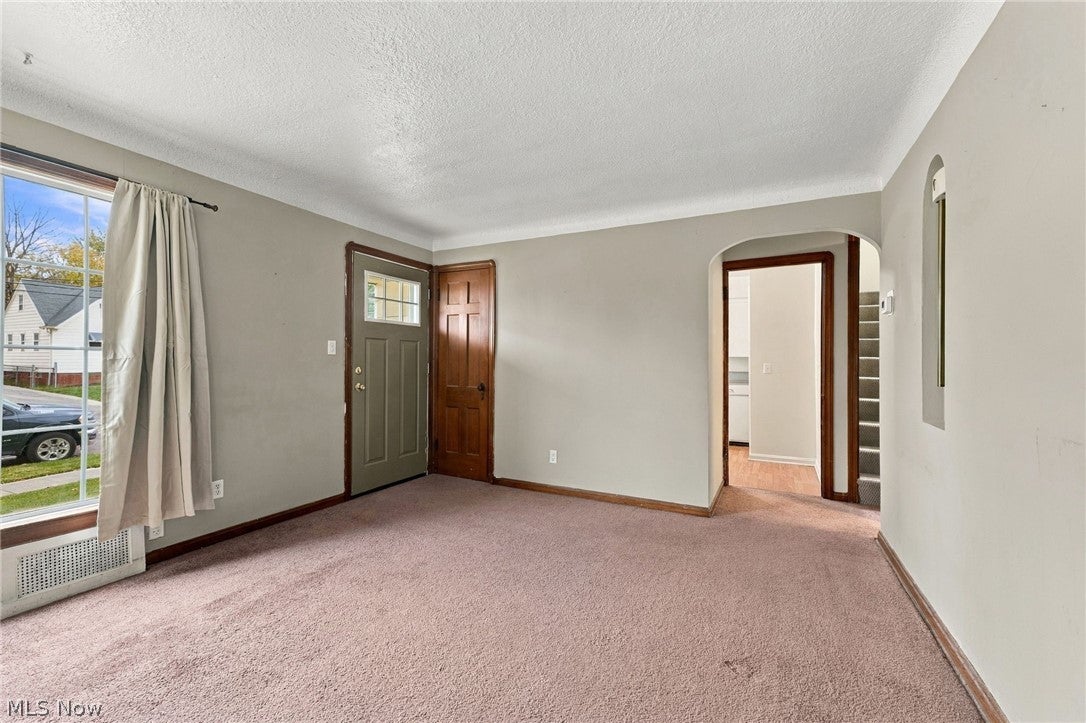
This 3-bedroom bungalow has been in the family for over 50 years. Well maintained & cared for this home features an eat-in kitchen, spacious living room with decorative stone fireplace & 2 first floor bedrooms. The upstairs bedroom has newer carpet, great storage & a 10’x3’ walk in closet. Full unfished basement could be turned into rec room. Additional Features & Updates Include: Brand New 2-car garage with opener, newer vinyl windows, glass block, updated entry doors, newer breaker panel, AC 2016 with re-routed return ducts for efficiency, hot water tank 2023, all appliances included. Come see the house that checks all the boxes!
Save
Ask
Tour
Hide
Listing Snapshot
Price
$169,900
Days On Site
1 Day
Bedrooms
3
Inside Area (SqFt)
1,155 sqft
Total Baths
1
Full Baths
1
Partial Baths
N/A
Lot Size
0.1102 Acres
Year Built
1940
MLS Number
5258942
Status
Active
Property Tax
$2,695.14
HOA/Condo/Coop Fees
N/A
Sq Ft Source
N/A
Friends & Family
Recent Activity
| yesterday | Listing first seen on site | |
| yesterday | Listing updated with changes from the MLS |

General Features
Acres
0.1102
Direction Faces
East
Disclosures
Principal Is Real Estate Licensed
Foundation
Block
Garage
Yes
Garage Spaces
2
Land Lease
No
Levels
One and One HalfTwo
Number Of Stories
2
Parking
DrivewayDetachedGarage
Property Sub Type
Single Family Residence
Sewer
Public Sewer
SqFt Above
1155
Style
Bungalow, Cape Cod
Water Source
Public
Interior Features
Appliances
DryerRangeRefrigeratorWasher
Basement
FullUnfinished
Cooling
Central Air
Fireplace
Yes
Fireplace Features
DecorativeLiving Room
Fireplaces
1
Heating
Natural GasForced Air
Interior
Eat-in Kitchen
Laundry Features
Washer HookupElectric Dryer HookupIn Basement
Main Level Bedrooms
2
Window Features
Double Pane Windows
Save
Ask
Tour
Hide
Exterior Features
Construction Details
Aluminum Siding
Lot Features
Rectangular Lot
Patio And Porch
EnclosedPatioPorch
Roof
AsphaltFiberglass
View
City
Waterview
City
Windows/Doors
Double Pane Windows
Community Features
School District
Cleveland Municipal - 1809
Township
Cleveland
Financing Terms Available
CashConventional
Schools
School District
Cleveland Municipal - 1809
Elementary School
Unknown
Middle School
Unknown
High School
Unknown
Listing courtesy of Joe Dirk of RE/MAX Crossroads Properties
The data relating to real estate for sale on this website comes in part from the Internet Data Exchange program of MLS NOW. Real estate listings held by brokerage firms other than are marked with the Internet Data Exchange logo and detailed information about them includes the name of the listing broker(s). The photos may be altered, edited, enhanced or virtually staged. Information Deemed Reliable But Not Guaranteed. Copyright 2026 - Multiple Listing Service, Inc. – All Rights Reserved.

Neighborhood & Commute
Source: Walkscore
Disclosure: Community information and market data powered by Constellation Data Labs. Information is deemed reliable but not guaranteed.
Save
Ask
Tour
Hide