
1223 W Wilbeth RoadAkron, OH 44314
Mortgage Calculator
Monthly Payment (Est.)
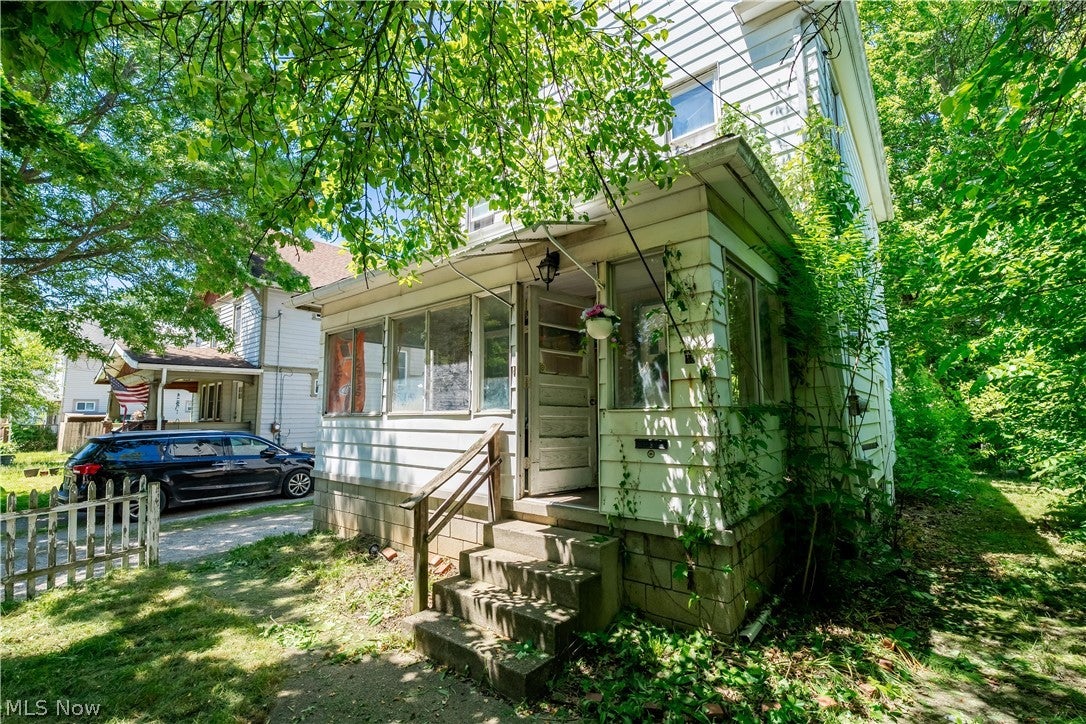
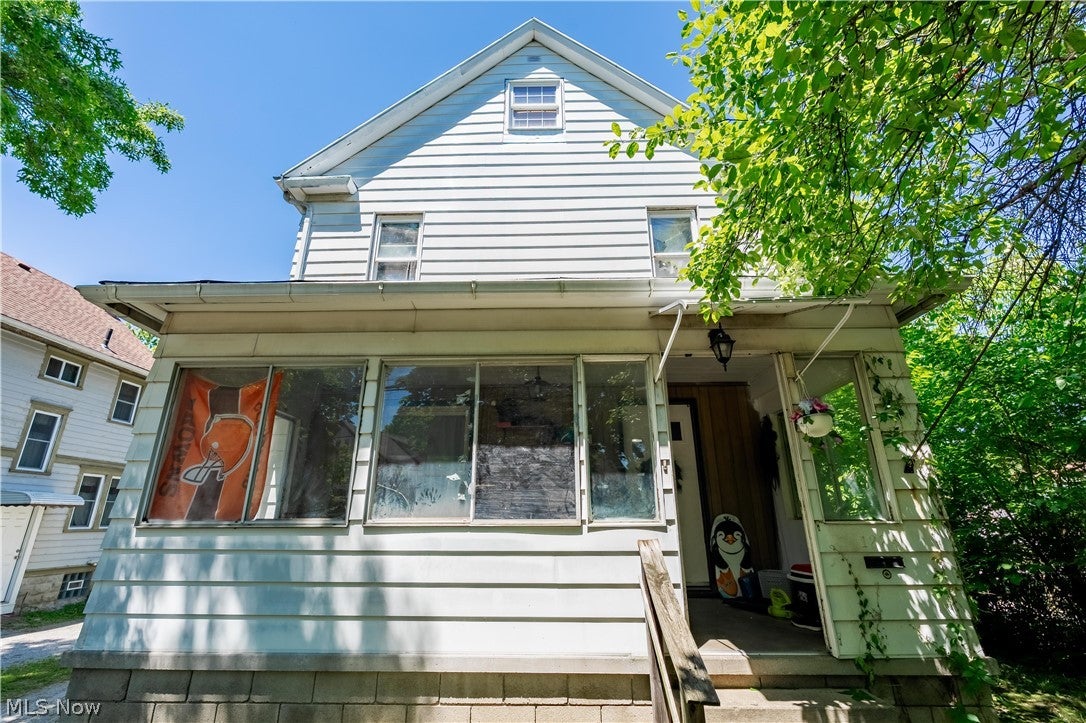
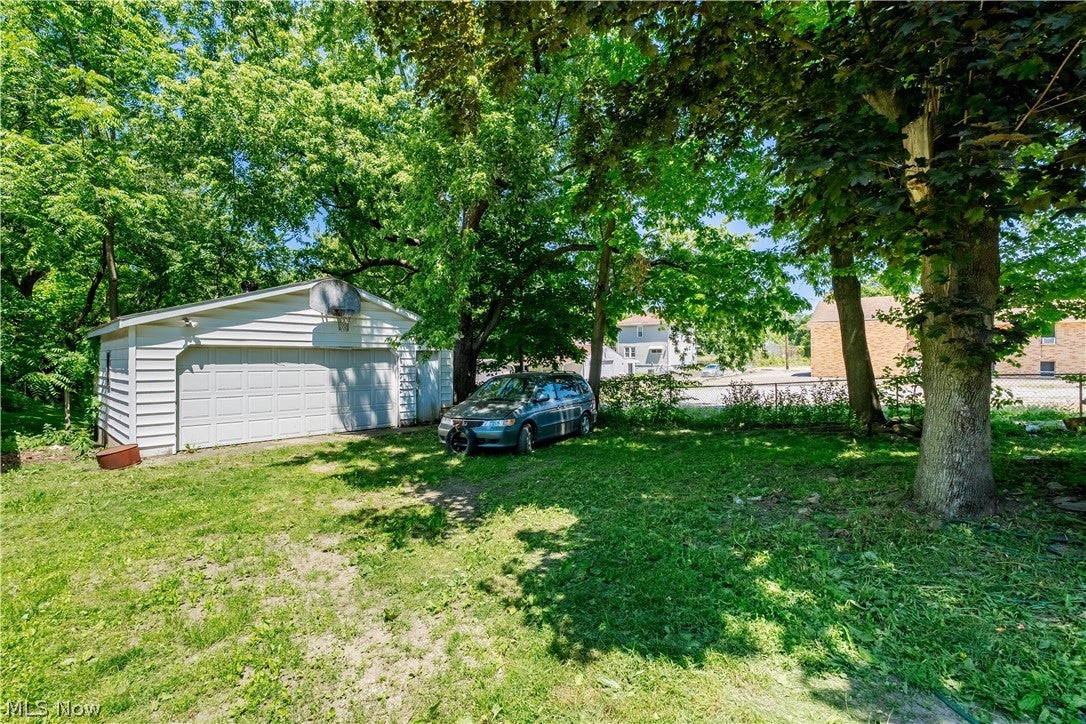
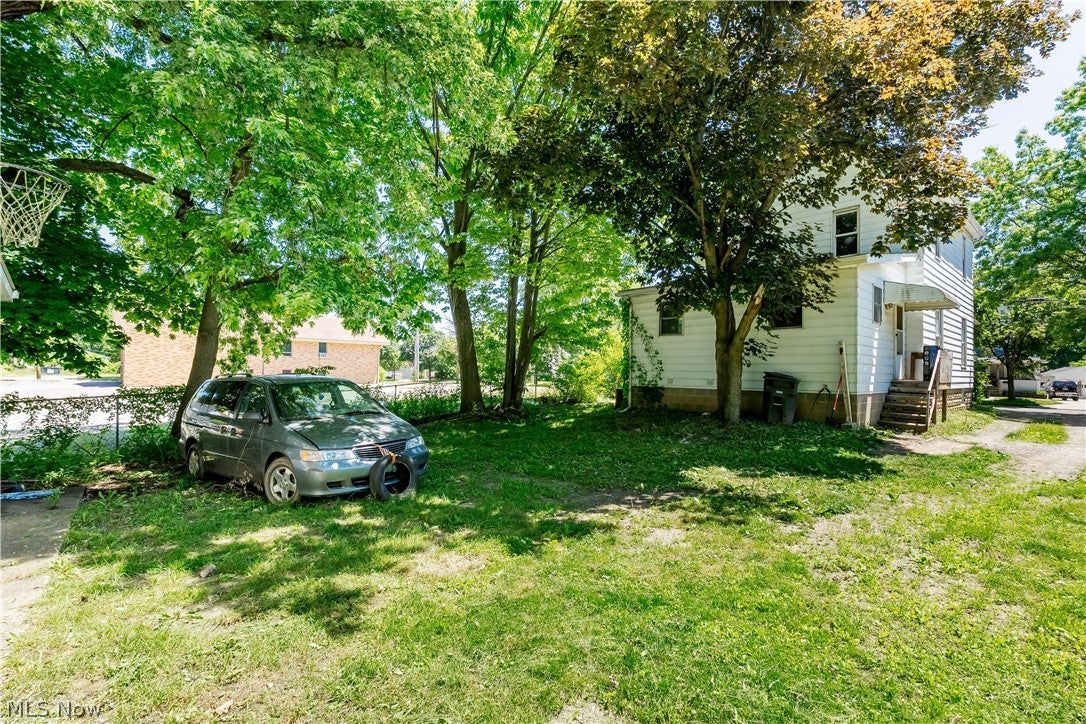
Enter an interest rate to see your estimated monthly payment.Excellent opportunity to add a cash-flowing investment property to your portfolio, OR a perfect opportunity for you to call this house, HOME. This spacious 4-bedroom, 2-bath single-family home offers approximately 1,613 square feet of living space along with a detached 2-car garage, adding both functionality and tenant appeal. The property is currently occupied by long-term tenants who have called the home theirs for approximately 4 years and would love the opportunity to stay, creating immediate, stable income for the next owner from day one. Current rent is $995 per month, with potential upside through future rent increases and continued long-term appreciation. The home is in typical lived-in rental condition and offers solid value-add potential for investors looking to build equity over time while benefiting from an established rental history and consistent occupancy. With its generous layout, multiple bedrooms, and detached garage, this property checks a lot of the boxes investors are looking for. Close to freeway access, grocery stores, Amazon plant on Romig Rd and more. Appraisal recently completed and value came back at $134K. Great opportunity here! You do not want to miss out, call today to schedule your private showing! Subject to short sale approval!
| yesterday | Listing first seen on site | |
| yesterday | Listing updated with changes from the MLS |

The data relating to real estate for sale on this website comes in part from the Internet Data Exchange program of MLS NOW. Real estate listings held by brokerage firms other than are marked with the Internet Data Exchange logo and detailed information about them includes the name of the listing broker(s). The photos may be altered, edited, enhanced or virtually staged. Information Deemed Reliable But Not Guaranteed. Copyright 2026 - Multiple Listing Service, Inc. – All Rights Reserved.




IDX information is provided exclusively for consumers’ personal, non-commercial use and that it may not be used for any purpose other than to identify prospective properties consumers may be interested in purchasing. Information deemed reliable but not guaranteed to be accurate. Listing information updated daily.
