
1206 Winhurst DriveAkron, OH 44313
Mortgage Calculator
Monthly Payment (Est.)
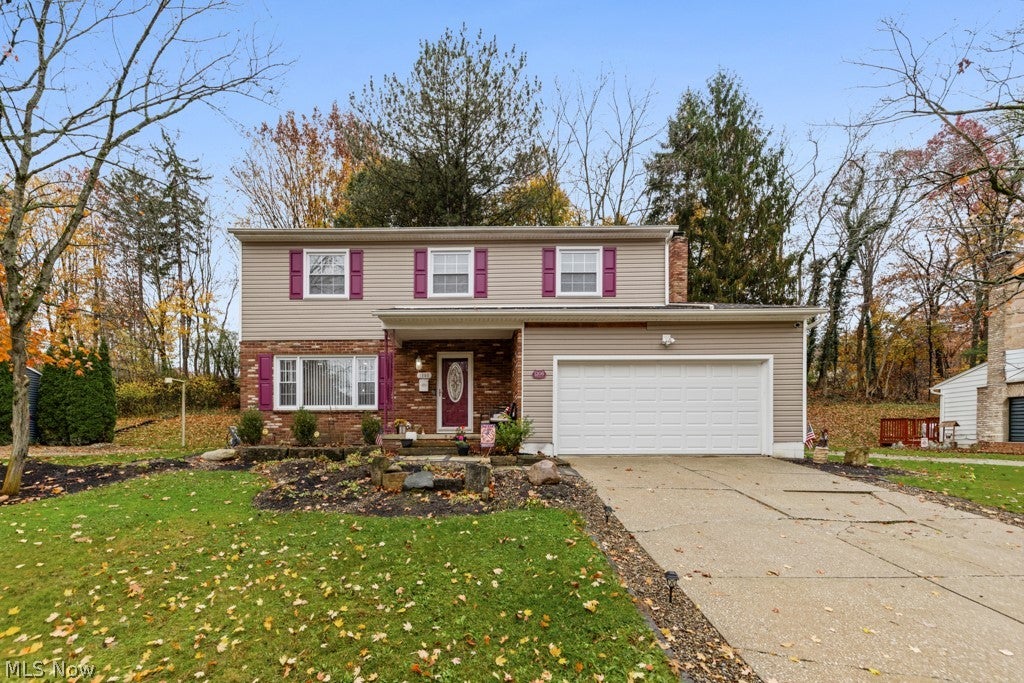
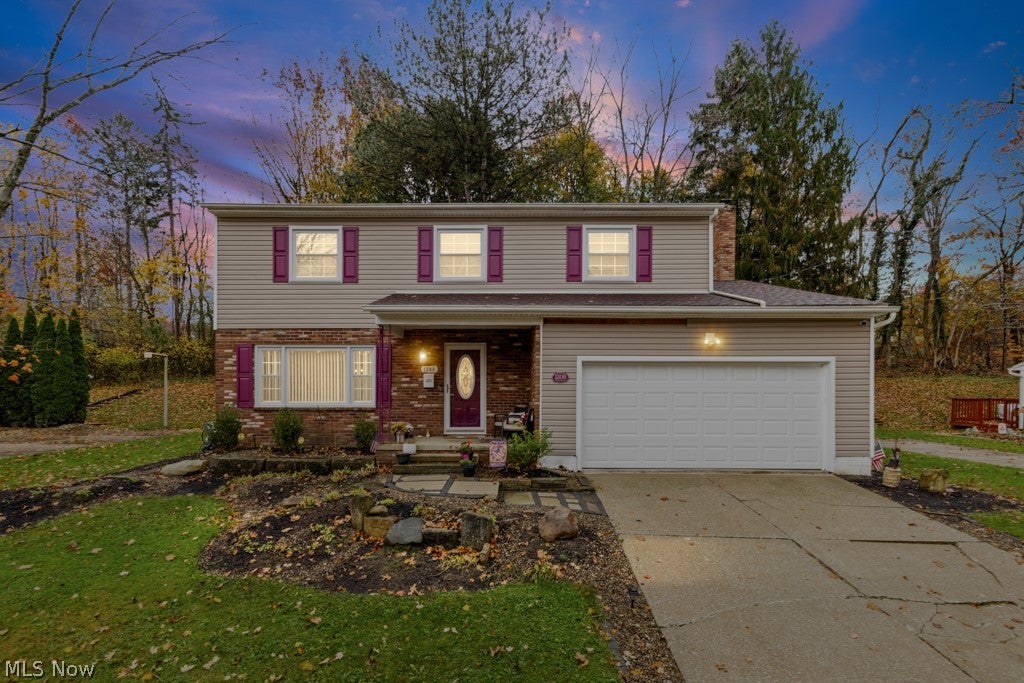
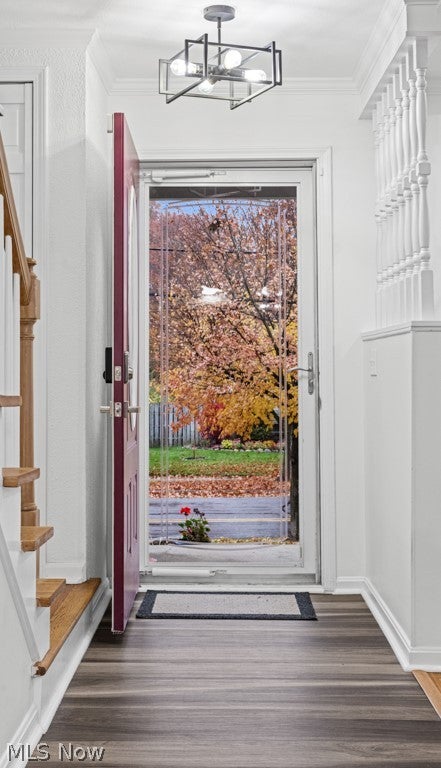
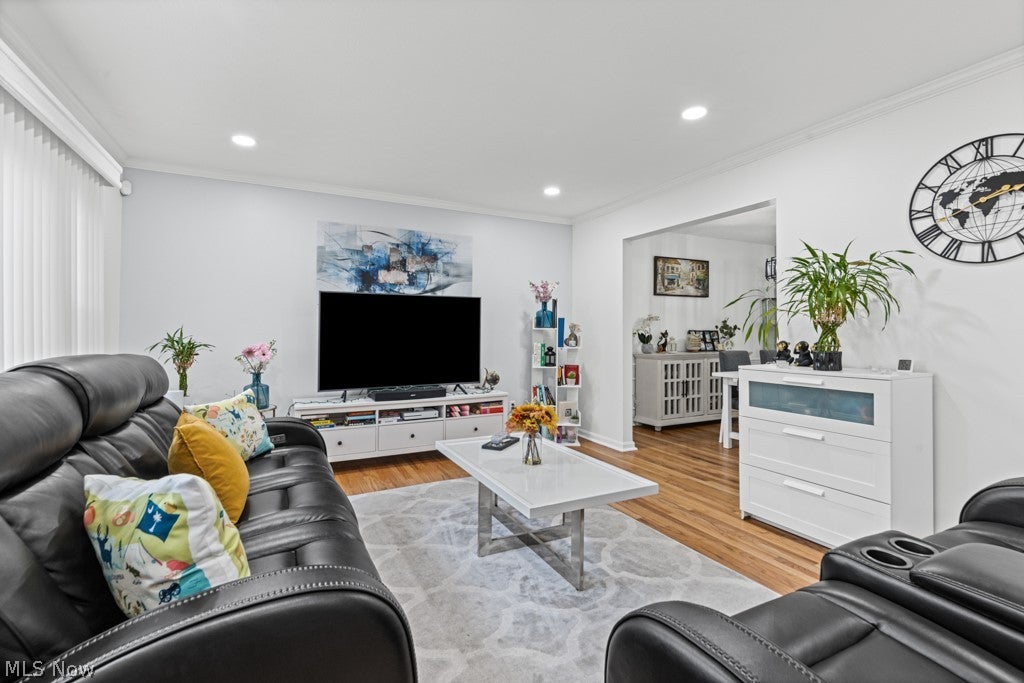
Enter an interest rate to see your estimated monthly payment.Every square foot is thoughtfully utilized in this move-in-ready Colonial located in the highly desirable 44313 area! Offering the perfect blend of space, comfort, and functionality, this four-bedroom home is ideal for a growing family. Natural hardwood flooring flows throughout, adding warmth and character to the home. Upon entering, you are welcomed by a spacious foyer that leads into the formal living room, creating the perfect setting for entertaining guests or enjoying a quiet conversation. Continue down the hallway and discover the heart of the home — the beautifully appointed kitchen featuring sleek countertops, all-new stainless steel appliances, and a large center island with plenty of space for meal preparation and gathering. One of the standout features of this floor plan is the spacious family room conveniently located just off the kitchen. Complete with a beautiful stone, wood-burning fireplace and a nearby half bath for guests, this inviting space is ideal for hosting family and friends or simply relaxing at the end of the day. Travel upstairs to the second floor, where you will find four generously sized bedrooms, including your private owner's suite. The spacious master retreat features an elegant ensuite bathroom with marble countertops, a stand-up shower, and LED lighting throughout. The expansive walk-in closet offers plenty of room with the convenience of separate his-and-hers spaces. The additional three bedrooms provide comfortable living space, ample closet storage, and easy access to the full hall bath. The finished lower level adds even more versatility and living space! Whether you envision a recreation room, playroom, home office, or the ultimate man cave, the possibilities are endless. With generous living spaces, timeless hardwood flooring, and room for everyone to spread out, this home offers the space, comfort, and flexibility today's buyers are looking for. There is truly something for everyone to enjoy!
| 10 hours ago | Listing first seen on site | |
| 10 hours ago | Listing updated with changes from the MLS |

The data relating to real estate for sale on this website comes in part from the Internet Data Exchange program of MLS NOW. Real estate listings held by brokerage firms other than are marked with the Internet Data Exchange logo and detailed information about them includes the name of the listing broker(s). The photos may be altered, edited, enhanced or virtually staged. Information Deemed Reliable But Not Guaranteed. Copyright 2026 - Multiple Listing Service, Inc. – All Rights Reserved.




IDX information is provided exclusively for consumers’ personal, non-commercial use and that it may not be used for any purpose other than to identify prospective properties consumers may be interested in purchasing. Information deemed reliable but not guaranteed to be accurate. Listing information updated daily.
