
1417 Hollyview DriveVermilion, OH 44089
Mortgage Calculator
Monthly Payment (Est.)
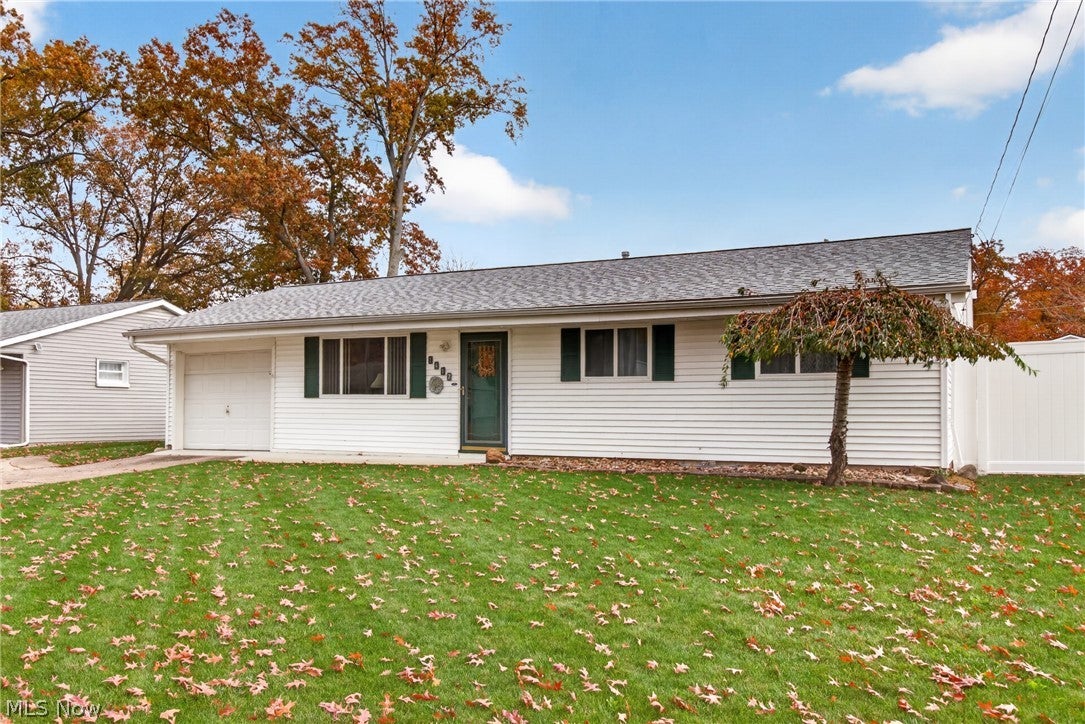
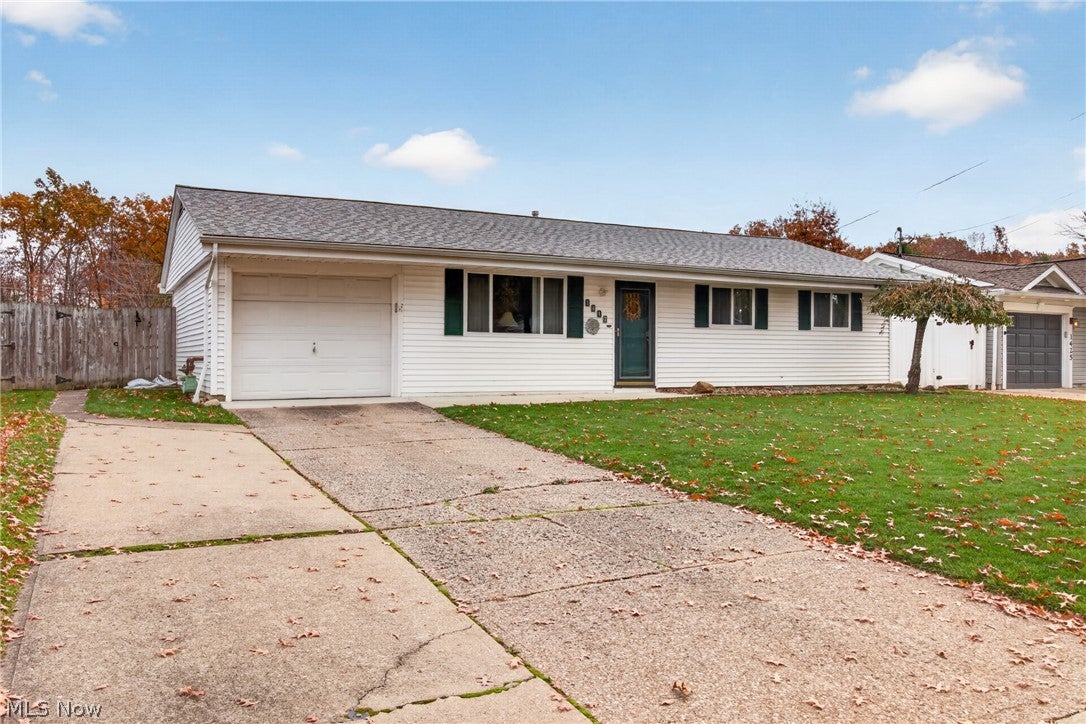
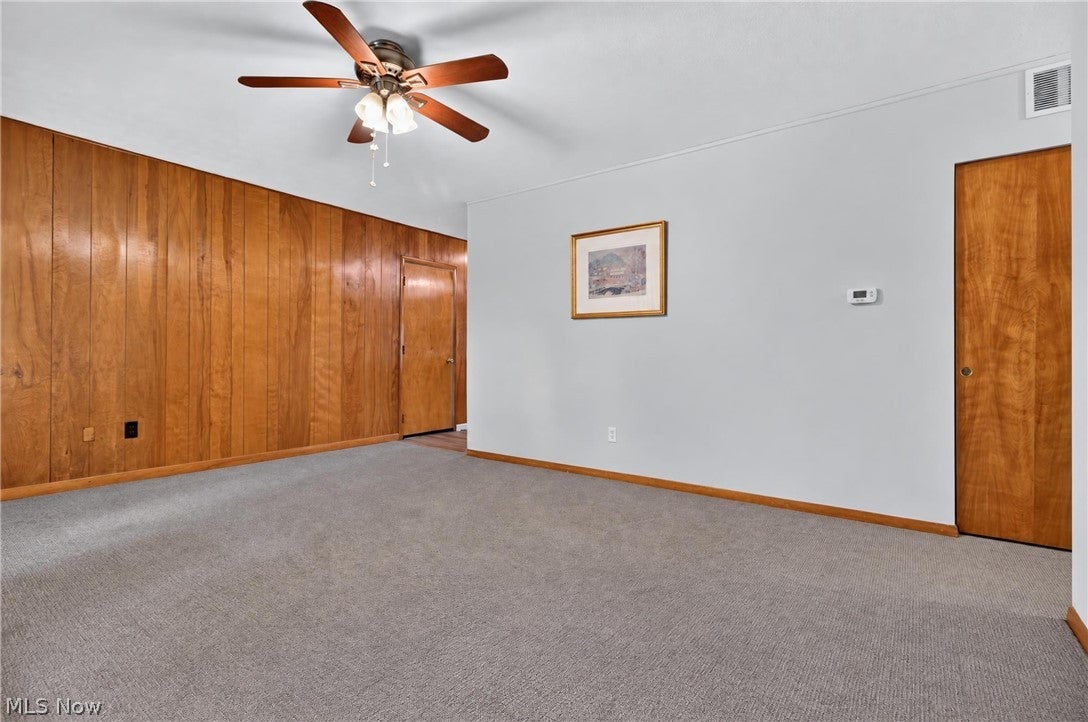
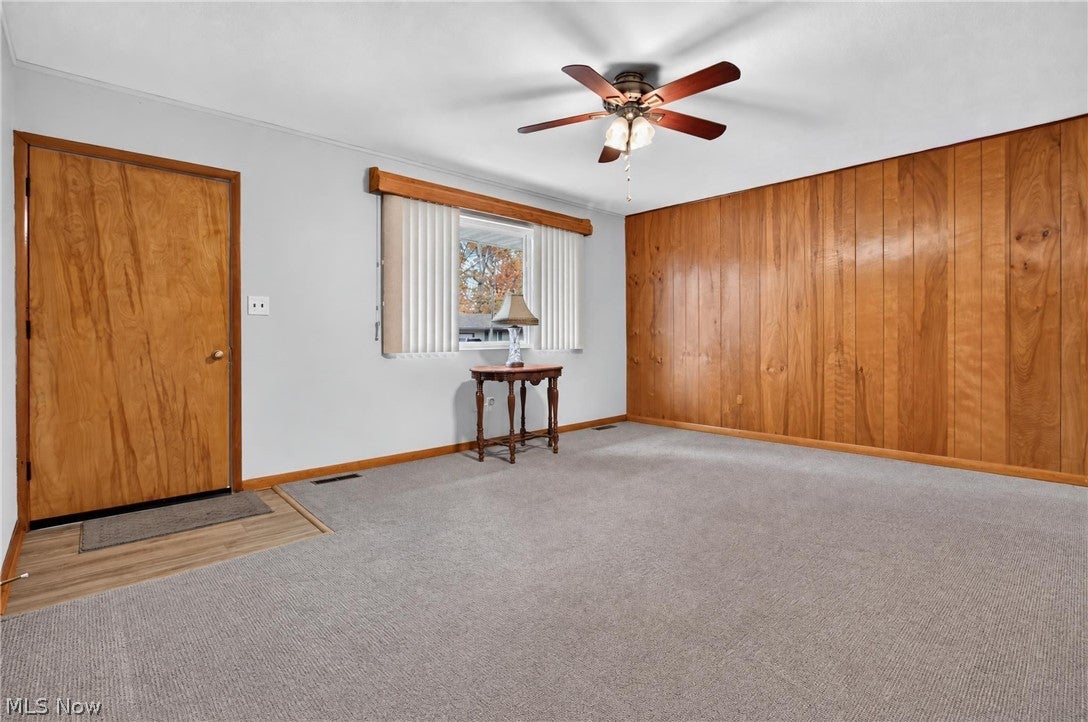
Enter an interest rate to see your estimated monthly payment.Discover the charm and possibilities of this well-maintained ranch offering convenient one-floor living with plenty of space to spread out! This 3-bedroom, 2-full-bath home offers approximately 1,330 square feet of comfortable one-floor living with a layout that provides more space than you might expect! The front living room welcomes you in, while the kitchen opens to a spacious rear family room addition featuring a cozy wood-burning fireplace. With two separate living areas, there's plenty of flexibility for relaxing, entertaining, or simply spreading out. What truly sets this home apart is the extensive list of major improvements already completed! In 2026, the roof, gutters, furnace, and hot water tank were all replaced. Additional improvements completed in 2022 include new windows in bedrooms and living room, siding, electrical panel, shed, and foundation repair. Inside, updated flooring throughout the living areas, kitchen, and bathroom, along with newer bathroom vanities and toilets, adds to the list of improvements. Step outside to enjoy a fully fenced backyard offering space for pets, play, or outdoor gatherings, along with a storage shed, concrete patio and attached one-car garage for added convenience. While there's still an opportunity to add your own style and finishing touches, so many of the major projects have already been addressed. With its functional layout, generous living spaces, and impressive list of improvements, this ranch is ready for its next chapter. Come see the possibilities for yourself!
| yesterday | Listing first seen on site | |
| yesterday | Listing updated with changes from the MLS |

The data relating to real estate for sale on this website comes in part from the Internet Data Exchange program of MLS NOW. Real estate listings held by brokerage firms other than are marked with the Internet Data Exchange logo and detailed information about them includes the name of the listing broker(s). The photos may be altered, edited, enhanced or virtually staged. Information Deemed Reliable But Not Guaranteed. Copyright 2026 - Multiple Listing Service, Inc. – All Rights Reserved.




IDX information is provided exclusively for consumers’ personal, non-commercial use and that it may not be used for any purpose other than to identify prospective properties consumers may be interested in purchasing. Information deemed reliable but not guaranteed to be accurate. Listing information updated daily.
