Save
Ask
Tour
Hide
Share
$298,900
1 Day On Site

6561 Fernhurst Avenue
Parma Heights, OH 44130

For Sale|Single Family Residence|Active
4
Beds
2
Total Baths
2
Full Baths
2,933
SqFt
$102
/SqFt
1953
Built
County:
Cuyahoga
Call Now: (216) 978-7933
Is this the listing for you? We can help make it yours.
(216) 978-7933
6561 Fernhurst Avenue6561 Fernhurst Avenue6561 Fernhurst Avenue6561 Fernhurst Avenue
Save
Ask
Tour
Hide
Share

Mortgage Calculator

Monthly Payment (Est.)

Enter an interest rate to see your estimated monthly payment.
Calculator powered by Showcase IDX, a Constellation1 Company. Copyright ©2026 Information is deemed reliable but not guaranteed.

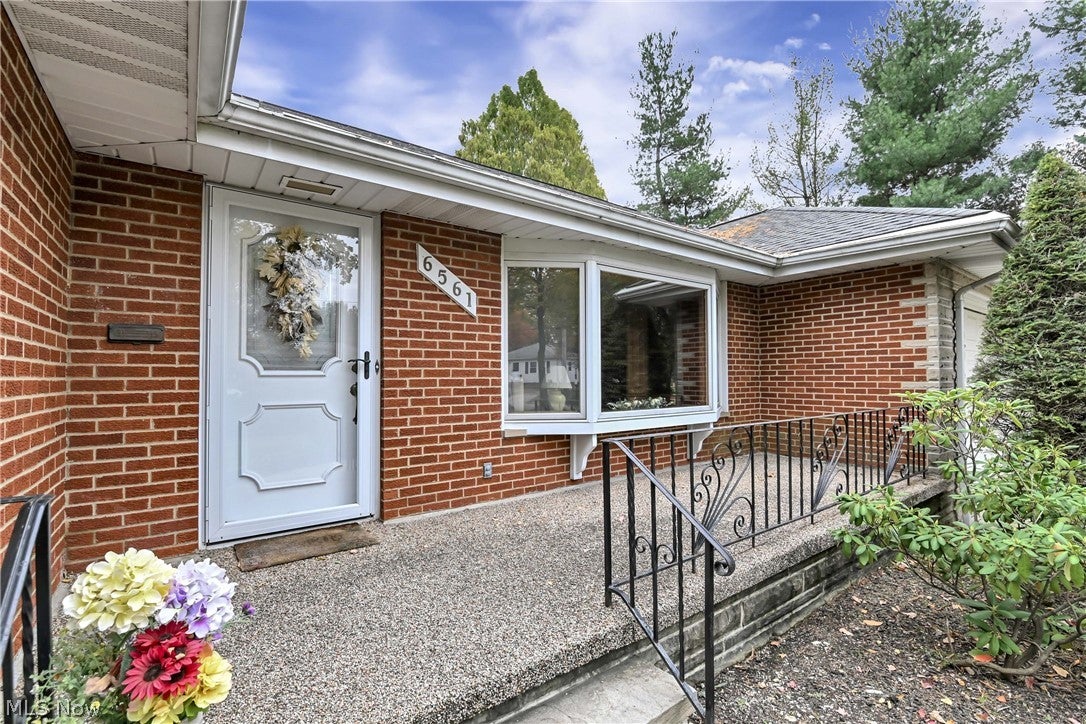
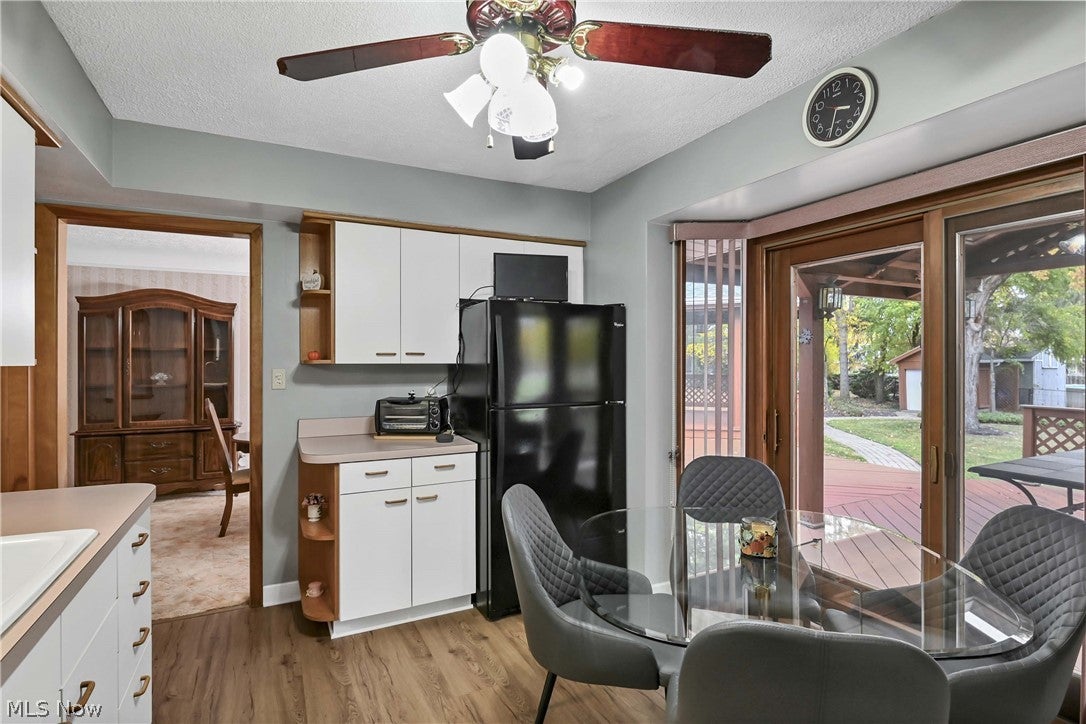
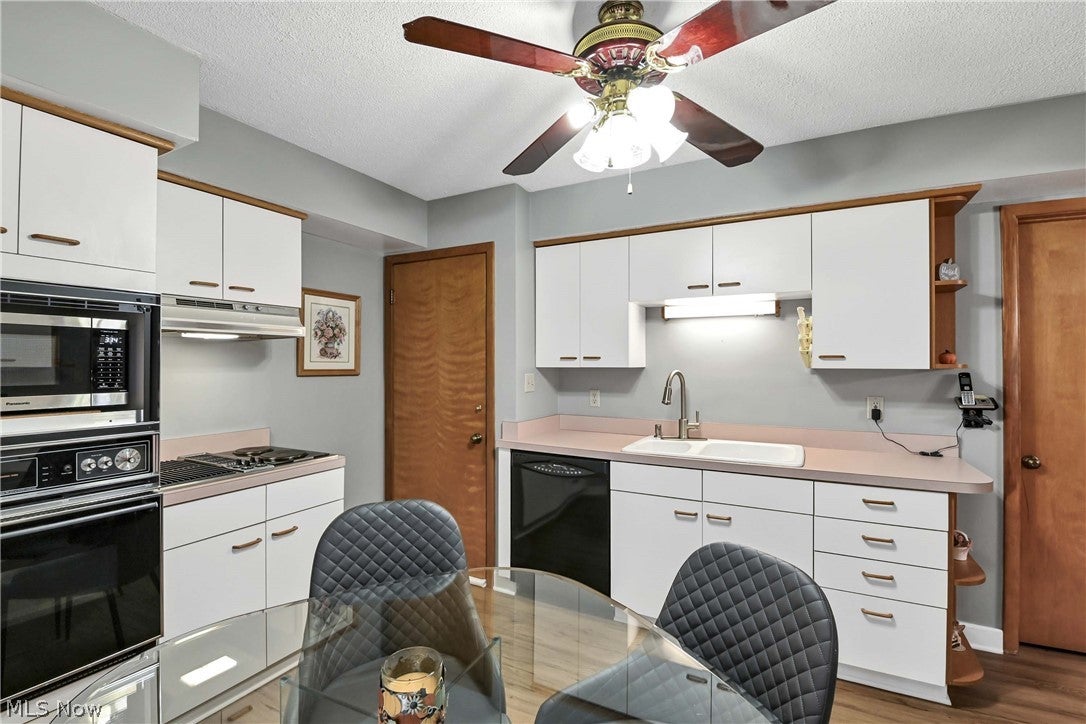
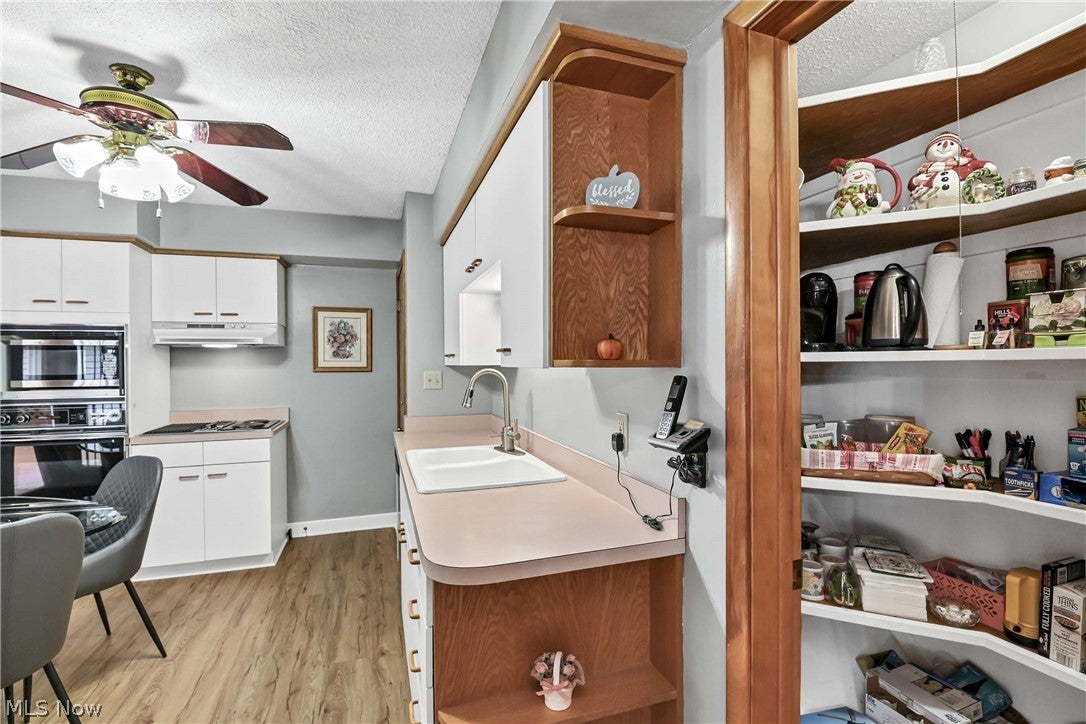
Truly One of a Kind! This distinctive brick and stone ranch sits on a double .41-acre lot just steps from the MetroParks, offering a wonderful blend of space, character, and outdoor enjoyment. You will enjoy the quaint paver stone paths that service the property and lead you right to the front porch with nature stone finish. Inside, the spacious L-shaped living and dining rooms create an inviting setting for entertaining or relaxing, enhanced by beautiful Pella bay windows that bring in natural light. The kitchen comes fully applianced and features a huge pantry, but the real showstopper may be just beyond the door: an incredible covered deck with skylights, a bar, and gazebo—an ideal setting for everything from quiet mornings to memorable gatherings with family and friends. The primary suite feels like a private retreat, with vaulted ceilings, recessed lighting, a walk-in closet, and direct access to the deck. The main bathroom adds a touch of luxury with its double vanity and whirlpool tub. The basement offers even more possibilities, with a recreation room featuring crown molding, two additional bedrooms with generous closet space, a full bathroom with shower, and even a sauna! Practical features make this home even more appealing. The furnace and central air are brand new, while the attached heated two-car garage offers extra-high ceilings, convenient attic storage, built-in cabinetry, and an adjacent utility room with plumbing. A rare combination of distinctive architecture, an oversized lot, exceptional outdoor living, and a MetroParks location. This is a home that offers something truly different from the ordinary—come see it for yourself!

Save
Ask
Tour
Hide
Share
Listing Snapshot
Price 
$298,900
Days On Site 
1 Day
Bedrooms 
4
Inside Area (SqFt) 
2,933 sqft
Total Baths 
2
Full Baths 
2
Partial Baths 
N/A
Lot Size 
0.4109 Acres
Year Built 
1953
MLS Number 
5258906
Status 
Active
Property Tax 
$3,856
HOA/Condo/Coop Fees 
N/A
Sq Ft Source 
N/A
Friends & Family
Recent Activity
yesterdayListing first seen on site
yesterdayListing updated with changes from the MLS
General Features
Acres 
0.4109
Attached Garage 
Yes
Disclosures 
Homestead Exemption
Foundation 
BlockBrick/Mortar
Garage 
Yes
Garage Spaces 
2
Land Lease 
No
Levels 
One
Number Of Stories 
1
Parking 
AttachedGarageHeated Garage
Property Sub Type 
Single Family Residence
Sewer 
Public Sewer
SqFt Above 
1591
SqFt Below 
1342
Style 
Ranch
Water Source 
Public
Interior Features
Appliances 
DryerDishwasherDisposalMicrowaveRangeRefrigeratorWasher
Basement 
FullFinished
Cooling 
Central Air
Heating 
Natural GasForced Air
Interior 
Vaulted Ceiling(s)Crown MoldingDouble VanityEat-in KitchenLaminate CountersPantryRecessed LightingSaunaNatural WoodworkWalk-In Closet(s)
Laundry Features 
In Basement
Main Level Bedrooms 
2
Window Features 
Double Pane Windows
Bedroom 
Dimensions - 15 x 8Level - Basement
Dining Room 
Dimensions - 13 x 10Level - First
EatInKitchen 
Dimensions - 14 x 11Level - First
Living Room 
Dimensions - 22 x 14Level - First
PrimaryBedroom 
Dimensions - 17 x 15Level - First
Recreation 
Dimensions - 22 x 12Level - Basement
Utility Room 
Dimensions - 19 x 9Level - First
Save
Ask
Tour
Hide
Share
Exterior Features
Construction Details 
BrickStone
Lot Features 
Level
Other Structures 
GazeboShed(s)
Patio And Porch 
DeckPorch
Pool Features 
Community
Roof 
AsphaltShingle
View 
Park/GreenbeltNeighborhood
Waterview 
Park/GreenbeltNeighborhood
Windows/Doors 
Double Pane Windows
Community Features
Community Features 
PoolPlaygroundPark
School District 
Parma CSD - 1824
Township 
Parma Heights
Financing Terms Available 
CashConventionalFHA
Schools
School District
Parma CSD - 1824
Elementary School
Unknown
Middle School
Unknown
High School
Unknown
Listing courtesy of Bogdan (Ben) B Parojcic of RE/MAX Above & Beyond


The data relating to real estate for sale on this website comes in part from the Internet Data Exchange program of MLS NOW. Real estate listings held by brokerage firms other than are marked with the Internet Data Exchange logo and detailed information about them includes the name of the listing broker(s). The photos may be altered, edited, enhanced or virtually staged. Information Deemed Reliable But Not Guaranteed. Copyright 2026 - Multiple Listing Service, Inc. – All Rights Reserved.

Neighborhood & Commute
Source: Walkscore
Disclosure: Community information and market data powered by Constellation Data Labs. Information is deemed reliable but not guaranteed.
Save
Ask
Tour
Hide
Share

Client

Reviews

REMAX Gold Transparent - 3

REMAX Above & Beyond

Tabatha Whewell | License ID: 2003018978

2

IDX information is provided exclusively for consumers’ personal, non-commercial use and that it may not be used for any purpose other than to identify prospective properties consumers may be interested in purchasing. Information deemed reliable but not guaranteed to be accurate. Listing information updated daily.