
23271 St Andrews DriveColumbia Station, OH 44028
Mortgage Calculator
Monthly Payment (Est.)
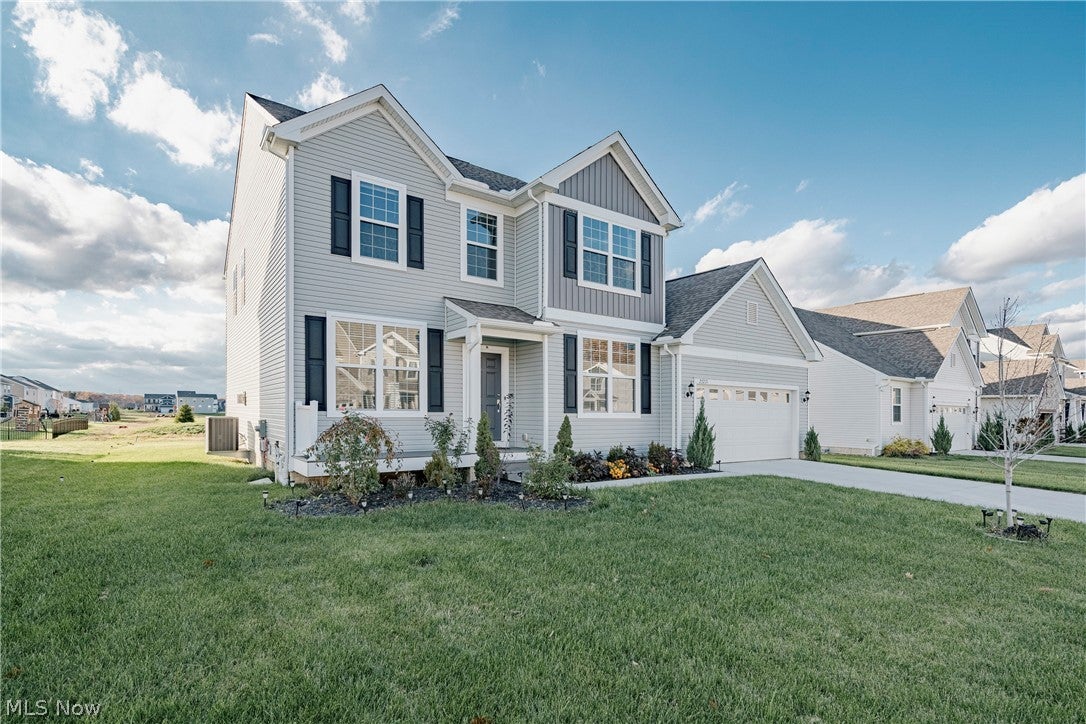
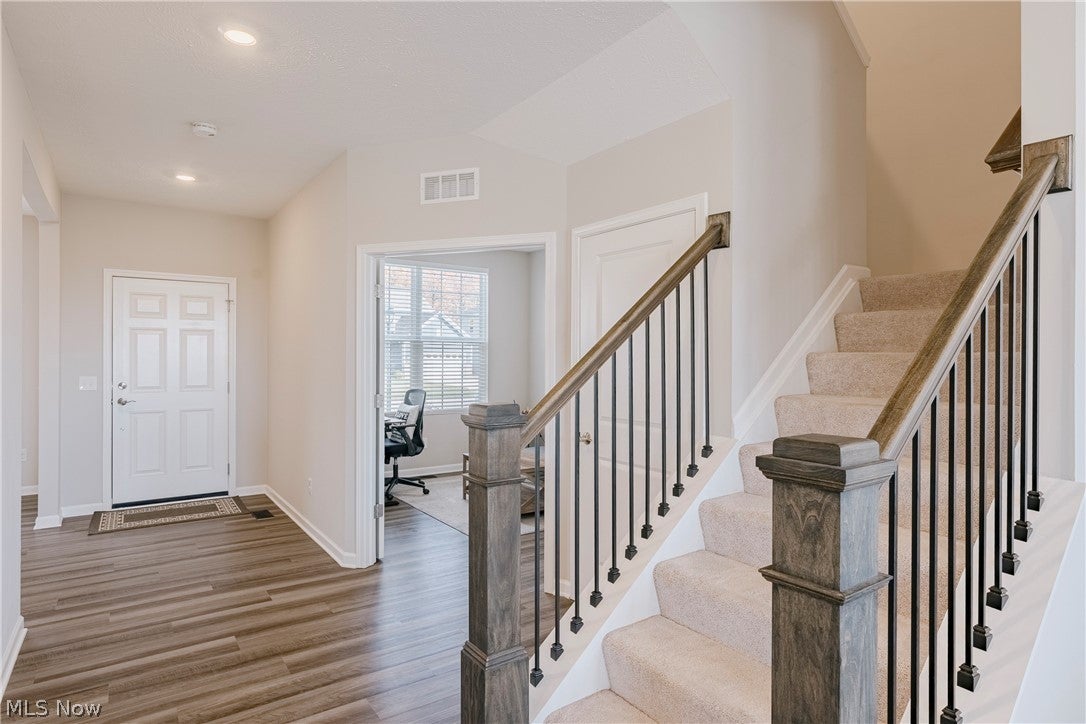
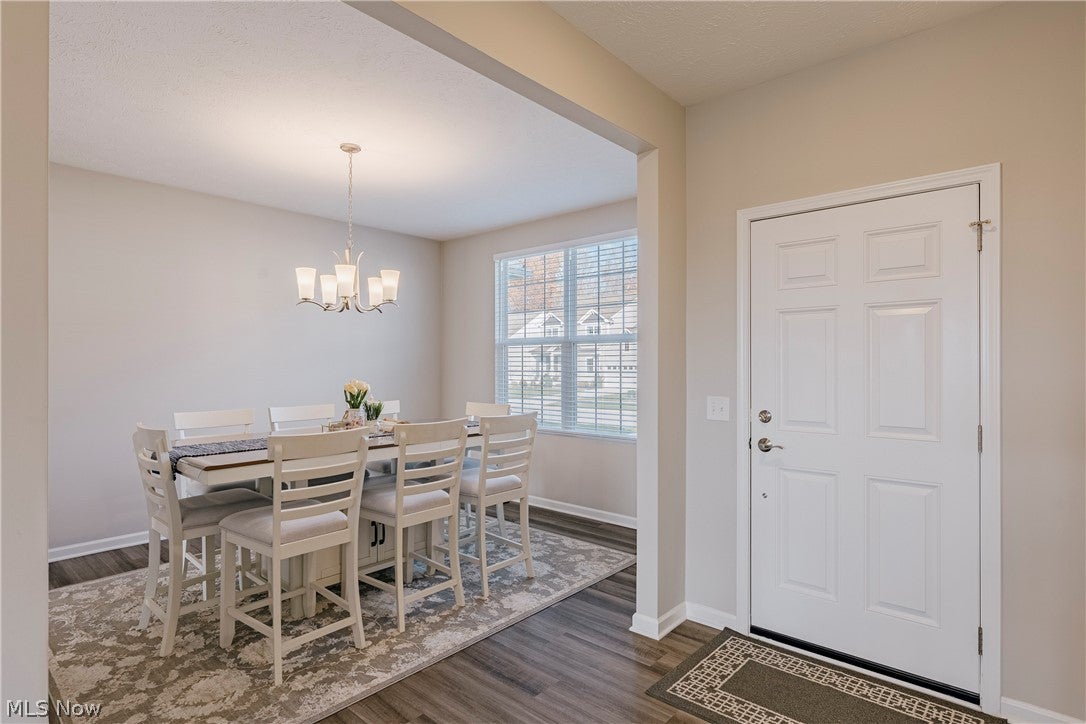
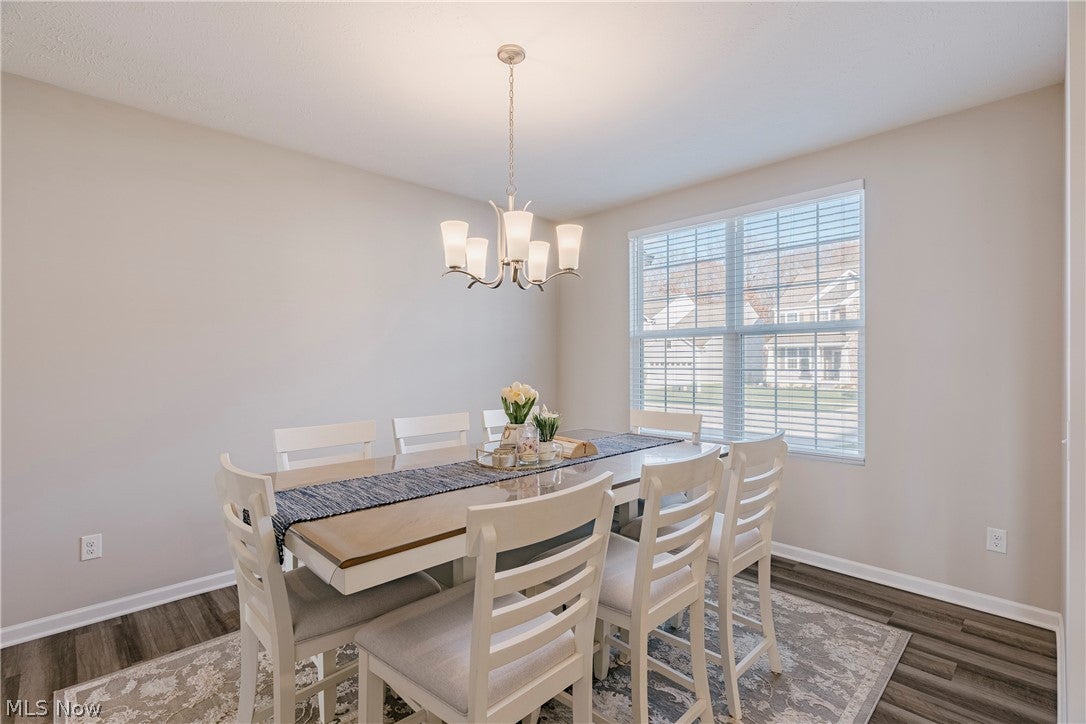
Enter an interest rate to see your estimated monthly payment.Welcome to 23271 St Andrews in Columbia Station! This recently built contemporary Colonial offers a well-planned layout for modern living. The front door opens into a welcoming foyer, with a sun-filled formal dining room just off the entry. Luxury vinyl plank flooring flows throughout the first floor, leading to the spacious, open-concept living room and kitchen. The living room features abundant natural light, an elegant fireplace, and high ceilings, creating an open and airy setting. Between the living room and kitchen, a large open area offers the flexibility to accommodate a secondary dining space or additional seating area. The kitchen is well-appointed with ample cabinetry, quartz countertops, a subway tile backsplash, and a generous pantry for added storage. An office, half bath, and mudroom complete the first floor. Upstairs, the staircase leads to a family room, offering a separate area for relaxation, recreation, or additional gathering space. Four bedrooms, including the primary suite, are located on the second floor. The spacious primary bedroom features a walk-in closet and an ensuite full bath with a tiled step-in shower. A second half bath and dedicated laundry room add to the functionality of the upper level. From the kitchen area, a sliding door provides access to the backyard deck. With four bedrooms, a second-floor family room, and multiple designated areas for dining and gathering, this home offers a functional layout with room for a variety of everyday needs.
| yesterday | Listing first seen on site | |
| yesterday | Listing updated with changes from the MLS |

The data relating to real estate for sale on this website comes in part from the Internet Data Exchange program of MLS NOW. Real estate listings held by brokerage firms other than are marked with the Internet Data Exchange logo and detailed information about them includes the name of the listing broker(s). The photos may be altered, edited, enhanced or virtually staged. Information Deemed Reliable But Not Guaranteed. Copyright 2026 - Multiple Listing Service, Inc. – All Rights Reserved.




IDX information is provided exclusively for consumers’ personal, non-commercial use and that it may not be used for any purpose other than to identify prospective properties consumers may be interested in purchasing. Information deemed reliable but not guaranteed to be accurate. Listing information updated daily.
