
3086 Englewood DriveSilver Lake, OH 44224
Mortgage Calculator
Monthly Payment (Est.)
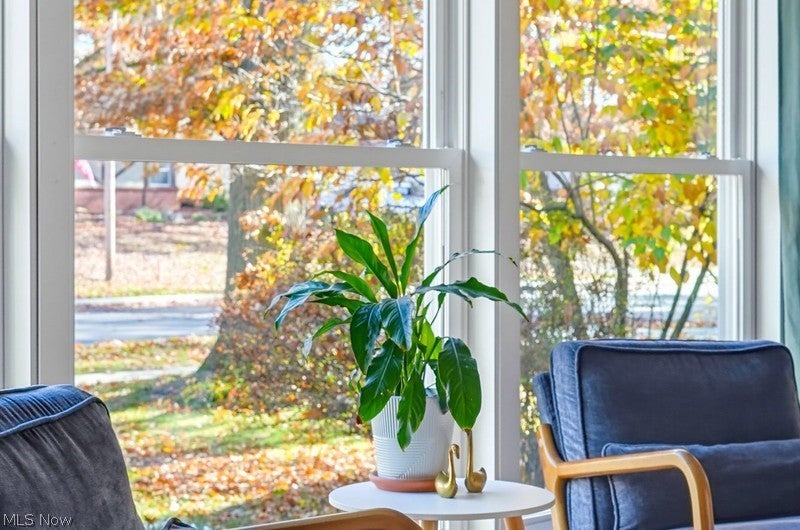
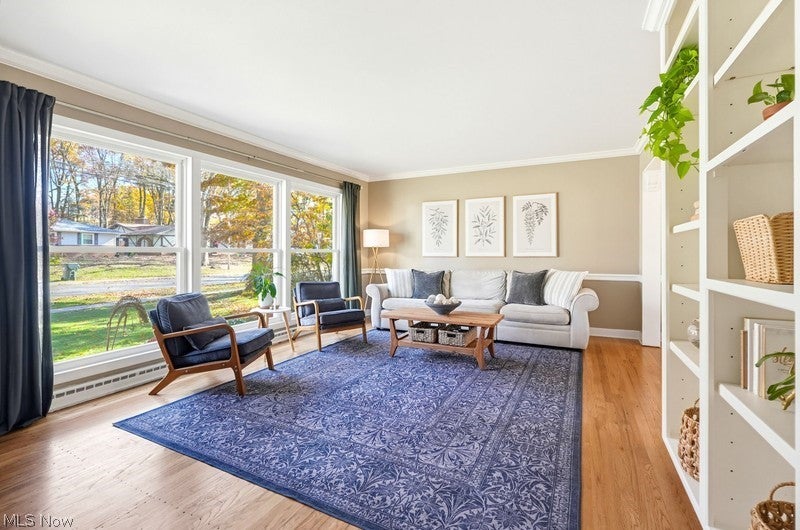
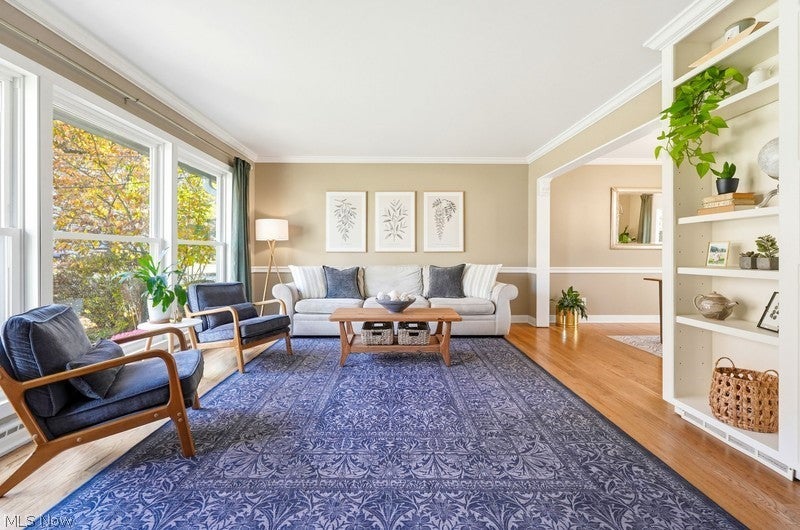
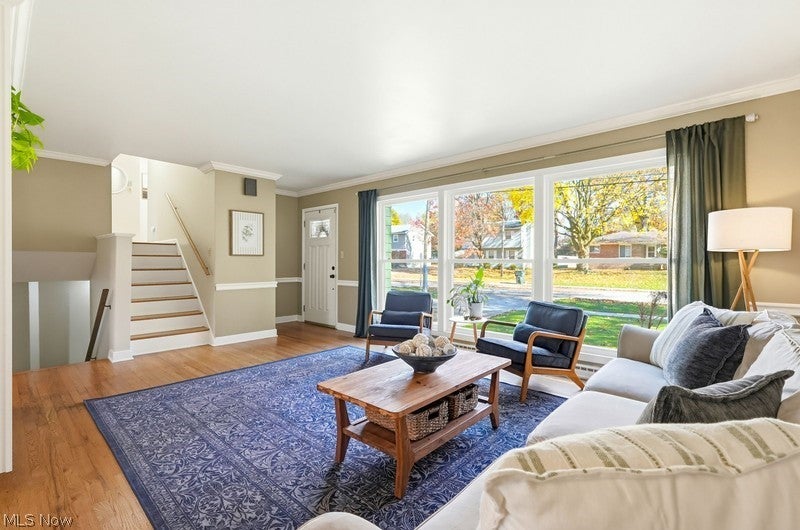
Enter an interest rate to see your estimated monthly payment.Welcome to Silver Lake Village and this beautifully maintained, thoughtfully updated 3-bedroom, 2.5-bath home. Enjoy the added appeal of a community that offers membership opportunities at Crystal Lake. Inside, the home features a large living room, formal dining room, bright kitchen, and a family room with a fireplace, creating the perfect gathering place for family and friends. Beautiful hardwood floors throughout, including newly installed hardwood in the kitchen and professionally refinished original floors (2026), complement the home's fresh interior paint (2026). The outdoor living spaces are equally inviting, with a thoughtfully regraded backyard, custom deck, playground, established gardens, and a fully enclosed fence (2020)—offering privacy to relax, entertain, and enjoy the seasons. Significant improvements provide added value, including Pella windows and doors (2020), exterior painting (2024), and a new roof (2026) featuring all-new decking and Class 4 impact-rated shingles with a lifetime warranty. Additional updates include a new hot water tank, water softener system (2021), and a new washer and dryer (2026). Beyond the property itself, Silver Lake infrastructure improvements in 2022 included a new storm sewer system, curbs, sidewalks, and partial driveway replacement. A wonderful opportunity to enjoy an updated home, inviting outdoor spaces, and the lifestyle of Silver Lake Village!
| 6 days ago | Listing first seen on site | |
| 6 days ago | Listing updated with changes from the MLS |

The data relating to real estate for sale on this website comes in part from the Internet Data Exchange program of MLS NOW. Real estate listings held by brokerage firms other than are marked with the Internet Data Exchange logo and detailed information about them includes the name of the listing broker(s). The photos may be altered, edited, enhanced or virtually staged. Information Deemed Reliable But Not Guaranteed. Copyright 2026 - Multiple Listing Service, Inc. – All Rights Reserved.




IDX information is provided exclusively for consumers’ personal, non-commercial use and that it may not be used for any purpose other than to identify prospective properties consumers may be interested in purchasing. Information deemed reliable but not guaranteed to be accurate. Listing information updated daily.
