
16159 Gar HighwayMontville, OH 44064
Mortgage Calculator
Monthly Payment (Est.)
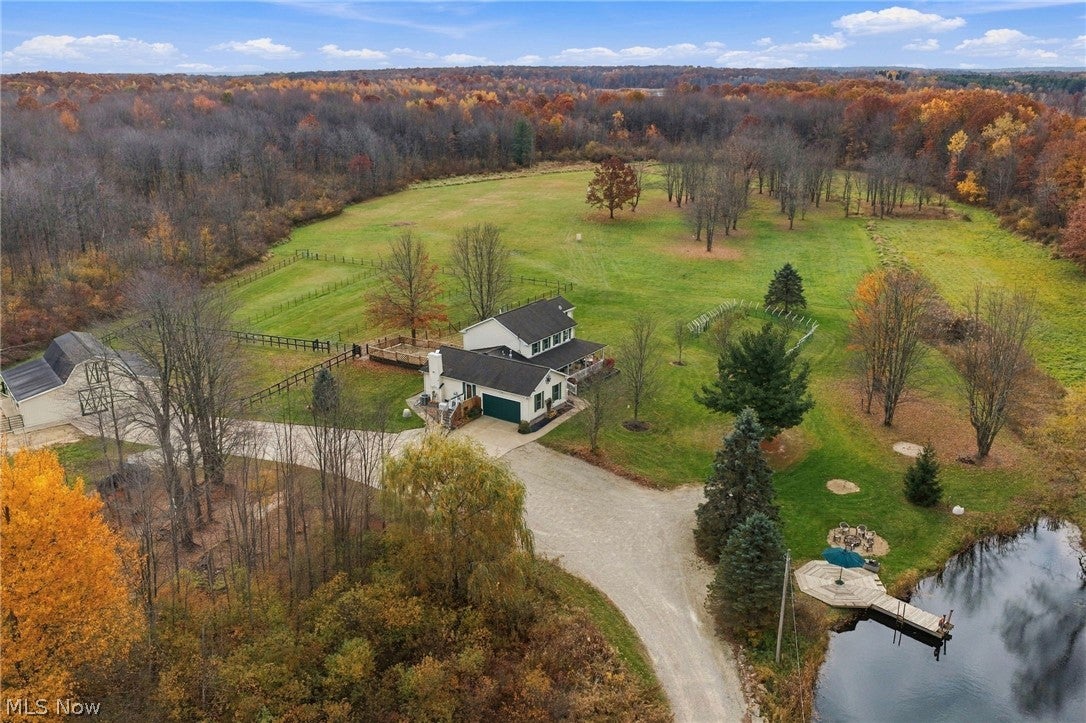
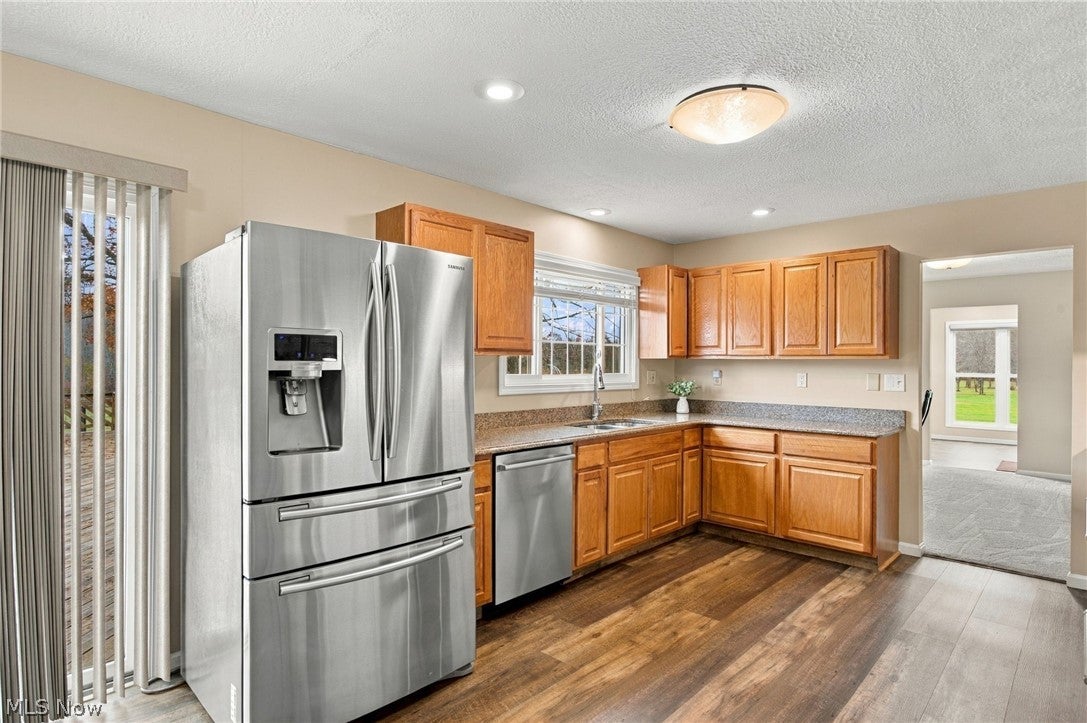
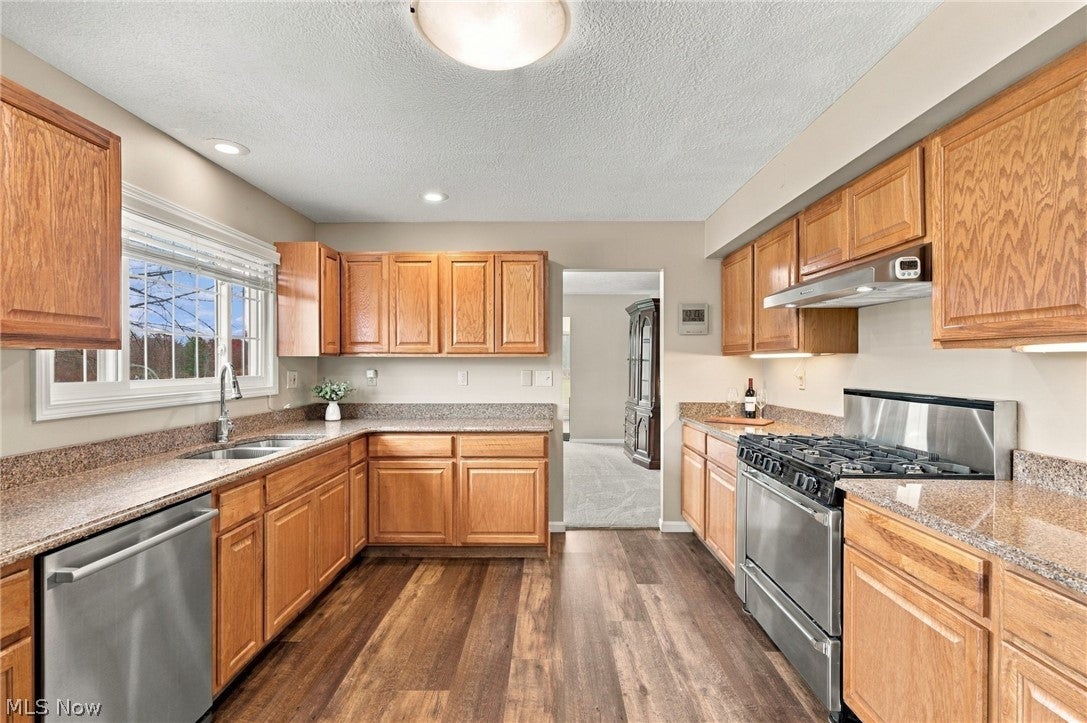
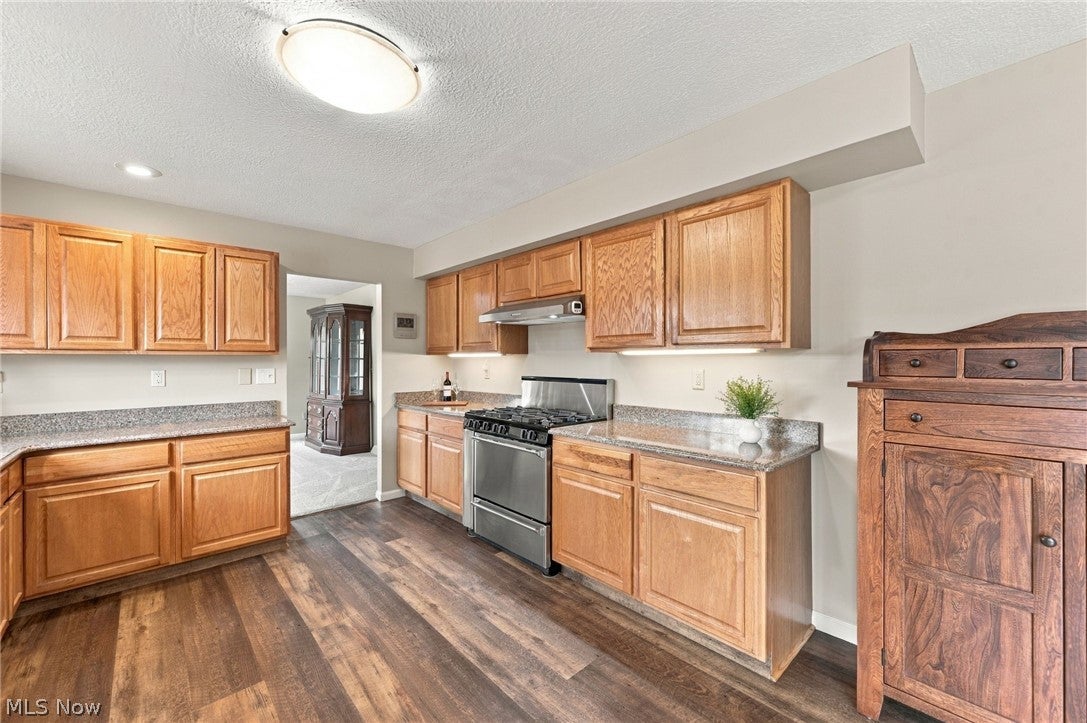
Enter an interest rate to see your estimated monthly payment.A remarkable opportunity to enjoy expansive country living on this 35.42-acre equestrian property backing up to the Geauga Park District in Montville Twp, offering privacy & scenic surroundings in the Berkshire School District! A beautifully maintained Colonial features 4 bedrooms, 2.5 updated baths, attached heated 2-car garage & expansive tiered deck. The property also includes a 7-stall horse barn, 7.81-acre pasture, .86-acre fenced paddock, a stocked pond w/ dock, and mature woods. The spacious home offers an updated eat-in kitchen w/ stainless steel appliances, commercial-grade 6-burner gas range, quartz countertops, custom cabinetry & dinette w/ access to the deck overlooking the grounds. An adjoining family room features an electric fireplace, while a formal dining room opens to a sunroom surrounded by windows w/ picturesque views. A separate living room, updated half bath & laundry/mudroom complete the main level. The primary suite features an updated en-suite bath w/ frameless glass shower & custom tile surround. A full basement provides additional storage & possibilities for future living space. Perfect for equestrian enthusiasts, the barn features concrete flooring w/ rubber stall mats, water access, insulated tack room & hayloft accommodating approx 450 bales. Recently replaced fencing, 12 gates, sand-based paddocks & electric fencing enhance the horse facilities. The property has direct access to parkland for horseback riding & hiking, w/ additional opportunities for outdoor recreation. Enjoy fishing in the aerated, stocked pond, relaxing by the fire pit, exploring the wooded acreage or tending the fenced apple orchard. Additional highlights include a whole-house HEPA filtration system, water treatment system, security cameras, generator servicing the home & barn, and a 20-ft storage container. Extensive recent improvements include updated baths, flooring, lighting, barn fencing & more. A detailed list of updates is available upon request. A must see!
| 10 hours ago | Listing first seen on site | |
| 10 hours ago | Listing updated with changes from the MLS |

The data relating to real estate for sale on this website comes in part from the Internet Data Exchange program of MLS NOW. Real estate listings held by brokerage firms other than are marked with the Internet Data Exchange logo and detailed information about them includes the name of the listing broker(s). The photos may be altered, edited, enhanced or virtually staged. Information Deemed Reliable But Not Guaranteed. Copyright 2026 - Multiple Listing Service, Inc. – All Rights Reserved.




IDX information is provided exclusively for consumers’ personal, non-commercial use and that it may not be used for any purpose other than to identify prospective properties consumers may be interested in purchasing. Information deemed reliable but not guaranteed to be accurate. Listing information updated daily.
