
3624 Sanctuary DriveBath, OH 44333
Mortgage Calculator
Monthly Payment (Est.)
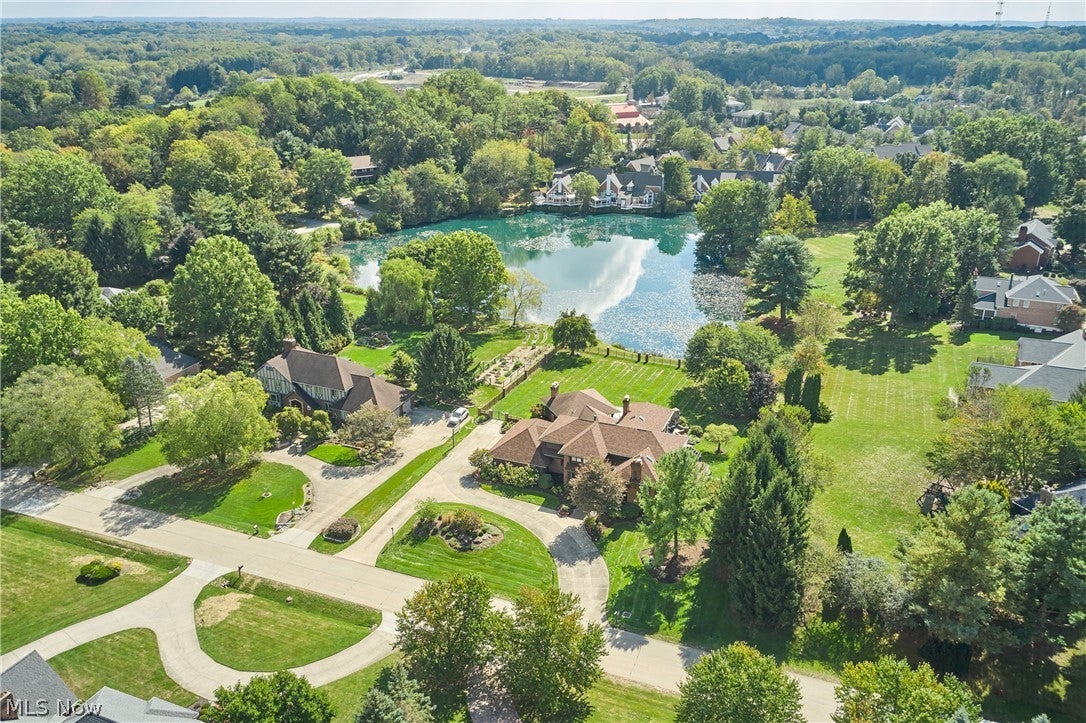
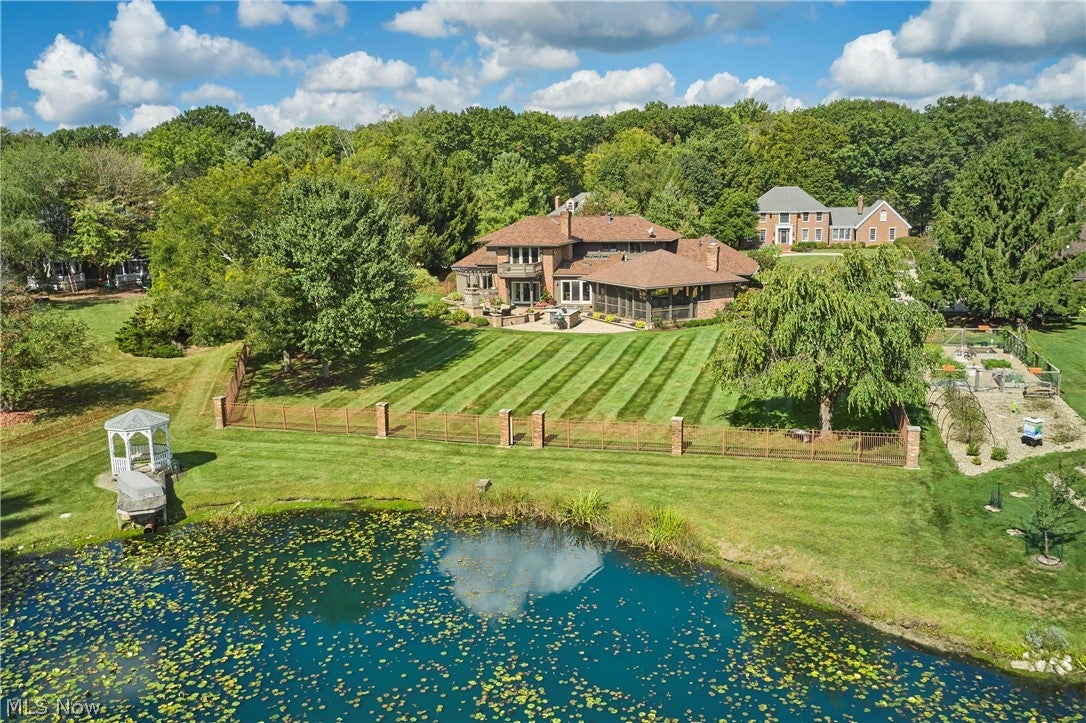
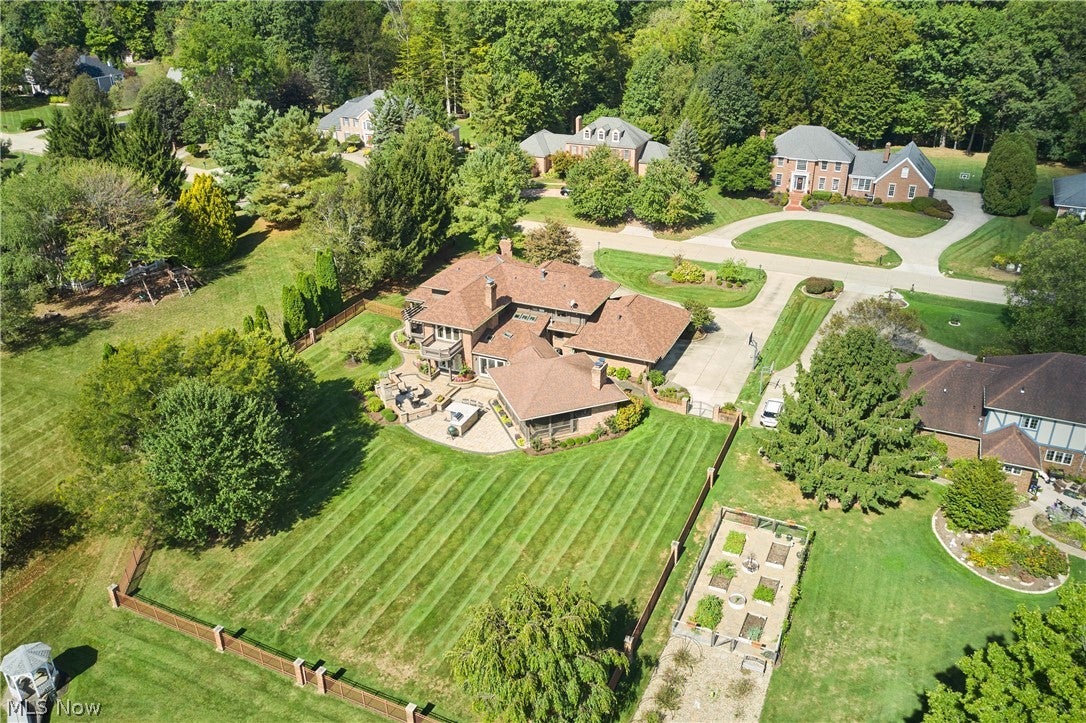
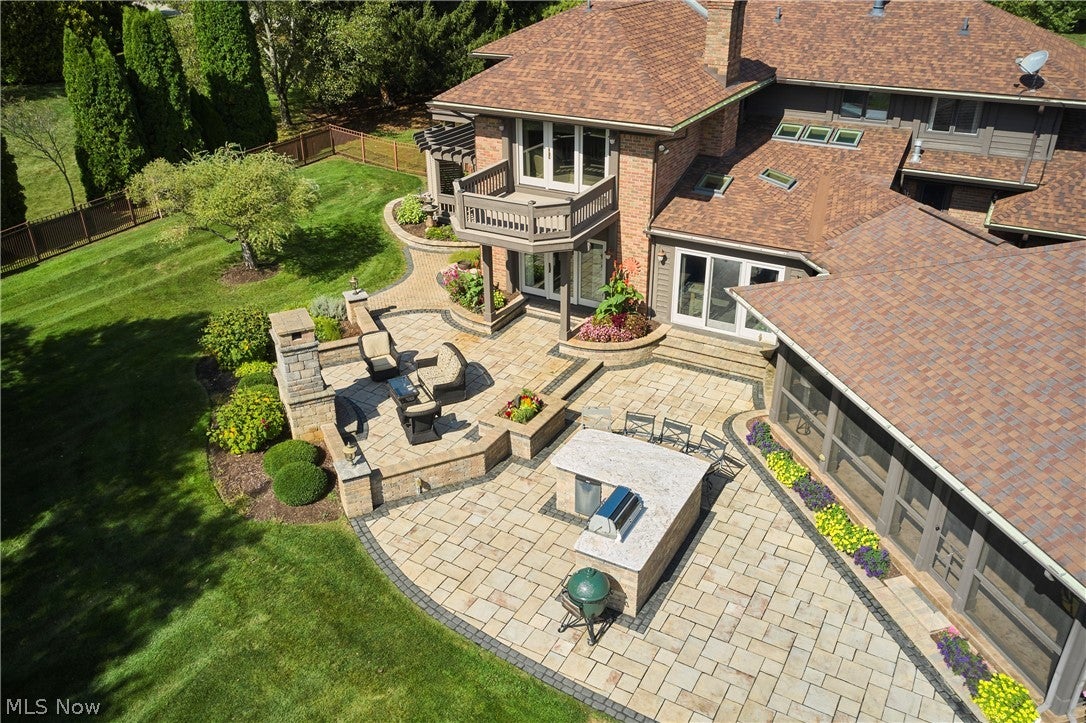
Enter an interest rate to see your estimated monthly payment.Wake up to picturesque water views in the prestigious Sanctuary of Bath! Set on a beautifully landscaped one-acre lot, this distinctive residence offers extraordinary indoor and outdoor living, highlighted by a massive, newer enclosed patio designed for year-round enjoyment. Soaring wood ceilings, exposed beams, a dramatic stone fireplace and walls of windows make this remarkable gathering space an extension of the home. Expansive stone patios and manicured grounds provide additional spaces to relax or entertain. Inside, nearly 4,500 square feet above grade showcases architectural character, rich hardwood floors, vaulted and beamed ceilings, and abundant natural light. A dramatic entry welcomes you into generous living and entertaining areas, including a charming sitting room with a striking wood ceiling, spacious living and family rooms, and formal dining space. The large kitchen offers extensive cabinetry, a center island and adjoining dining area. The impressive primary suite is a private retreat with a vaulted wood ceiling and its own balcony overlooking the water. Its luxurious bath features heated floors, a soaking tub, separate shower and private sauna. Three additional bedrooms complete the upper level. The finished lower level adds approximately 1,400 square feet of recreation and flexible living space. First-floor laundry and an attached three-car garage offer everyday convenience. Enjoy beautiful surroundings, memorable water views and exceptional entertaining spaces in the highly regarded Revere School District.
| 23 hours ago | Listing first seen on site | |
| 23 hours ago | Listing updated with changes from the MLS |

The data relating to real estate for sale on this website comes in part from the Internet Data Exchange program of MLS NOW. Real estate listings held by brokerage firms other than are marked with the Internet Data Exchange logo and detailed information about them includes the name of the listing broker(s). The photos may be altered, edited, enhanced or virtually staged. Information Deemed Reliable But Not Guaranteed. Copyright 2026 - Multiple Listing Service, Inc. – All Rights Reserved.




IDX information is provided exclusively for consumers’ personal, non-commercial use and that it may not be used for any purpose other than to identify prospective properties consumers may be interested in purchasing. Information deemed reliable but not guaranteed to be accurate. Listing information updated daily.
