
1843 Ridgeview DriveWickliffe, OH 44092
Mortgage Calculator
Monthly Payment (Est.)
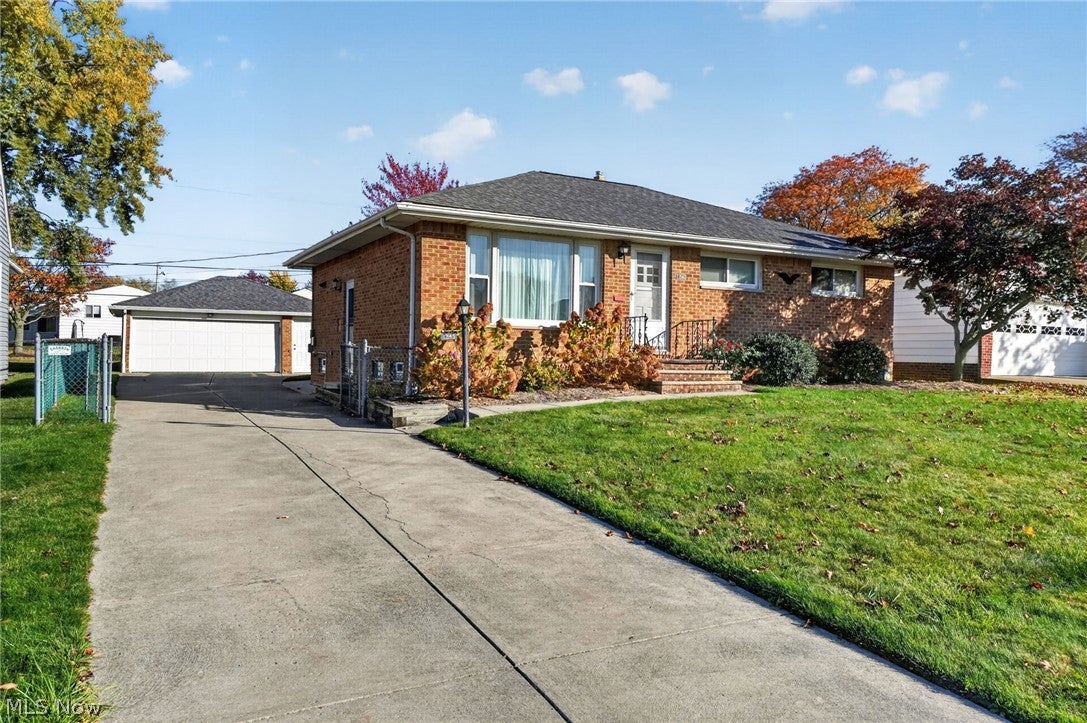
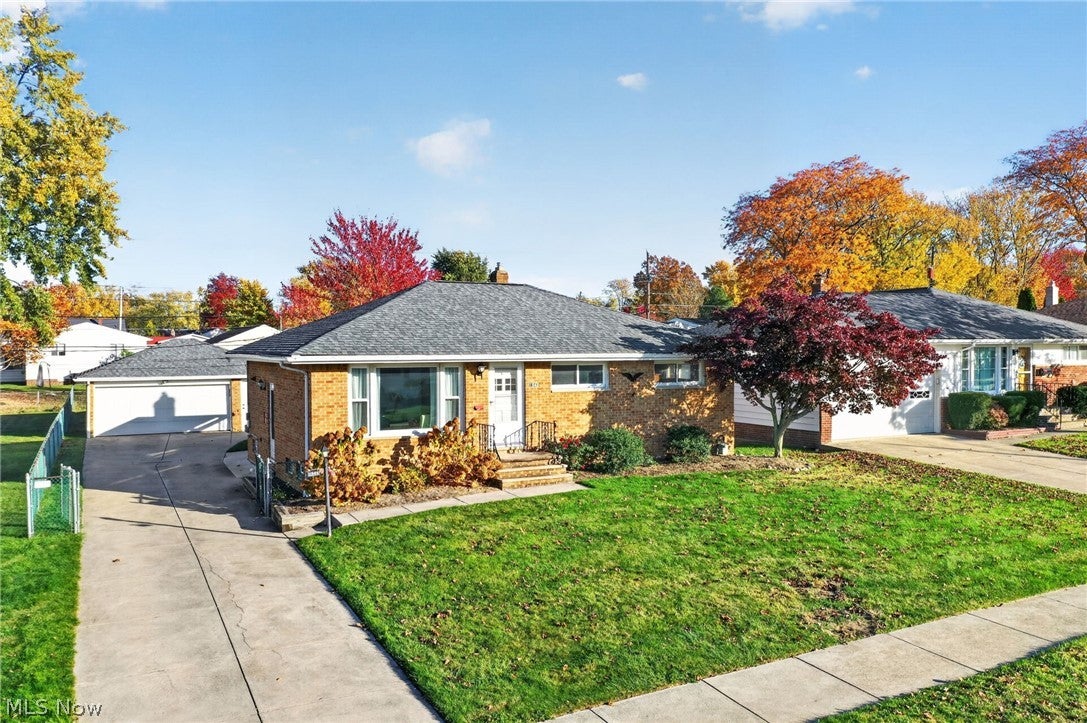
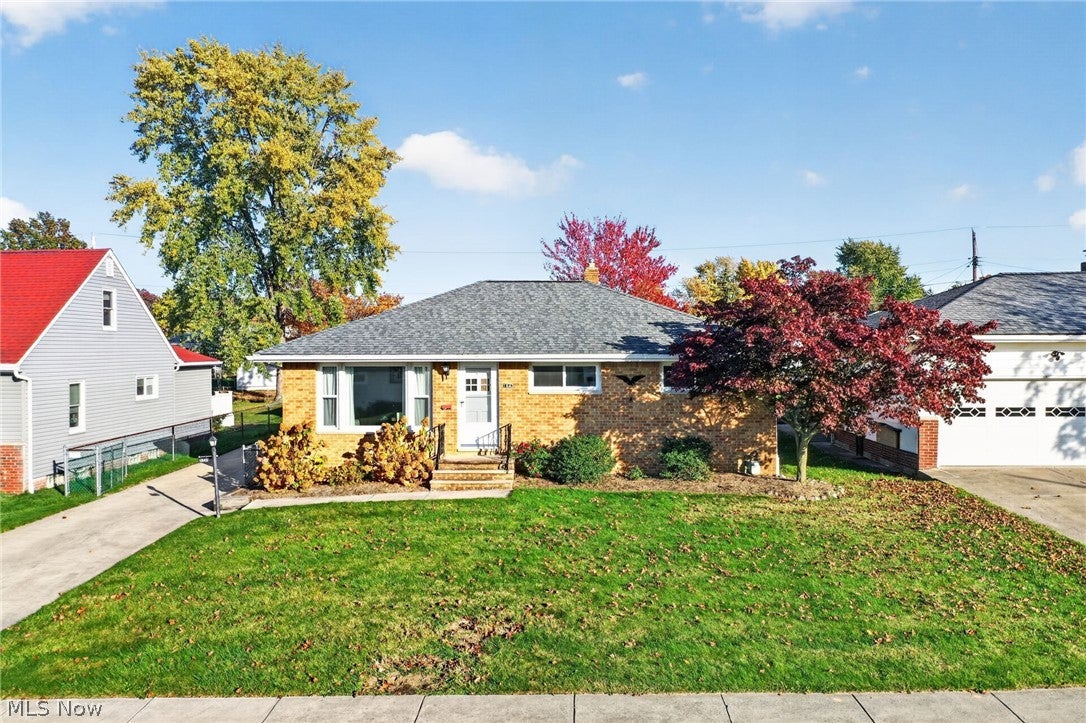
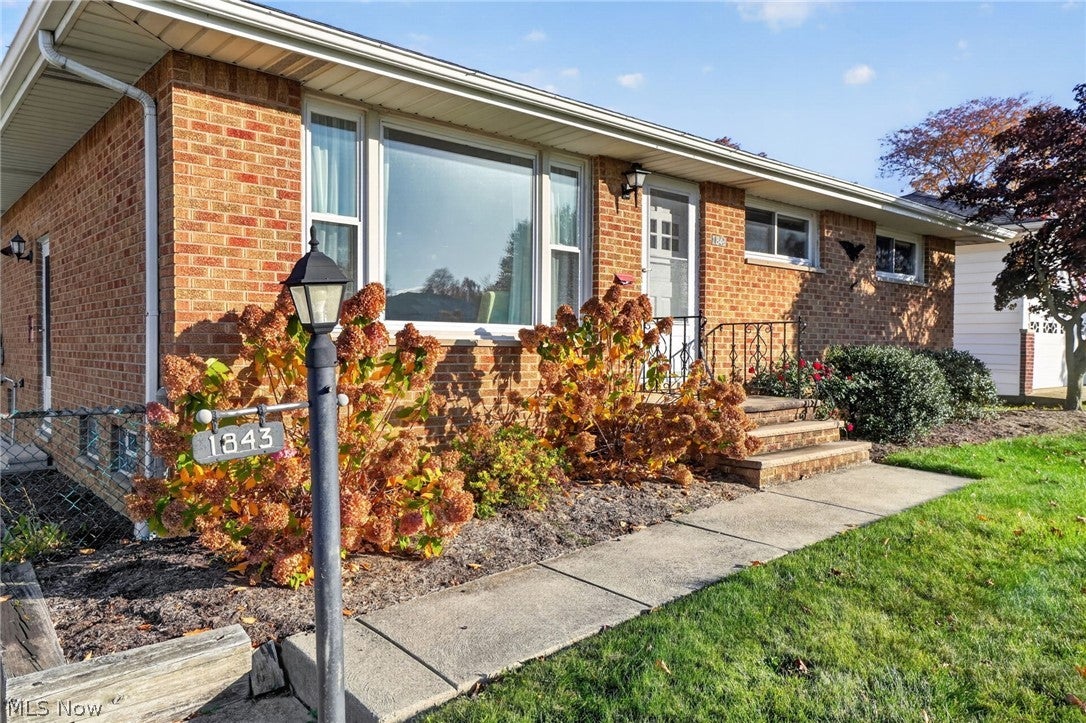
Enter an interest rate to see your estimated monthly payment.Welcome to 1843 Ridgeview Drive! This meticulously maintained, classic Wickliffe brick ranch offers 3 bedrooms, 2 full bathrooms, and a spacious 2-car garage. Pride of ownership is evident throughout, with thoughtful updates and improvements over the years. Major mechanical updates include a new furnace, central air conditioning, and hot water tank, all installed in 2022, along with a roof replaced in 2018. The main-floor bathroom was remodeled in 2017, and glass block basement windows were installed in 2013. The home also features the convenience of single-floor living, with additional possibilities in the basement. Conveniently located near shopping, dining, parks, and major highways, this well-cared-for home offers peace of mind with many of the big-ticket improvements already completed. Schedule your private showing today and see everything this charming Wickliffe ranch has to offer!
| 4 days ago | Status changed to Pending | |
| 4 days ago | Listing updated with changes from the MLS | |
| 7 days ago | Listing first seen on site |

The data relating to real estate for sale on this website comes in part from the Internet Data Exchange program of MLS NOW. Real estate listings held by brokerage firms other than are marked with the Internet Data Exchange logo and detailed information about them includes the name of the listing broker(s). The photos may be altered, edited, enhanced or virtually staged. Information Deemed Reliable But Not Guaranteed. Copyright 2026 - Multiple Listing Service, Inc. – All Rights Reserved.




IDX information is provided exclusively for consumers’ personal, non-commercial use and that it may not be used for any purpose other than to identify prospective properties consumers may be interested in purchasing. Information deemed reliable but not guaranteed to be accurate. Listing information updated daily.
