
14025 Laurelbrook OvalStrongsville, OH 44136
Mortgage Calculator
Monthly Payment (Est.)
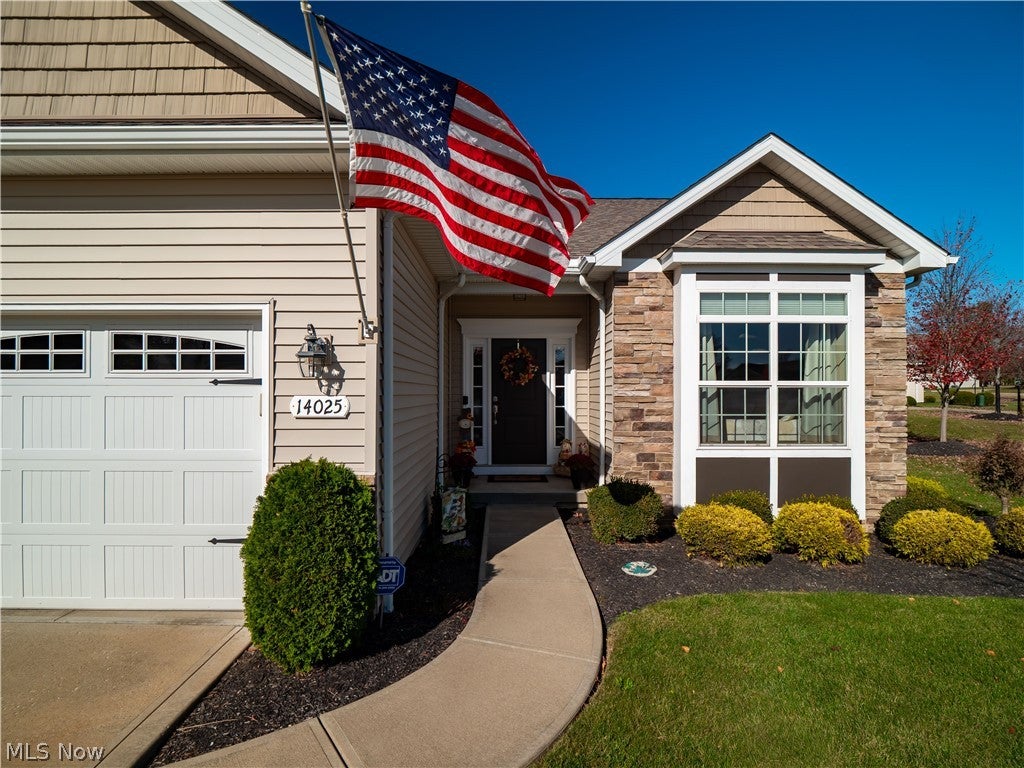
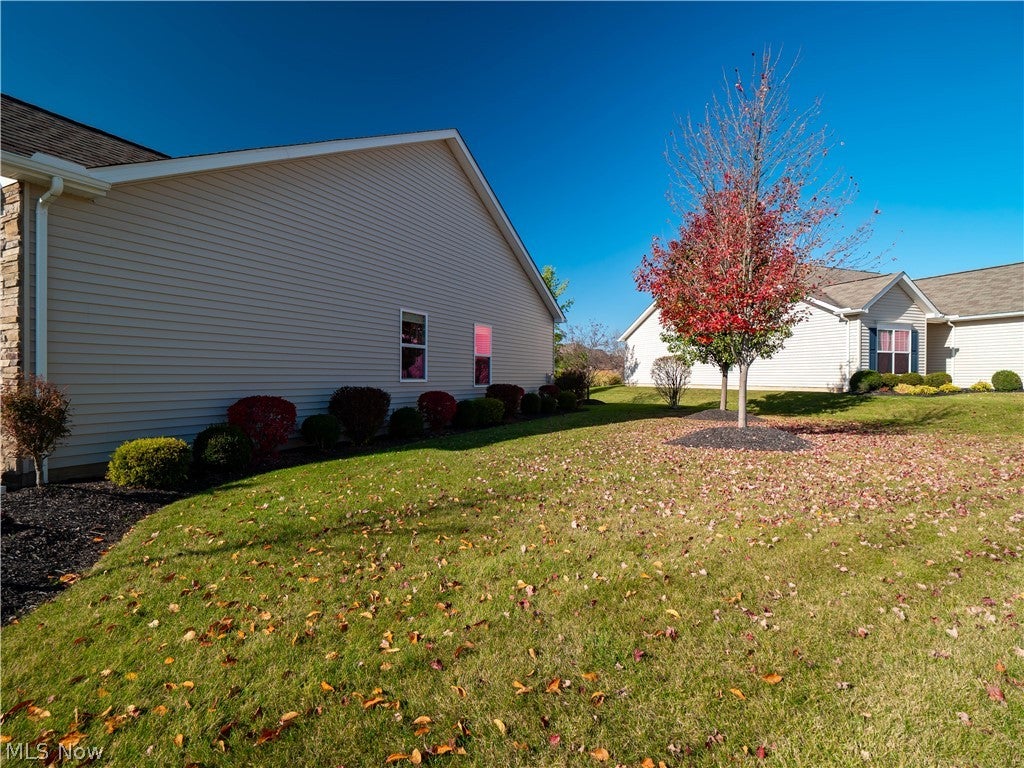
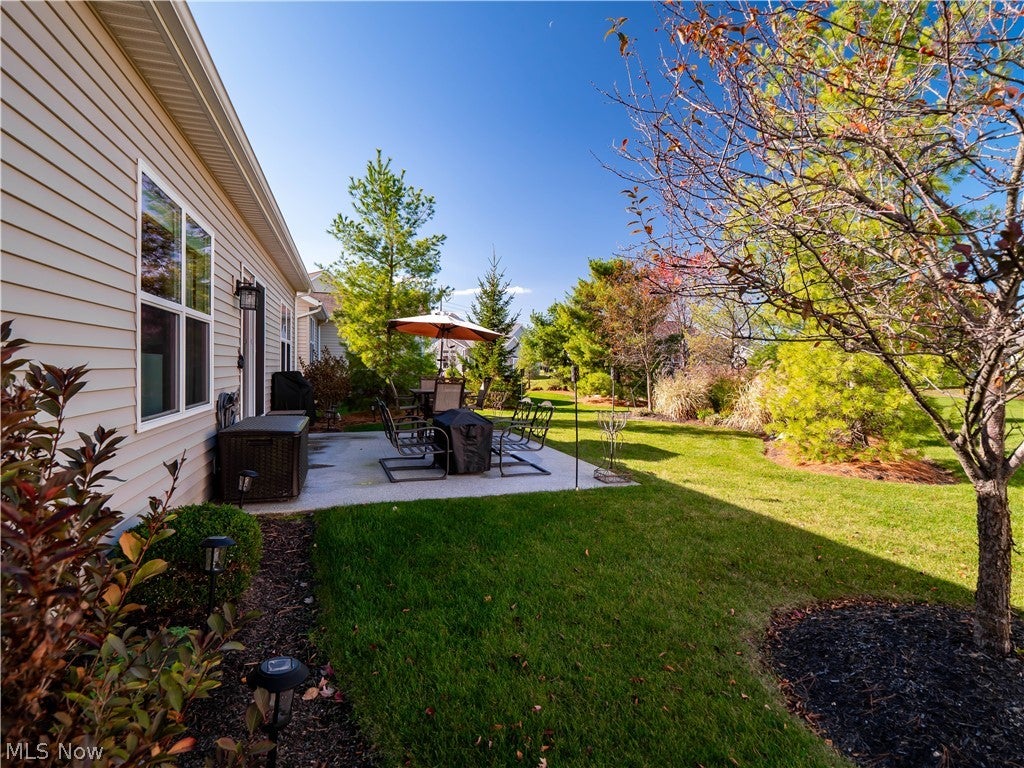
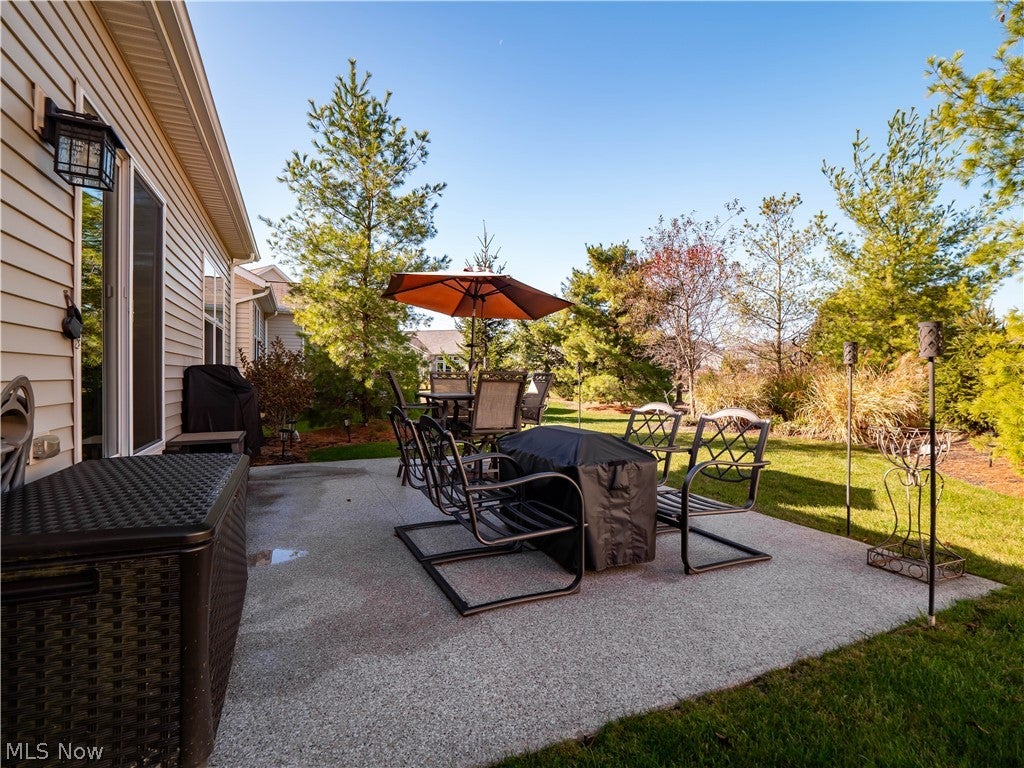
Enter an interest rate to see your estimated monthly payment.The gorgeous 3 Bedroom, 3 full bath, Ranch Cluster Home with Full Finished basement is sure to impress! Built in 2015, this newer home sits on a corner lot, with all the extras, a significant amount of New New New! All you need to do is move in! Fresh modern paint throughout in 2025. Crown molding, tray ceiling w double crown, walk-ins, 9' ceilings, remote blinds in several rooms. and updates galore here! New modern lighting, luxury vinyl flooring and new updated stain resistant carpet with upgraded padding through entire home (2024-2025). Master bedroom features a custom organizer system with drawers/shelving in the walk-in closet. A remodeled master bath all brand new in '25 with quartz, porcelain and marble shower with seat. All comfort height toilets in the home. Main bath and basement full baths are also remodeled with porcelain floor in in 2025. Beautiful eat-in kitchen with granite island comes with all appliances, including Dishwasher, disposal and microwave new in '25, gas stove and stainless refrigerator. The finished basement is an ideal place to entertain and relax. The landing is a perfect spot for a home office area, and through double doors, enjoy an abundance of space including a built in bar area with colored lighting and mini frig. The unfinished area in utility room as well as many closets throughout the basement allow ample space for storage. A new tankless hot water tank was added in 2025. The garage is heated, with opoxy floors, wall cabinetry, thermal pane garage door windows, floored pull down attic for storage, and fully insulated (2021). Outside patio w/epoxy is 16'x14' with additional landscaping added. The Reserve at Pine Lakes Village is a cluster community, with no age restrictions, lawn maintenance & snow removal for $162/month and $325/year for the larger association. Residents also enjoy the amenities of Pine Lakes HOA.
| yesterday | Status changed to Pending | |
| yesterday | Listing updated with changes from the MLS | |
| a week ago | Listing first seen on site |

The data relating to real estate for sale on this website comes in part from the Internet Data Exchange program of MLS NOW. Real estate listings held by brokerage firms other than are marked with the Internet Data Exchange logo and detailed information about them includes the name of the listing broker(s). The photos may be altered, edited, enhanced or virtually staged. Information Deemed Reliable But Not Guaranteed. Copyright 2026 - Multiple Listing Service, Inc. – All Rights Reserved.




IDX information is provided exclusively for consumers’ personal, non-commercial use and that it may not be used for any purpose other than to identify prospective properties consumers may be interested in purchasing. Information deemed reliable but not guaranteed to be accurate. Listing information updated daily.
