Save
Ask
Tour
Hide
Share
$649,000
New Listing

33349 Midship Drive
Avon Lake, OH 44012

For Sale|Single Family Residence|Active
3
Beds
3
Total Baths
2
Full Baths
1
Partial Bath
2,167
SqFt
$299
/SqFt
2023
Built
Subdivision:
Port West Sub 3
County:
Lorain
Call Now: (216) 978-7933
Is this the listing for you? We can help make it yours.
(216) 978-7933
33349 Midship Drive33349 Midship Drive33349 Midship Drive33349 Midship Drive
Save
Ask
Tour
Hide
Share

Mortgage Calculator

Monthly Payment (Est.)

Enter an interest rate to see your estimated monthly payment.
Calculator powered by Showcase IDX, a Constellation1 Company. Copyright ©2026 Information is deemed reliable but not guaranteed.

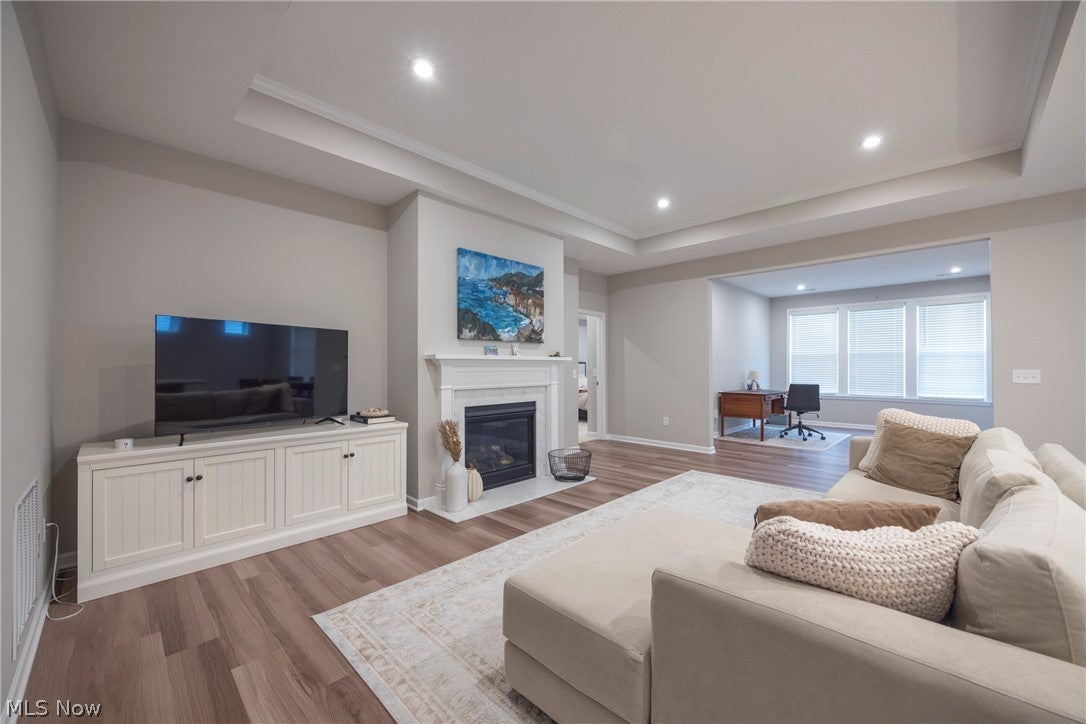
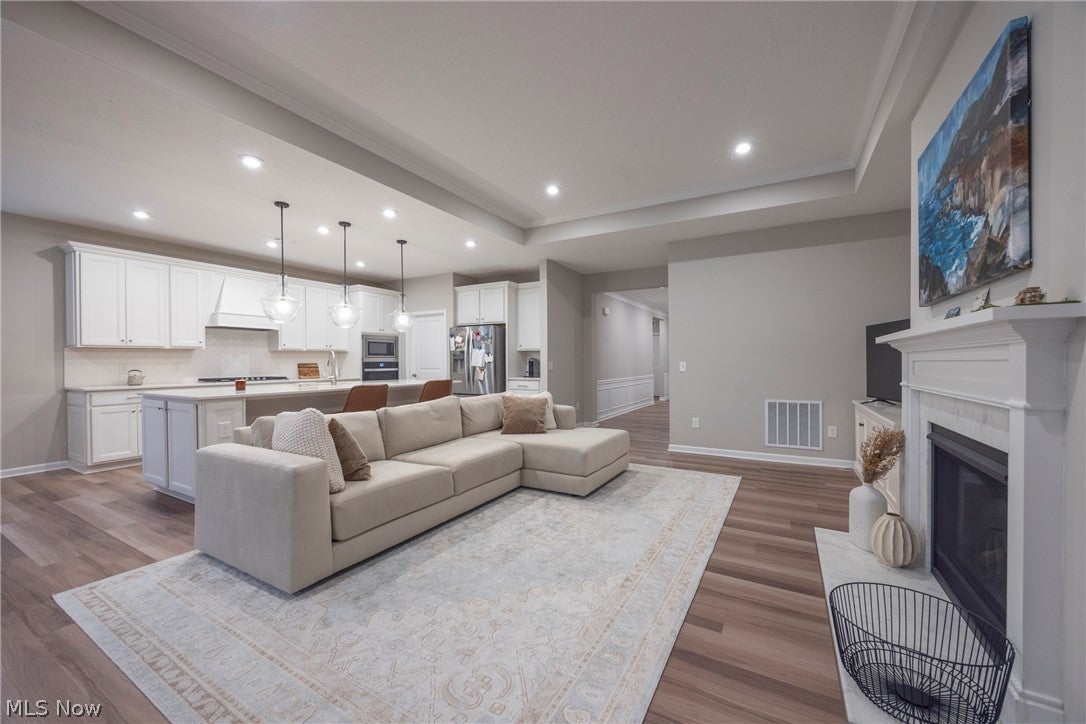
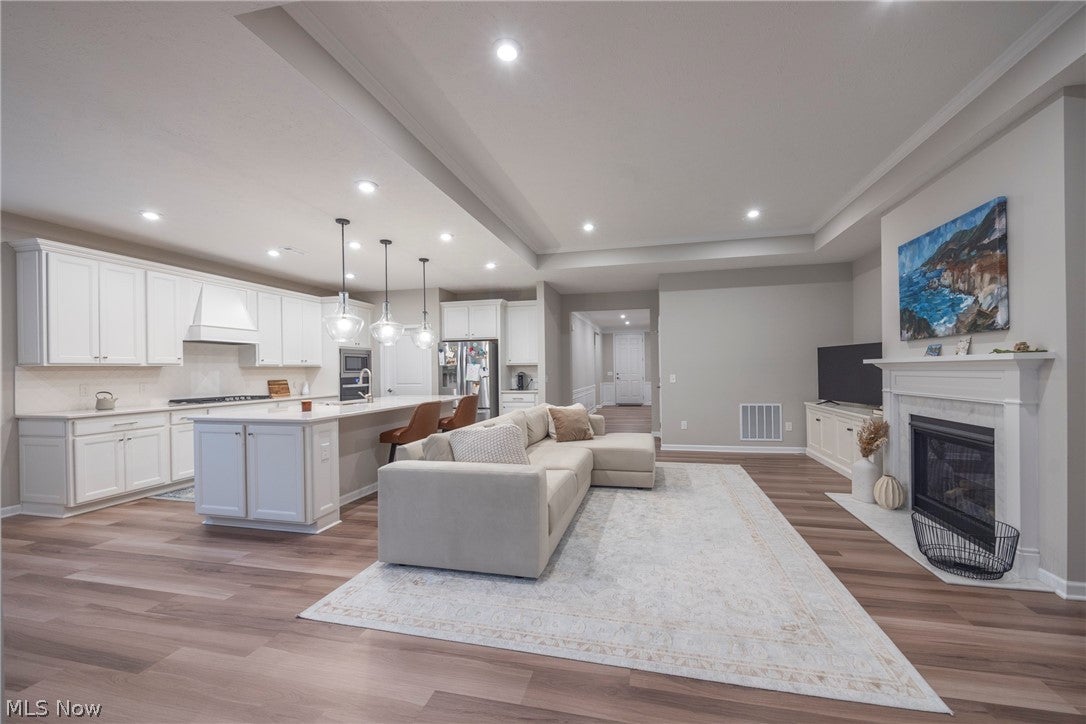
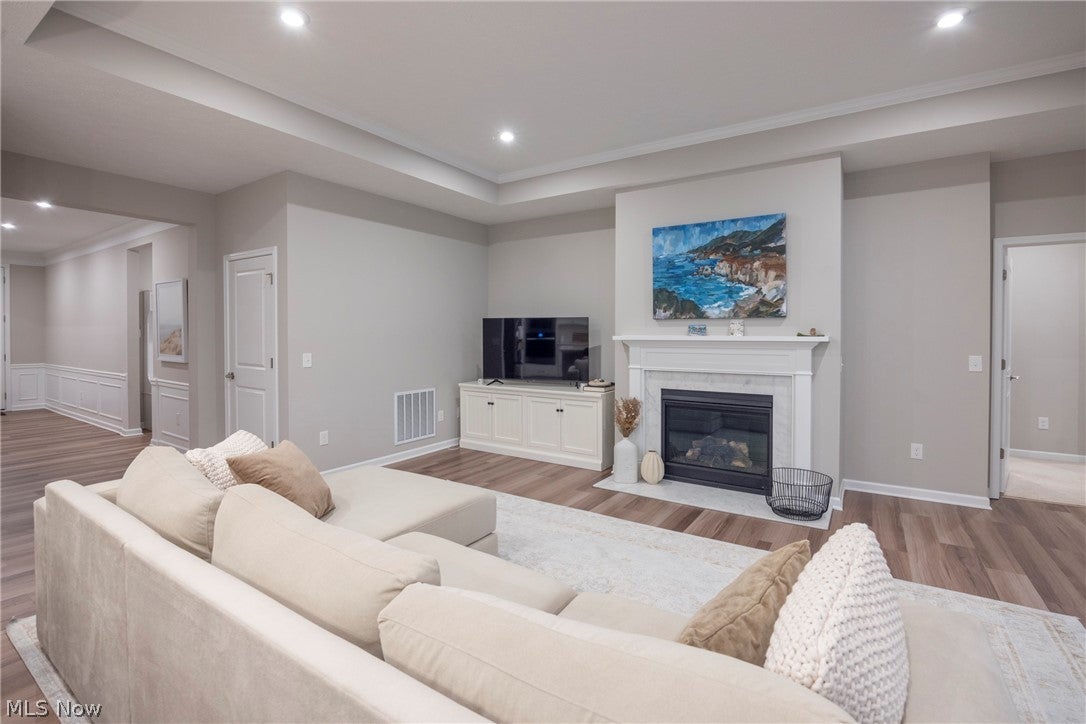
Welcome home to this stunning ranch-style property at 33349 Midship Dr, located in a highly desirable Avon Lake community. From the moment you step onto the inviting covered front patio, this thoughtfully designed layout offers the perfect blend of modern comfort and convenient single-floor living. The heart of the home is an amazing kitchen boasting a large center island, elegant quartz countertops, a walk-in pantry, and stainless steel appliances. Enjoy everyday meals or entertain guests in the dedicated dining room located just off the kitchen. The living room offers a cozy atmosphere anchored by a beautiful fireplace, while a separate, bright family room overlooks the backyard and features a sliding door to the rear patio. The spacious primary bedroom is a true private retreat, featuring a huge en-suite bathroom and two exceptionally large walk-in closets. Two additional good-sized bedrooms offer plenty of space and share a conveniently located full bathroom nearby. Thoughtful utility spaces include a large mudroom to keep things organized, a separate laundry room complete with built-in cabinets, and a two-car attached garage. Outside, the fully fenced-in backyard provides a private oasis perfect for relaxing or summer entertaining. Living in this sought-after Avon Lake development offers fantastic lifestyle perks, including access to a community pool for summer fun, beautifully maintained common areas, and sidewalks perfect for evening strolls. This prime location offers the ultimate convenience of low-maintenance living, with the homeowners association handling grounds care and snow removal. You are also just minutes away from Lake Erie beaches, local parks, highly rated neighborhood schools, and excellent shopping and dining options. For added peace of mind, this beautiful home comes complete with a 12-month home warranty.

Save
Ask
Tour
Hide
Share
Listing Snapshot
Price 
$649,000
Days On Site 
0 Days
Bedrooms 
3
Inside Area (SqFt) 
2,167 sqft
Total Baths 
3
Full Baths 
2
Partial Baths 
1
Lot Size 
0.16 Acres
Year Built 
2023
MLS Number 
5258738
Status 
Active
Property Tax 
$7,350
HOA/Condo/Coop Fees 
$179.17 monthly
Sq Ft Source 
N/A
Friends & Family
Recent Activity
7 hours agoListing first seen on site
7 hours agoListing updated with changes from the MLS
General Features
Acres 
0.16
Attached Garage 
Yes
Foundation 
Slab
Garage 
Yes
Garage Spaces 
2
Home Warranty 
Yes
Land Lease 
No
Levels 
One
Number Of Stories 
1
Parking 
AttachedGarage
Pets 
Yes
Property Condition 
Updated/Remodeled
Property Sub Type 
Single Family Residence
Security 
Carbon Monoxide Detector(s)Smoke Detector(s)
Sewer 
Public Sewer
Special Circumstances 
Standard
SqFt Above 
2167
Style 
Ranch
Water Source 
Public
Interior Features
Appliances 
DryerDishwasherDisposalMicrowaveRangeRefrigeratorWasherOven
Cooling 
Central Air
Fireplace 
Yes
Fireplaces 
1
Heating 
Forced Air
Interior 
Built-in FeaturesEntrance FoyerEat-in KitchenGranite CountersHigh CeilingsHigh Speed InternetKitchen IslandOpen FloorplanPantryStone CountersSoaking TubSmart ThermostatWalk-In Closet(s)Master Downstairs
Laundry Features 
InsideMain LevelLaundry RoomIn UnitSink
Main Level Bedrooms 
3
Bathroom 
Dimensions - ND x NDLevel - First
Bedroom 
Dimensions - ND x NDLevel - First
Dining Room 
Dimensions - ND x NDLevel - First
EatInKitchen 
Dimensions - ND x NDLevel - FirstFeatures - Breakfast Bar, Built-in Features, Stone Counters, Smart Thermostat
EntryFoyer 
Dimensions - ND x NDLevel - First
Family Room 
Dimensions - ND x NDLevel - First
Living Room 
Dimensions - ND x NDLevel - FirstFeatures - Built-in Features
PrimaryBathroom 
Dimensions - ND x NDLevel - First
PrimaryBedroom 
Dimensions - ND x NDLevel - First
Save
Ask
Tour
Hide
Share
Exterior Features
Construction Details 
Vinyl Siding
Exterior 
LightingOther
Fencing 
Fenced
Patio And Porch 
Front PorchPatioPorchSee Remarks
Pool Features 
AssociationPrivate
Private Pool 
Yes
Roof 
AsphaltFiberglass
Community Features
Association Fee 
$125.0
Association Fee Frequency 
Monthly
Additional Association Fee 
$650.0
Additional Association Fee Frequency 
Annually
School District 
Avon Lake CSD - 4702
Township 
Avon Lake
Financing Terms Available 
CashConventional
Schools
School District
Avon Lake CSD - 4702
Elementary School
Unknown
Middle School
Unknown
High School
Unknown
Listing courtesy of David Gurary of Century 21 Homestar


The data relating to real estate for sale on this website comes in part from the Internet Data Exchange program of MLS NOW. Real estate listings held by brokerage firms other than are marked with the Internet Data Exchange logo and detailed information about them includes the name of the listing broker(s). The photos may be altered, edited, enhanced or virtually staged. Information Deemed Reliable But Not Guaranteed. Copyright 2026 - Multiple Listing Service, Inc. – All Rights Reserved.

Neighborhood & Commute
Source: Walkscore
Disclosure: Community information and market data powered by Constellation Data Labs. Information is deemed reliable but not guaranteed.
Save
Ask
Tour
Hide
Share

Client

Reviews

REMAX Gold Transparent - 3

REMAX Above & Beyond

Tabatha Whewell | License ID: 2003018978

2

IDX information is provided exclusively for consumers’ personal, non-commercial use and that it may not be used for any purpose other than to identify prospective properties consumers may be interested in purchasing. Information deemed reliable but not guaranteed to be accurate. Listing information updated daily.