Save
Ask
Tour
Hide
Share
$145,000
New Listing

1101 Stoney Run Trail 1101
Broadview Heights, OH 44147

For Sale|Condominium|Active
2
Beds
2
Total Baths
2
Full Baths
927
SqFt
$156
/SqFt
1986
Built
Subdivision:
Stoney Run Condos
County:
Cuyahoga
Call Now: (216) 978-7933
Is this the listing for you? We can help make it yours.
(216) 978-7933
1101 Stoney Run Trail 11011101 Stoney Run Trail 11011101 Stoney Run Trail 11011101 Stoney Run Trail 1101
Save
Ask
Tour
Hide
Share

Mortgage Calculator

Monthly Payment (Est.)

Enter an interest rate to see your estimated monthly payment.
Calculator powered by Showcase IDX, a Constellation1 Company. Copyright ©2026 Information is deemed reliable but not guaranteed.

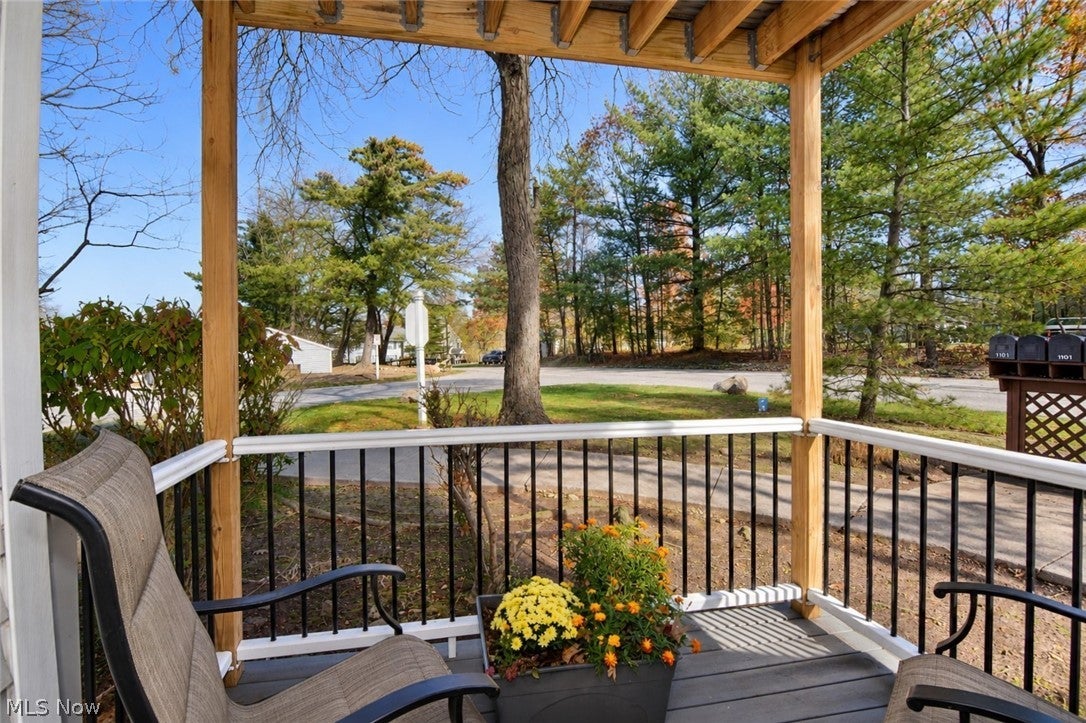
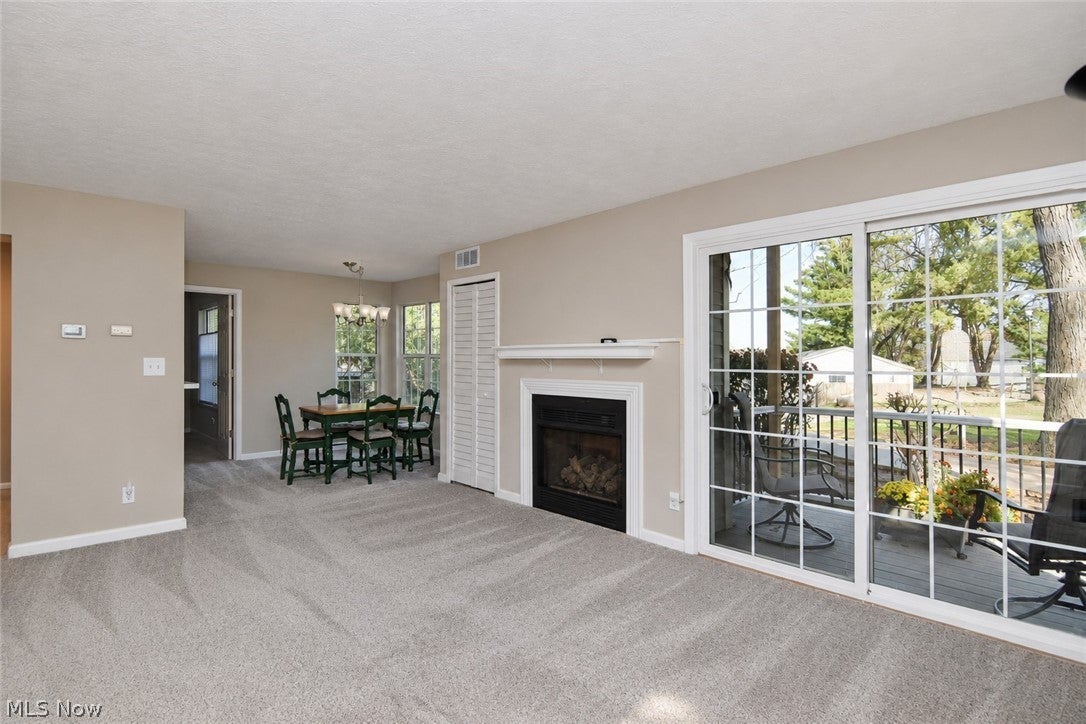
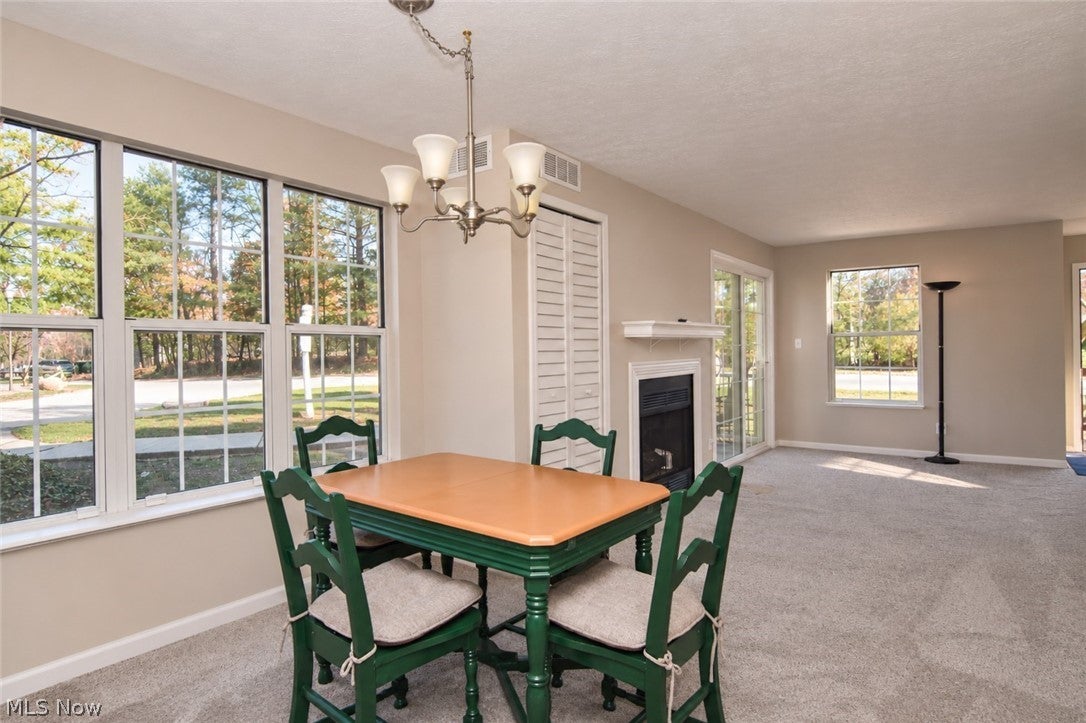
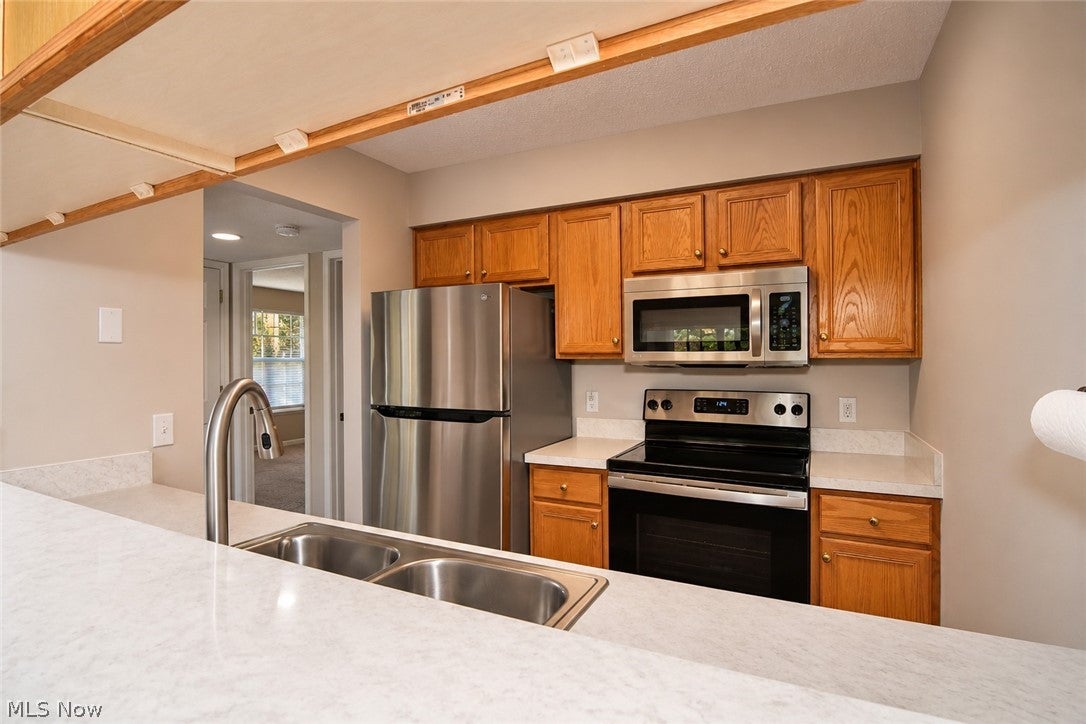
ONE FLOOR. SO MUCH TO LOVE. READY FOR YOU! Welcome to easy living at Stoney Run! This move-in-ready, first-floor ranch condominium offers 2 bedrooms, 2 full baths, and a location that puts favorite eateries, shopping, and convenient highway access within easy reach. Your porch is calling! Start the morning with coffee or unwind with your favorite beverage on the lovely covered porch while enjoying the breeze. Inside, a welcoming living room with a gas fireplace and adjoining dining area creates comfortable space for everyday living and entertaining. Both bedrooms feature walk-in closets, providing generous storage and attached full bathrooms. All appliances have been serviced and are in great condition, and a stacked washer and dryer are conveniently tucked into a closet in the second full bath. Work out, gather, celebrate! Enjoy community exercise equipment with 24-hour access, plus spacious indoor and outdoor gathering areas and grills for parties, celebrations, or a casual get-together. Less upkeep. More time for what you love. The low HOA fee covers exterior maintenance, landscaping, water, sewer, snow removal and trash service. With a vibrant local dining and shopping scene nearby, this Stoney Run condo brings comfort, convenience, and easy one-floor living together beautifully. Ready to make your move? Book your showing today!

Save
Ask
Tour
Hide
Share
Listing Snapshot
Price 
$145,000
Days On Site 
0 Days
Bedrooms 
2
Inside Area (SqFt) 
927 sqft
Total Baths 
2
Full Baths 
2
Partial Baths 
N/A
Lot Size 
0.0006 Acres
Year Built 
1986
MLS Number 
5258675
Status 
Active
Property Tax 
$1,729.06
HOA/Condo/Coop Fees 
$366.55 monthly
Sq Ft Source 
N/A
Friends & Family
Recent Activity
21 hours agoListing first seen on site
21 hours agoListing updated with changes from the MLS
General Features
Acres 
0.0006
Disclosures 
Homestead Exemption, Principal Is Real Estate Licensed
Foundation 
Block
Land Lease 
No
Levels 
One
Number Of Stories 
1
Parking 
Common
Property Sub Type 
Condominium
Sewer 
Public Sewer
Special Circumstances 
Standard
SqFt Above 
927
Style 
Ranch
Water Source 
Public
Interior Features
Appliances 
DryerDishwasherMicrowaveRangeRefrigeratorWasher
Cooling 
Central Air
Fireplace 
Yes
Fireplace Features 
GasGas LogGas Starter
Fireplaces 
1
Furnished 
Unfurnished
Heating 
Forced Air
Interior 
Walk-In Closet(s)
Laundry Features 
Laundry Closet
Main Level Bedrooms 
2
Window Features 
Double Pane Windows
Bathroom 
Dimensions - 5 x 11Level - FirstDescription - Shower with Laundry Attached to 2nd bedroom
Bedroom 
Dimensions - 10 x 12Level - FirstFeatures - Walk-In Closet(s)Description - Walk in closet
Dining Room 
Dimensions - 10 x 8Level - First
Kitchen 
Dimensions - 8 x 8Level - First
Living Room 
Dimensions - 15 x 16Level - First
Save
Ask
Tour
Hide
Share
Exterior Features
Construction Details 
BlockFrame
Patio And Porch 
CoveredPorch
Roof 
Asbestos Shingle
Windows/Doors 
Double Pane Windows
Community Features
Association Fee 
$366.55
Association Fee Frequency 
Monthly
Community Features 
ClubhouseFitness Center
School District 
Brecksville-Broadview - 1806
Township 
Broadview Heights
Financing Terms Available 
CashConventionalFHA
Schools
School District
Brecksville-Broadview - 1806
Elementary School
Unknown
Middle School
Unknown
High School
Unknown
Listing courtesy of Rose A Leininger of RE/MAX Crossroads Properties


The data relating to real estate for sale on this website comes in part from the Internet Data Exchange program of MLS NOW. Real estate listings held by brokerage firms other than are marked with the Internet Data Exchange logo and detailed information about them includes the name of the listing broker(s). The photos may be altered, edited, enhanced or virtually staged. Information Deemed Reliable But Not Guaranteed. Copyright 2026 - Multiple Listing Service, Inc. – All Rights Reserved.

Neighborhood & Commute
Source: Walkscore
Disclosure: Community information and market data powered by Constellation Data Labs. Information is deemed reliable but not guaranteed.
Save
Ask
Tour
Hide
Share

Client

Reviews

REMAX Gold Transparent - 3

REMAX Above & Beyond

Tabatha Whewell | License ID: 2003018978

2

IDX information is provided exclusively for consumers’ personal, non-commercial use and that it may not be used for any purpose other than to identify prospective properties consumers may be interested in purchasing. Information deemed reliable but not guaranteed to be accurate. Listing information updated daily.