Save
Ask
Tour
Hide
Share
$220,000
New Listing

220 Moore Road
Avon Lake, OH 44012

For Sale|Single Family Residence|Active
3
Beds
1
Total Bath
1
Full Bath
1,467
SqFt
$150
/SqFt
1949
Built
County:
Lorain
Call Now: (216) 978-7933
Is this the listing for you? We can help make it yours.
(216) 978-7933
220 Moore Road220 Moore Road220 Moore Road220 Moore Road
Save
Ask
Tour
Hide
Share

Mortgage Calculator

Monthly Payment (Est.)

Enter an interest rate to see your estimated monthly payment.
Calculator powered by Showcase IDX, a Constellation1 Company. Copyright ©2026 Information is deemed reliable but not guaranteed.

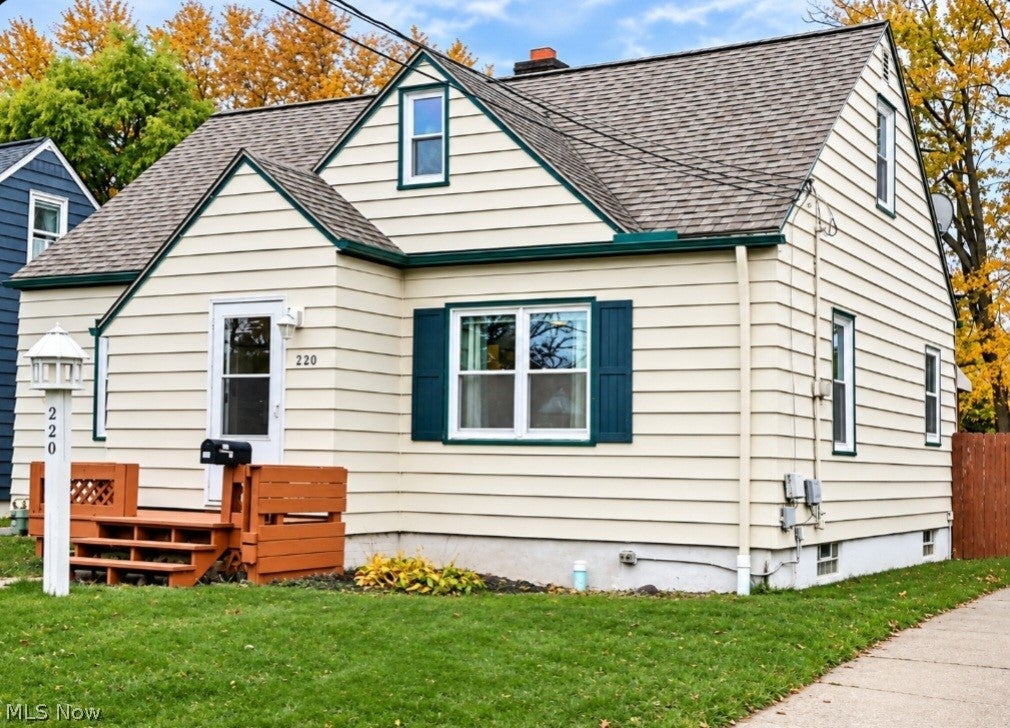
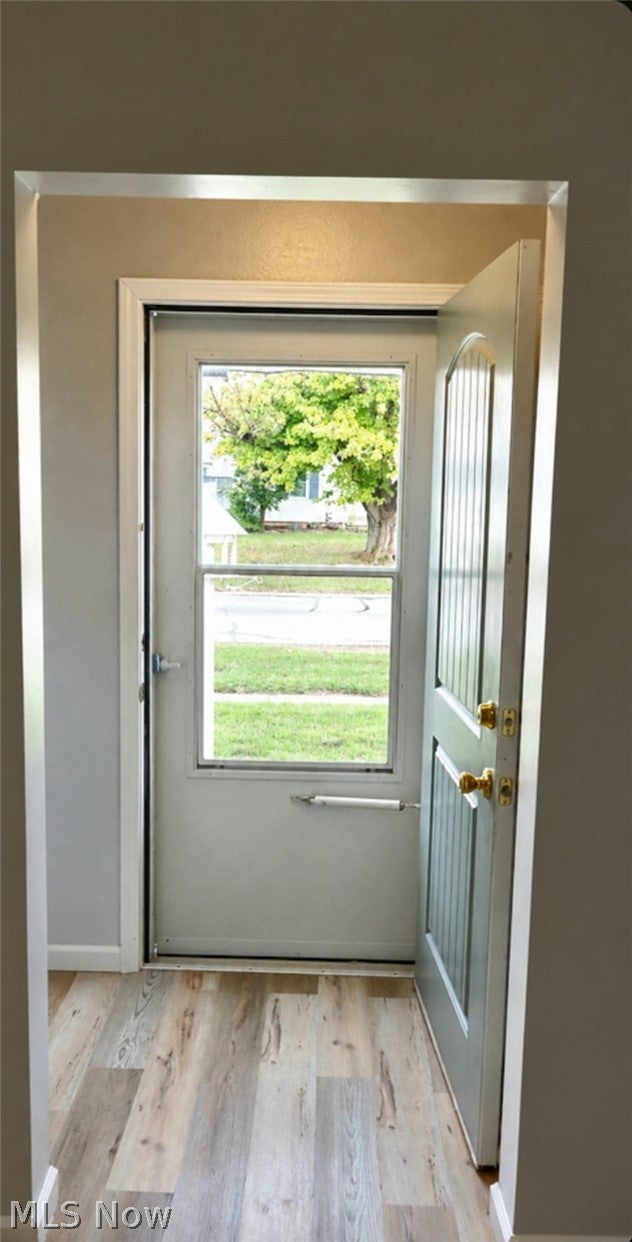
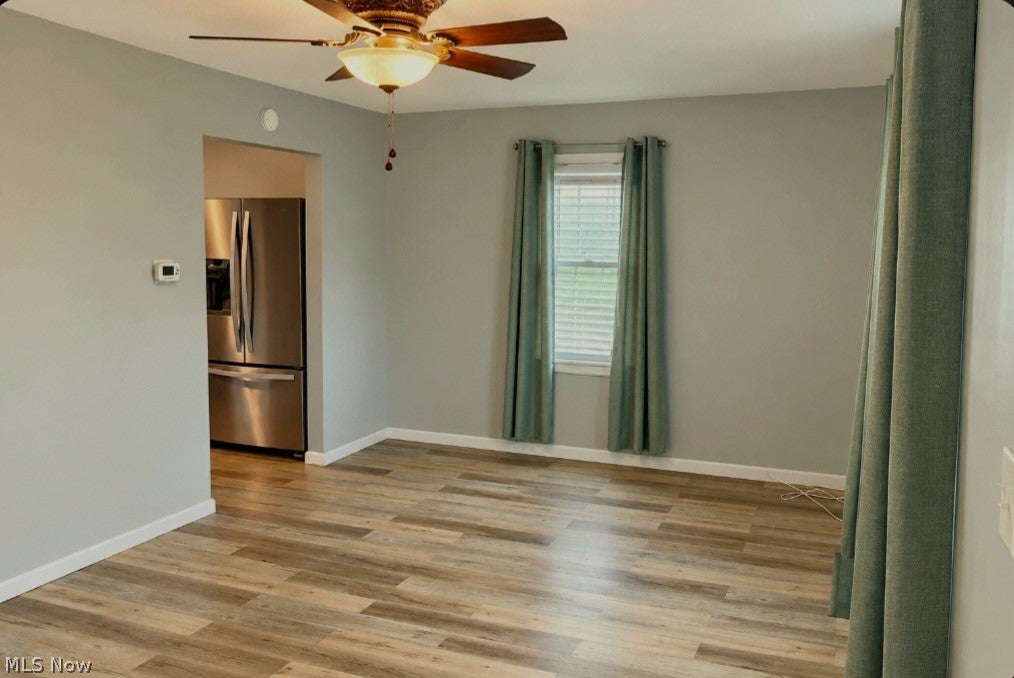
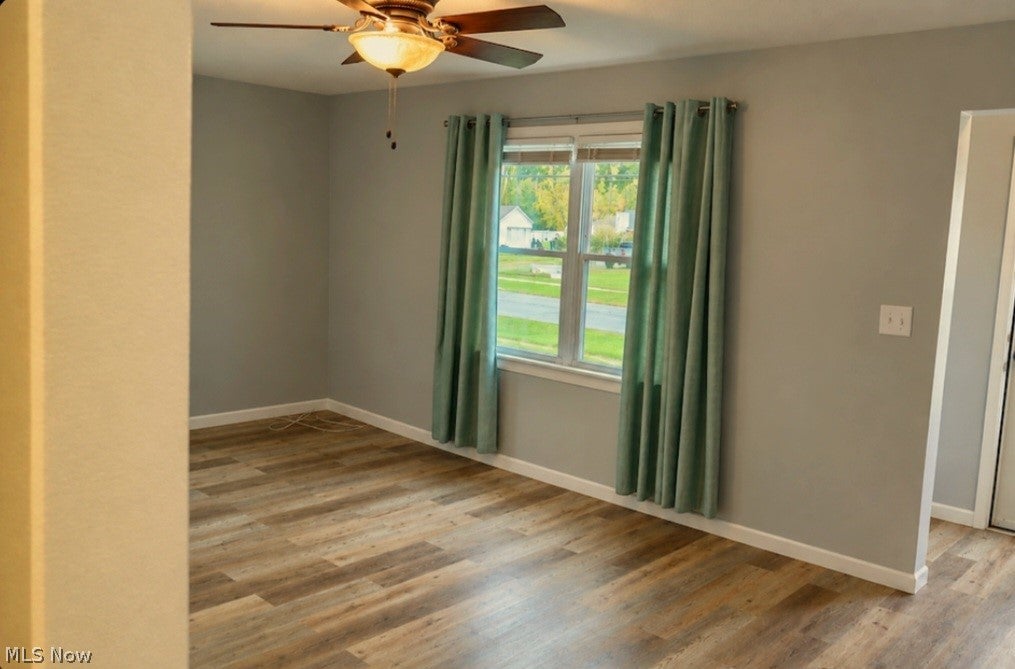
Move-In Ready Cape Cod in Sought-After Avon Lake! Welcome home to this charming, move-in-ready Cape Cod nestled in a quiet residential neighborhood in the desirable city of Avon Lake! Enjoy the convenience of being within walking distance to Westview Elementary, local parks, and beautiful Lake Erie. Located in a community known for its top-rated schools, this home offers both comfort and a fantastic location. Numerous updates were completed around 2021, including windows, laminate flooring, kitchen cabinets, countertops, sink with garbage disposal, stainless steel appliances, glass block windows, electrical panel, furnace, and hot water tank. The finished attic adds an additional 369 square feet of living space to the home, bringing the total to an impressive 1,836 square feet of finished living space! The dry partially finished basement offers additional living space with two bonus rooms, along with a separate laundry area and plenty of storage. Outside, you'll find a spacious two-car garage, additional parking pad, and a covered patio that's perfect for relaxing or entertaining. Don't miss this wonderful opportunity to own a well-maintained home in a fantastic Avon Lake location!

Save
Ask
Tour
Hide
Share
Listing Snapshot
Price 
$220,000
Days On Site 
0 Days
Bedrooms 
3
Inside Area (SqFt) 
1,467 sqft
Total Baths 
1
Full Baths 
1
Partial Baths 
N/A
Lot Size 
0.15 Acres
Year Built 
1949
MLS Number 
5258673
Status 
Active
Property Tax 
$2,994
HOA/Condo/Coop Fees 
N/A
Sq Ft Source 
N/A
Friends & Family
Recent Activity
23 hours agoListing first seen on site
23 hours agoListing updated with changes from the MLS
General Features
Acres 
0.15
Direction Faces 
East
Foundation 
Block
Garage 
Yes
Garage Spaces 
2
Land Lease 
No
Levels 
Two
Number Of Stories 
2
Parking 
Additional ParkingDrivewayDetachedGarageGarage Door Opener
Property Sub Type 
Single Family Residence
Security 
Smoke Detector(s)
Sewer 
Public Sewer
Special Circumstances 
Standard
SqFt Above 
1137
SqFt Below 
330
Style 
Cape Cod
Water Source 
Public
Interior Features
Appliances 
DryerDishwasherDisposalMicrowaveRangeRefrigeratorWasher
Basement 
Partially FinishedSump Pump
Cooling 
Ceiling Fan(s)Central Air
Heating 
Natural Gas
Interior 
Ceiling Fan(s)
Laundry Features 
In Basement
Main Level Bedrooms 
2
Window Features 
BlindsScreens
Bathroom 
Dimensions - 8 x 7Level - First
Bedroom 
Dimensions - 11 x 11Level - First
Bonus Room 
Dimensions - 17 x 11Level - Basement
EatInKitchen 
Dimensions - 16 x 12Level - First
Laundry 
Dimensions - 14 x 12Level - Basement
Living Room 
Dimensions - 12 x 12Level - First
Save
Ask
Tour
Hide
Share
Exterior Features
Construction Details 
Aluminum Siding
Lot Features 
Back YardFront Yard
Patio And Porch 
Rear PorchCoveredFront Porch
Roof 
AsphaltFiberglass
Windows/Doors 
BlindsScreens
Community Features
School District 
Avon Lake CSD - 4702
Township 
Avon Lake
Financing Terms Available 
CashConventionalFHAVA Loan
Schools
School District
Avon Lake CSD - 4702
Elementary School
Unknown
Middle School
Unknown
High School
Unknown
Listing courtesy of Carrie Baehr of Russell Real Estate Services


The data relating to real estate for sale on this website comes in part from the Internet Data Exchange program of MLS NOW. Real estate listings held by brokerage firms other than are marked with the Internet Data Exchange logo and detailed information about them includes the name of the listing broker(s). The photos may be altered, edited, enhanced or virtually staged. Information Deemed Reliable But Not Guaranteed. Copyright 2026 - Multiple Listing Service, Inc. – All Rights Reserved.

Neighborhood & Commute
Source: Walkscore
Disclosure: Community information and market data powered by Constellation Data Labs. Information is deemed reliable but not guaranteed.
Save
Ask
Tour
Hide
Share

Client

Reviews

REMAX Gold Transparent - 3

REMAX Above & Beyond

Tabatha Whewell | License ID: 2003018978

2

IDX information is provided exclusively for consumers’ personal, non-commercial use and that it may not be used for any purpose other than to identify prospective properties consumers may be interested in purchasing. Information deemed reliable but not guaranteed to be accurate. Listing information updated daily.