
4269 Neville RoadSouth Euclid, OH 44121
Mortgage Calculator
Monthly Payment (Est.)
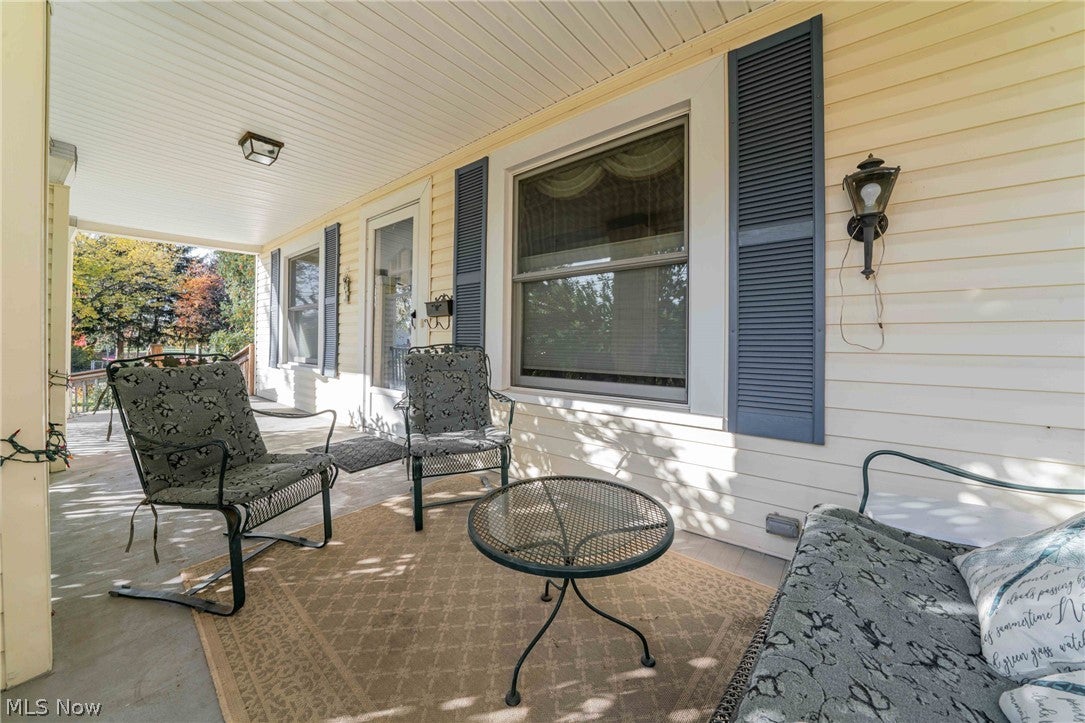
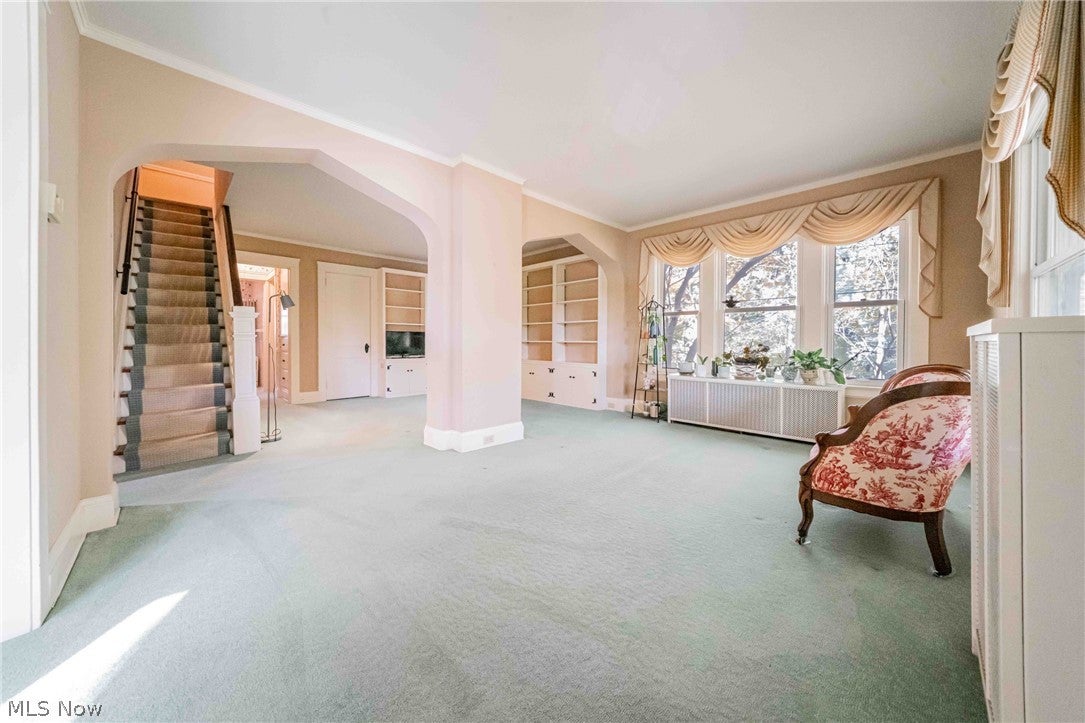
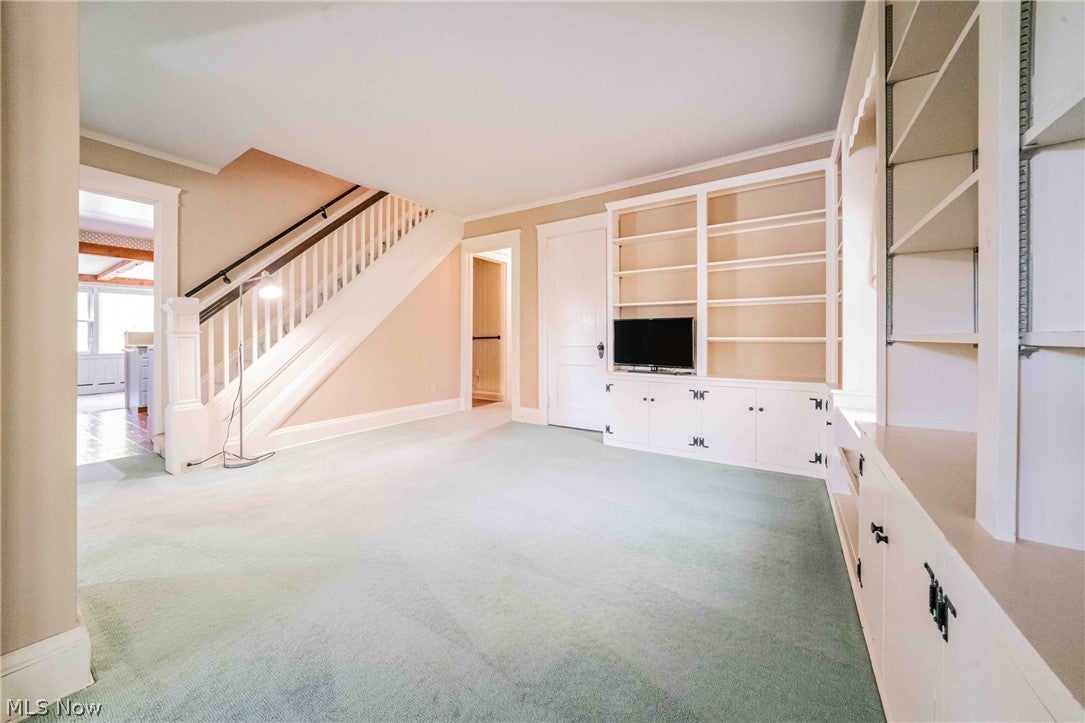
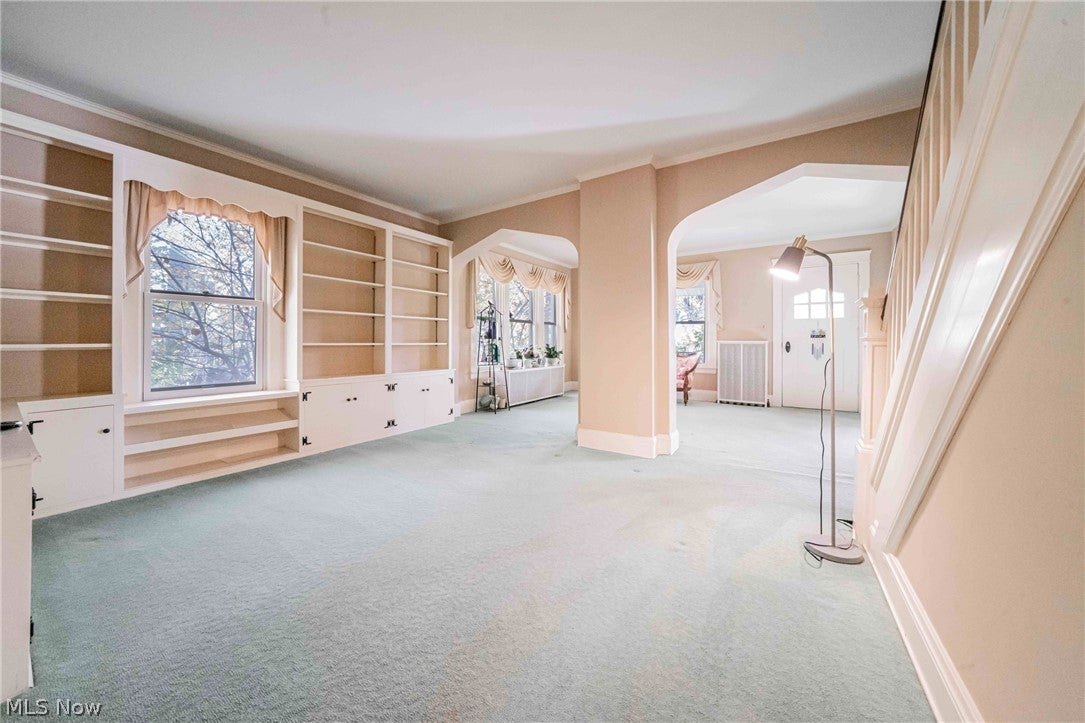
Enter an interest rate to see your estimated monthly payment.First time on the market and cherished by the same family since 1948, this lovingly maintained Craftsman-influenced bungalow sits directly across from Bexley Park on an expansive lot with established gardens, mature trees, a stone patio and a separate outbuilding. ***Check out the 360 degree panoramic virtual tour and floorplans!*** Built in 1930, the home offers approximately 1,883 sq. ft., five bedrooms and 1.5 baths. A full-width covered front porch welcomes you inside, where arched openings, substantial trim, built-in bookcases and cabinetry give the spacious living room timeless character. A formal dining room provides space for gatherings. The kitchen features white cabinetry, ample storage, a gas range and dishwasher, and opens to a light-filled family room with exposed wood ceiling beams, large windows and a striking brick fireplace with a wood burning stove. Two main-floor bedrooms feature refinished hardwood floors (also under living and dining room floors) and access to the full bath. Upstairs, three additional bedrooms, a half bath and dormer windows offer flexible space for guests, a home office or hobbies. The full basement includes laundry, workbench space, extensive shelving, partially finished office/flex space, and abundant storage. The attached two-car garage connects to the home through the basement, with no steps between the garage and basement entrance. Additional workshop space and overhead garage storage add versatility. Outside, broad stretches of lawn and established garden beds provide room to relax, entertain and enjoy the outdoors. Vinyl siding, Andersen double-hung replacement windows throughout and updated electrical throughout complement years of attentive care. An inviting home with generations of history, distinctive character and a wonderful setting. Home Warranty Included. Call for your Private Showing Today!
| 7 hours ago | Listing first seen on site | |
| 7 hours ago | Listing updated with changes from the MLS |

The data relating to real estate for sale on this website comes in part from the Internet Data Exchange program of MLS NOW. Real estate listings held by brokerage firms other than are marked with the Internet Data Exchange logo and detailed information about them includes the name of the listing broker(s). The photos may be altered, edited, enhanced or virtually staged. Information Deemed Reliable But Not Guaranteed. Copyright 2026 - Multiple Listing Service, Inc. – All Rights Reserved.




IDX information is provided exclusively for consumers’ personal, non-commercial use and that it may not be used for any purpose other than to identify prospective properties consumers may be interested in purchasing. Information deemed reliable but not guaranteed to be accurate. Listing information updated daily.
