
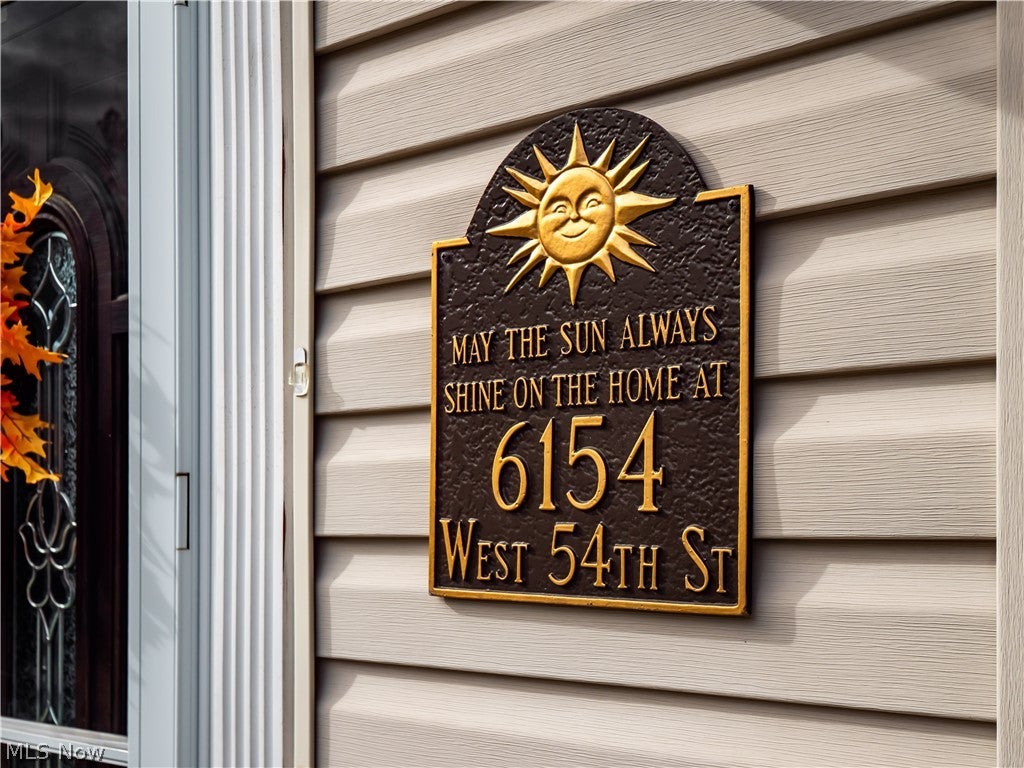
6154 W 54th StreetParma, OH 44129
Mortgage Calculator
Monthly Payment (Est.)
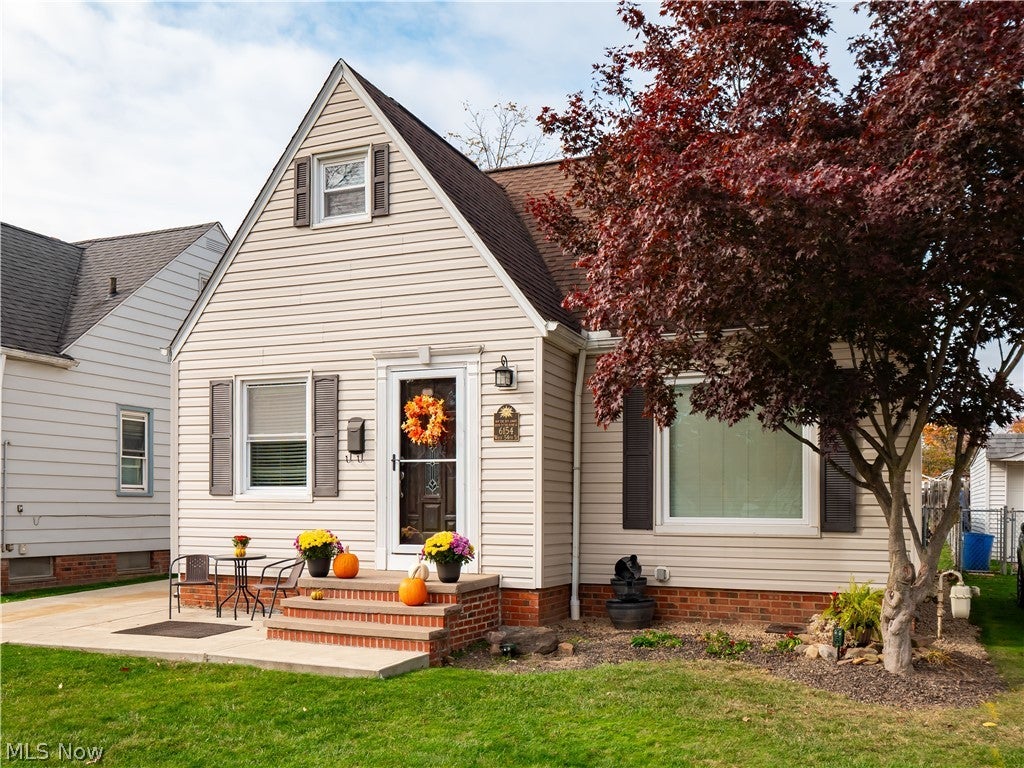
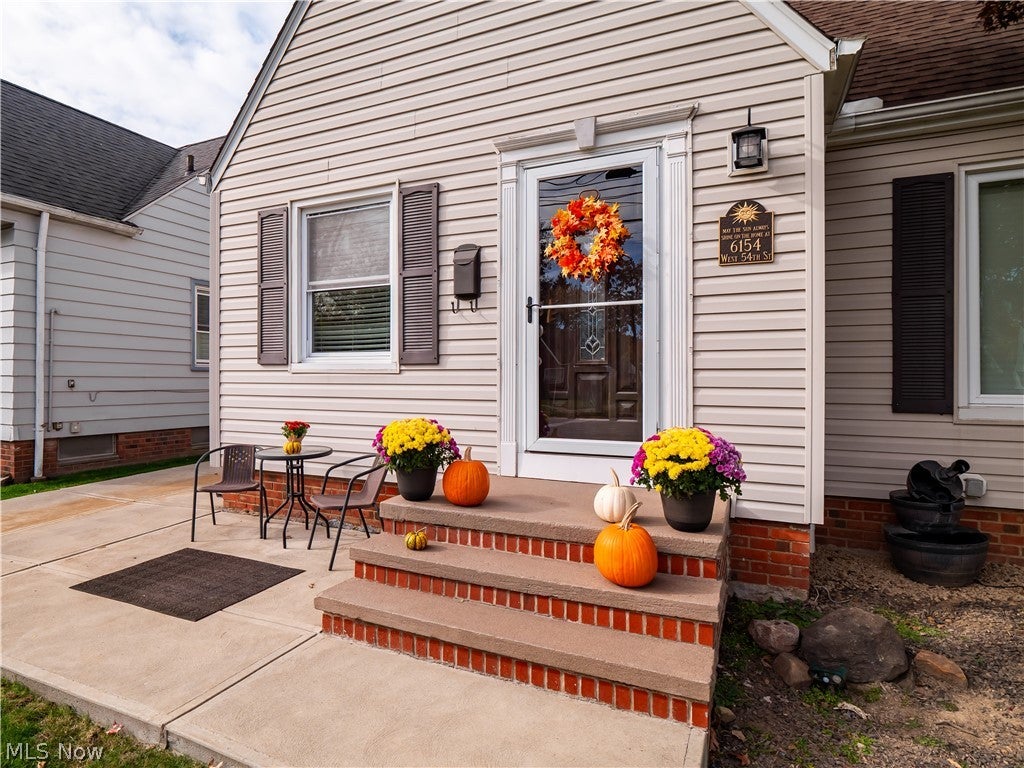
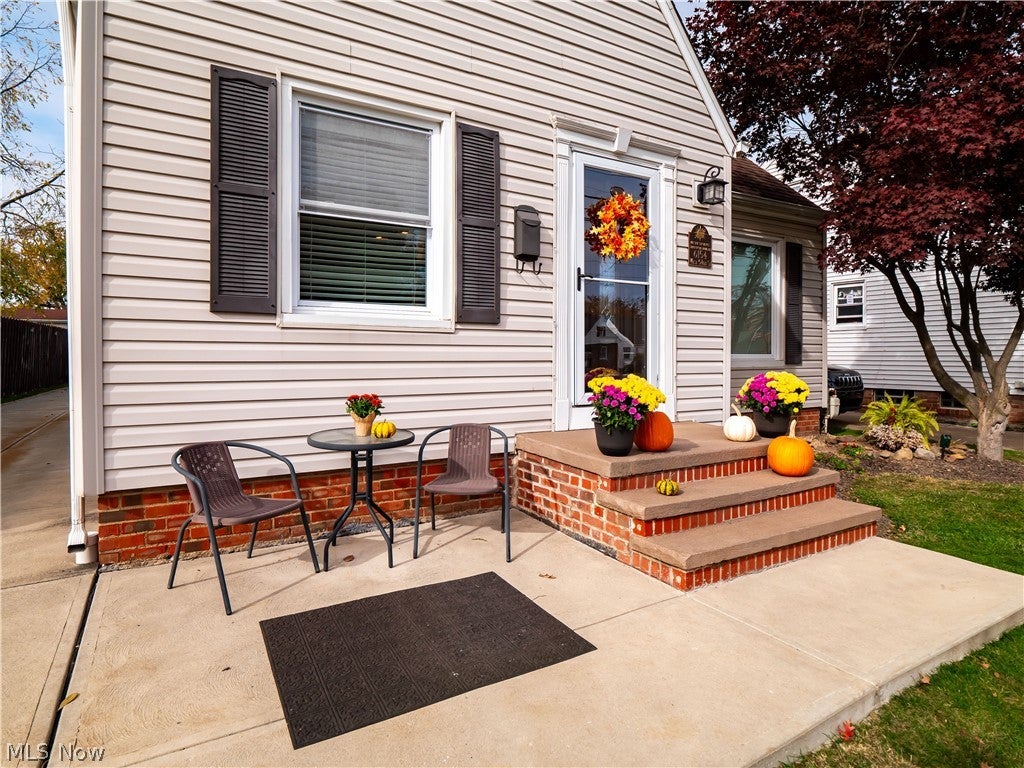
Enter an interest rate to see your estimated monthly payment.Looking for a beautifully remodeled home where all the work has already been done? Look no further! This charming 3-bedroom, 2-full-bath Cape Cod in the heart of Parma is truly move-in ready, with thoughtful renovations, gorgeous finishes, and attention to detail throughout. All that's left to do is unpack and enjoy! Step inside and discover a completely redesigned first floor featuring an open layout that seamlessly connects the spacious eat-in kitchen and living area. The kitchen is truly the heart of the home, showcasing richly detailed cabinetry accented with bronze hardware, an abundance of counter space, and stainless steel appliances. Recessed lighting illuminates the space, while warm-toned flooring creates an inviting atmosphere throughout the main living areas. The attention to detail extends well beyond the kitchen, with beautiful new light fixtures, replaced interior doors, updated baseboards, and carefully selected finishes that give the entire home a cohesive, polished feel. Three comfortable bedrooms and two remodeled full bathrooms offer both charm and functionality. The upstairs bathroom was remodeled in 2025, followed by the main-level bathroom in 2026. Downstairs, additional finished living space offers flexibility for a recreation room, home office, fitness area, or whatever best suits your needs. Outside, you'll appreciate the home's charming curb appeal, inviting front and back patio areas, detached garage, and driveway replaced in 2019. The sellers are also offering a one-year home warranty through America's Preferred Home Warranty for added peace of mind. Conveniently located close to shopping, dining, parks, and everyday amenities, this home offers a wonderful combination of character, modern comfort, and convenience. Beautifully cared for and thoughtfully updated, this is one you'll want to experience in person!
| 7 hours ago | Listing first seen on site | |
| 7 hours ago | Listing updated with changes from the MLS |

The data relating to real estate for sale on this website comes in part from the Internet Data Exchange program of MLS NOW. Real estate listings held by brokerage firms other than are marked with the Internet Data Exchange logo and detailed information about them includes the name of the listing broker(s). The photos may be altered, edited, enhanced or virtually staged. Information Deemed Reliable But Not Guaranteed. Copyright 2026 - Multiple Listing Service, Inc. – All Rights Reserved.




IDX information is provided exclusively for consumers’ personal, non-commercial use and that it may not be used for any purpose other than to identify prospective properties consumers may be interested in purchasing. Information deemed reliable but not guaranteed to be accurate. Listing information updated daily.
