
Save
Ask
Tour
Hide
$610,000
New Listing
8363 Viola WayMacedonia, OH 44056
For Sale|Single Family Residence|Active
4
Beds
4
Total Baths
3
Full Baths
1
Partial Bath
4,184
SqFt
$146
/SqFt
2007
Built
County:
Summit
Call Now: (216) 978-7933
Is this the listing for you? We can help make it yours.
(216) 978-7933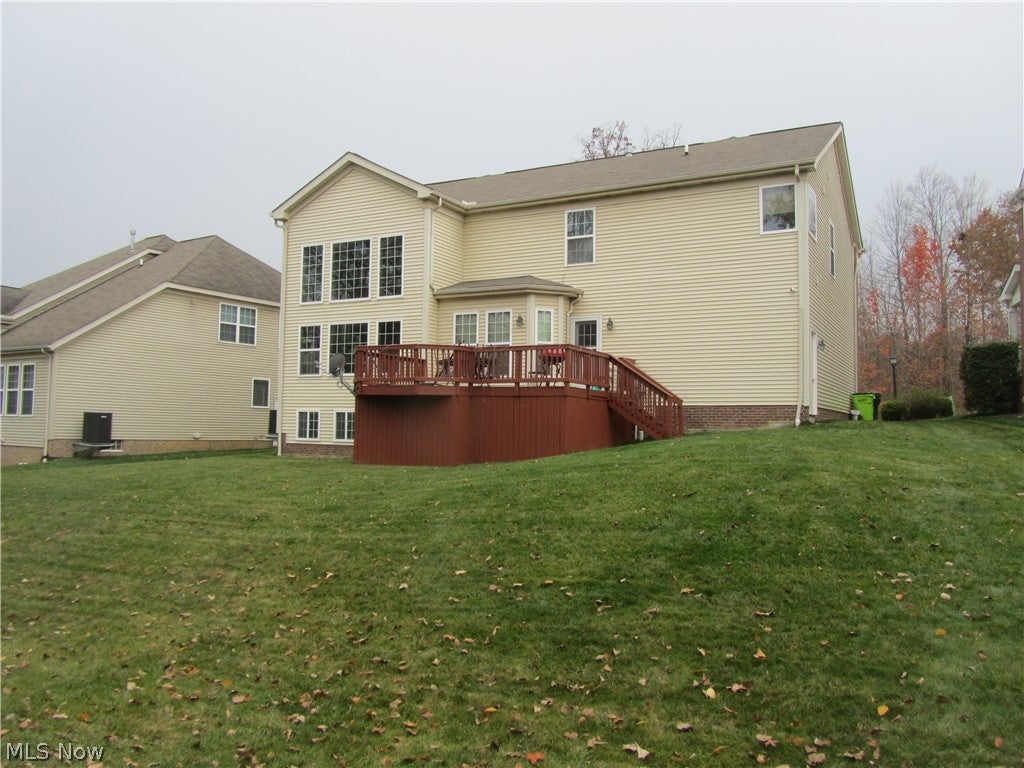
Save
Ask
Tour
Hide
Mortgage Calculator
Monthly Payment (Est.)
Enter an interest rate to see your estimated monthly payment.Calculator powered by Showcase IDX, a Constellation1 Company. Copyright ©2026 Information is deemed reliable but not guaranteed.
This home features 4184 sq feet (2836 + 1348 recent finished basement with drop ceiling, carpeting, and recessed lighting). Come see this well maintained house with most of the first floor has hardwood flooring. Kitchen features stainless steel appliances, granite counter tops. The washer/dryer is also stainless steel. 2025 furnace motor was replaced. Close to I-271, I-480, I-80 turnpike, Route 8.
Save
Ask
Tour
Hide
Listing Snapshot
Price
$610,000
Days On Site
0 Days
Bedrooms
4
Inside Area (SqFt)
4,184 sqft
Total Baths
4
Full Baths
3
Partial Baths
1
Lot Size
0.243 Acres
Year Built
2007
MLS Number
5258644
Status
Active
Property Tax
$7,558
HOA/Condo/Coop Fees
$41.67 monthly
Sq Ft Source
N/A
Friends & Family
Recent Activity
| 19 hours ago | Listing first seen on site | |
| 19 hours ago | Listing updated with changes from the MLS |
General Features
Acres
0.243
Attached Garage
Yes
Direction Faces
West
Disclosures
Owner Is Listing Agent
Foundation
Brick/Mortar
Garage
Yes
Garage Spaces
2
Green Energy Efficient
AppliancesWater Heater
Land Lease
No
Levels
Two
Parking
AttachedConcreteDrivewayGarage Faces FrontGarageGarage Door OpenerPaved
Property Condition
Updated/Remodeled
Property Sub Type
Single Family Residence
Security
Security SystemSmoke Detector(s)
Sewer
Public Sewer
SqFt Above
2836
SqFt Below
1348
Style
Colonial
Water Source
Public
Interior Features
Appliances
DryerDishwasherDisposalMicrowaveRangeRefrigeratorWasher
Basement
FullFinishedBath/Stubbed
Cooling
Ceiling Fan(s)Central Air
Fireplace
Yes
Fireplace Features
Living RoomMasonryGas
Fireplaces
1
Heating
Natural GasFireplace(s)
Interior
Vaulted Ceiling(s)Ceiling Fan(s)ChandelierCrown MoldingEntrance FoyerGranite CountersHigh CeilingsOpen FloorplanPantryStorageWalk-In Closet(s)Wired for Sound
Laundry Features
Washer HookupElectric Dryer HookupInsideMain LevelLaundry Room
Window Features
BlindsDrapesScreensStorm Window(s)
Bedroom
Dimensions - ND x NDLevel - Second
Dining Room
Dimensions - ND x NDLevel - First
EntryFoyer
Dimensions - ND x NDLevel - First
Family Room
Dimensions - ND x NDLevel - First
Kitchen
Dimensions - ND x NDLevel - First
Laundry
Dimensions - ND x NDLevel - First
Living Room
Dimensions - ND x NDLevel - First
Office
Dimensions - ND x NDLevel - FirstDescription - Office has French doors
Pantry
Dimensions - ND x NDLevel - First
PrimaryBathroom
Dimensions - ND x NDLevel - SecondDescription - Walk-in Closet and dual sinks
PrimaryBedroom
Dimensions - ND x NDLevel - Second
Save
Ask
Tour
Hide
Exterior Features
Construction Details
BrickConcreteVinyl Siding
Exterior
None
Lot Features
Back YardFront YardLandscapedPaved
Patio And Porch
Deck
Roof
Shingle
View
Trees/Woods
Waterview
Trees/Woods
Windows/Doors
BlindsDrapesScreensStorm Window(s)
Community Features
Association Fee
$500.0
Association Fee Frequency
Annually
School District
Nordonia Hills CSD - 7710
Township
Macedonia
Financing Terms Available
CashConventionalFHAVA Loan
Schools
School District
Nordonia Hills CSD - 7710
Elementary School
Unknown
Middle School
Unknown
High School
Unknown
Listing courtesy of Brent A Neal of Century 21 Homestar

The data relating to real estate for sale on this website comes in part from the Internet Data Exchange program of MLS NOW. Real estate listings held by brokerage firms other than are marked with the Internet Data Exchange logo and detailed information about them includes the name of the listing broker(s). The photos may be altered, edited, enhanced or virtually staged. Information Deemed Reliable But Not Guaranteed. Copyright 2026 - Multiple Listing Service, Inc. – All Rights Reserved.
The data relating to real estate for sale on this website comes in part from the Internet Data Exchange program of MLS NOW. Real estate listings held by brokerage firms other than are marked with the Internet Data Exchange logo and detailed information about them includes the name of the listing broker(s). The photos may be altered, edited, enhanced or virtually staged. Information Deemed Reliable But Not Guaranteed. Copyright 2026 - Multiple Listing Service, Inc. – All Rights Reserved.
Neighborhood & Commute
Source: Walkscore
Disclosure: Community information and market data powered by Constellation Data Labs. Information is deemed reliable but not guaranteed.
Save
Ask
Tour
Hide




IDX information is provided exclusively for consumers’ personal, non-commercial use and that it may not be used for any purpose other than to identify prospective properties consumers may be interested in purchasing. Information deemed reliable but not guaranteed to be accurate. Listing information updated daily.
