
10193 Avon Belden RoadGrafton, OH 44044
Mortgage Calculator
Monthly Payment (Est.)
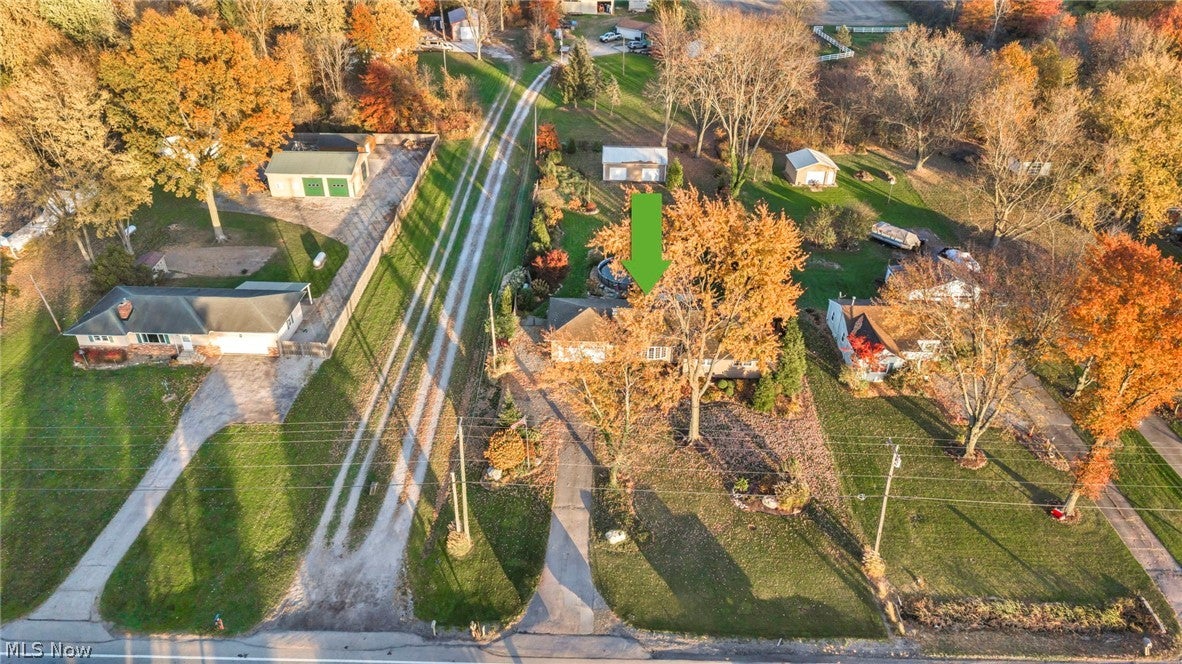
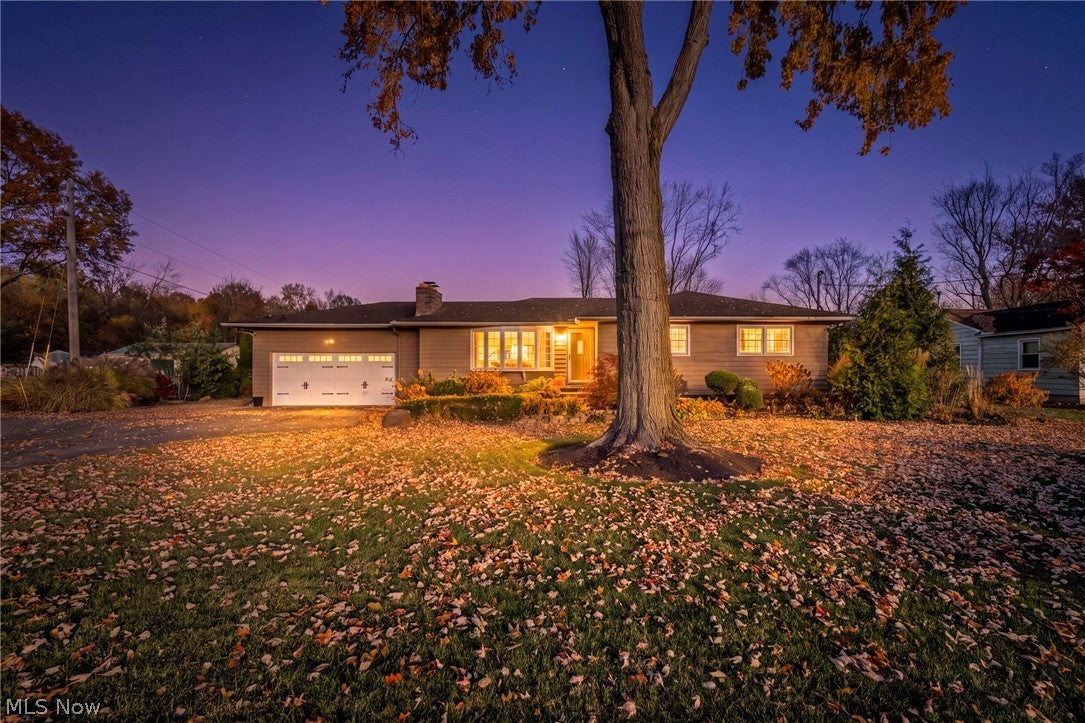
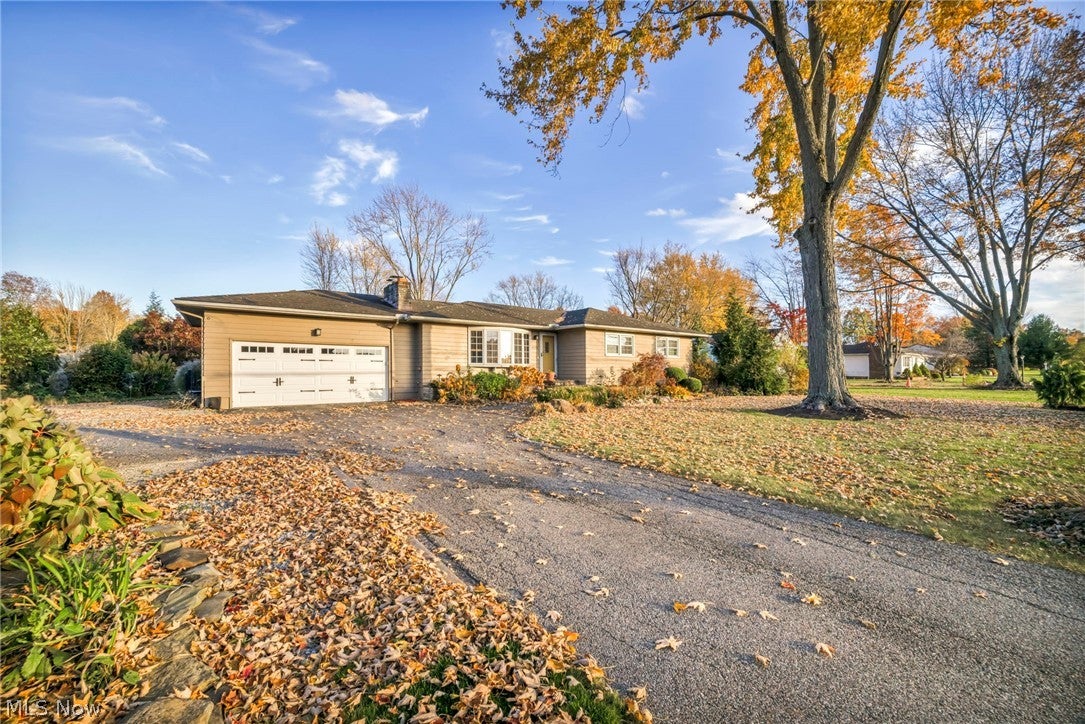
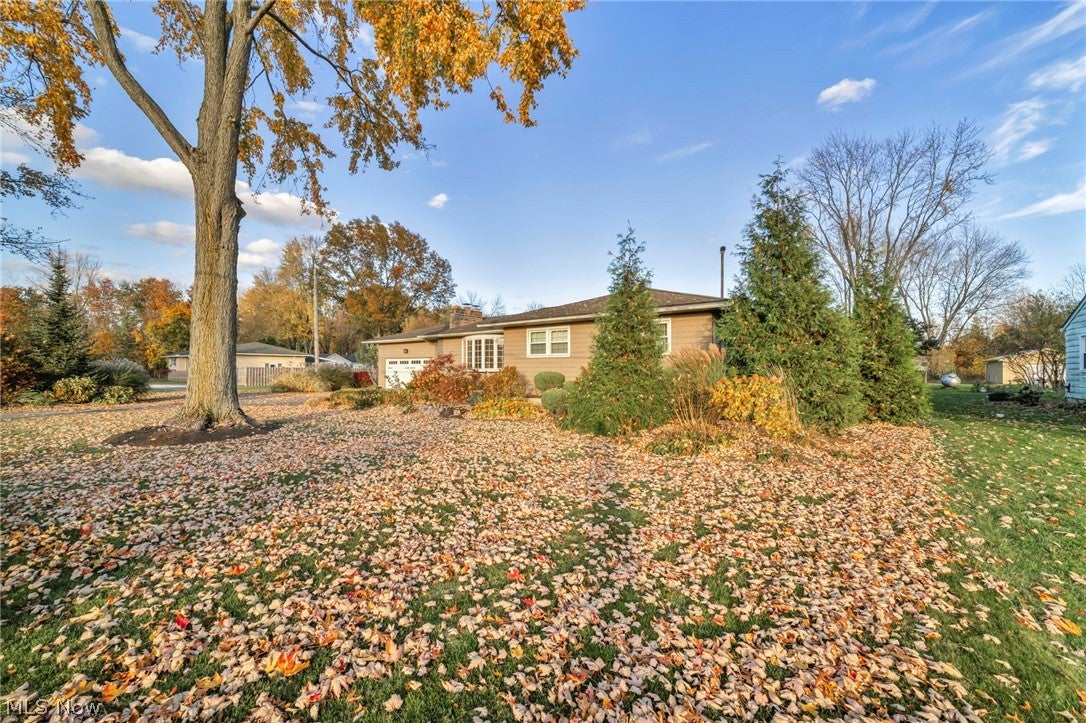
Enter an interest rate to see your estimated monthly payment.Affordable Country Ranch Estate – Your Own Private Backyard Retreat! Enjoy the best of country living w/convenient access to highways & shopping! Exceptional ranch offers an attractive hip-roof design, professionally landscaped & fully fenced lot, oversized driveway, large attached garage, plus an impressive 24x32 outbuilding featuring a metal roof & concrete floor. Backyard is truly a private resort, complete w/heated above-ground pool (2023), patio, low-maintenance decking plus a covered deck – perfect for summer entertaining and relaxing! One-floor living at its finest w/3 bedrooms, 2 full baths and a full, open basement featuring glass block windows & endless possibilities. Inviting great room offers charming cove ceilings, a bayed-out window for added natural light, finished w/custom stone fireplace w/mantle. Cooks will appreciate the spacious kitchen w/upgraded raised-panel oak cabinetry, abundant counter space, under-cabinet lighting and a pantry closet w/convenient stairs to the second-floor storage area. Formal dining room with a second bayed-out window provides the perfect setting for larger gatherings. Owner's suite is designed for comfort, featuring a private bath w/custom tile work, premium countertop & walk-in closet. Enjoy added peace of mind w/updated 200-amp electrical panel & high-efficiency furnace w/central air for year-round comfort. Affordable country living w/light filled comfortable interior & incredible outdoor amenities, abundant storage and room to grow! So many possibilities – don't let this one get away!
| 13 hours ago | Listing first seen on site | |
| 13 hours ago | Listing updated with changes from the MLS |

The data relating to real estate for sale on this website comes in part from the Internet Data Exchange program of MLS NOW. Real estate listings held by brokerage firms other than are marked with the Internet Data Exchange logo and detailed information about them includes the name of the listing broker(s). The photos may be altered, edited, enhanced or virtually staged. Information Deemed Reliable But Not Guaranteed. Copyright 2026 - Multiple Listing Service, Inc. – All Rights Reserved.




IDX information is provided exclusively for consumers’ personal, non-commercial use and that it may not be used for any purpose other than to identify prospective properties consumers may be interested in purchasing. Information deemed reliable but not guaranteed to be accurate. Listing information updated daily.
