
10151 S Hampton CourtMentor, OH 44060
Mortgage Calculator
Monthly Payment (Est.)
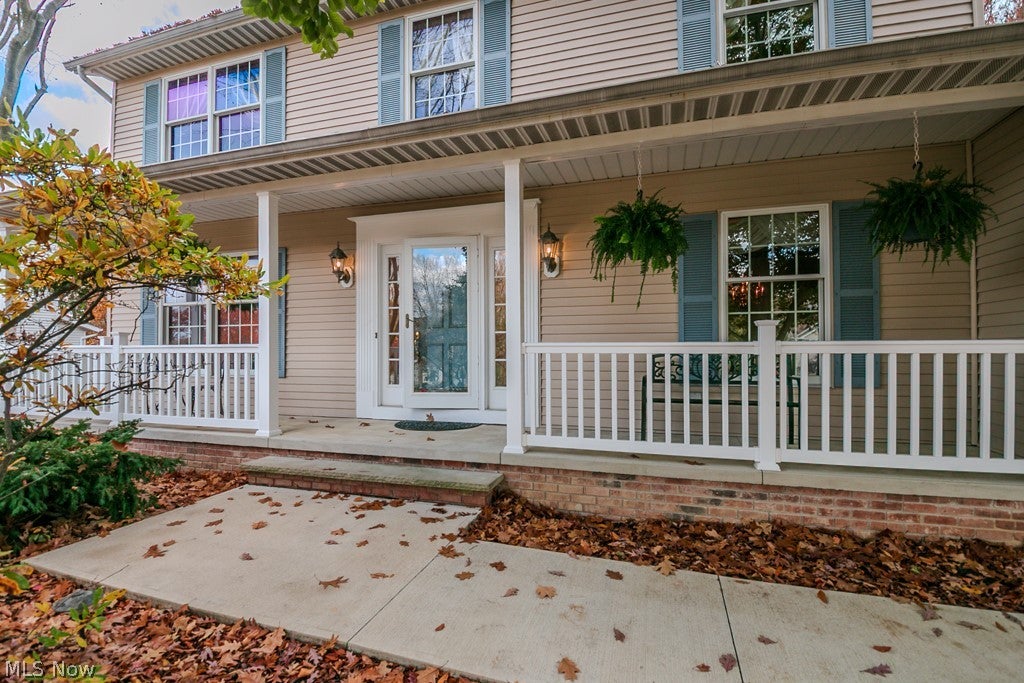
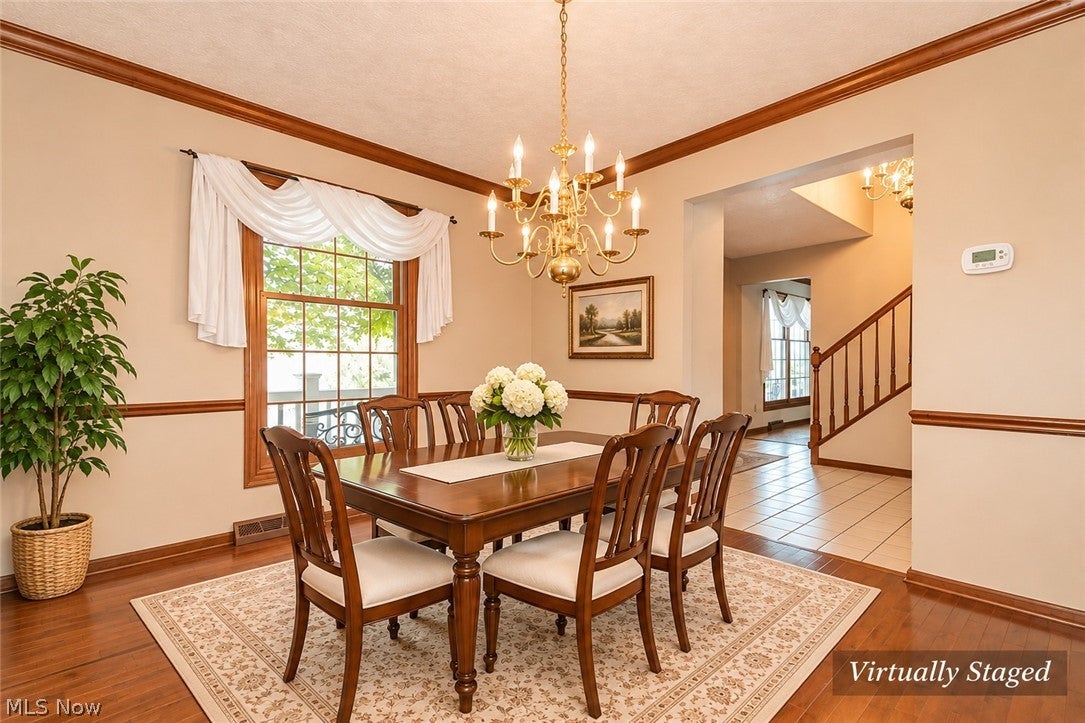
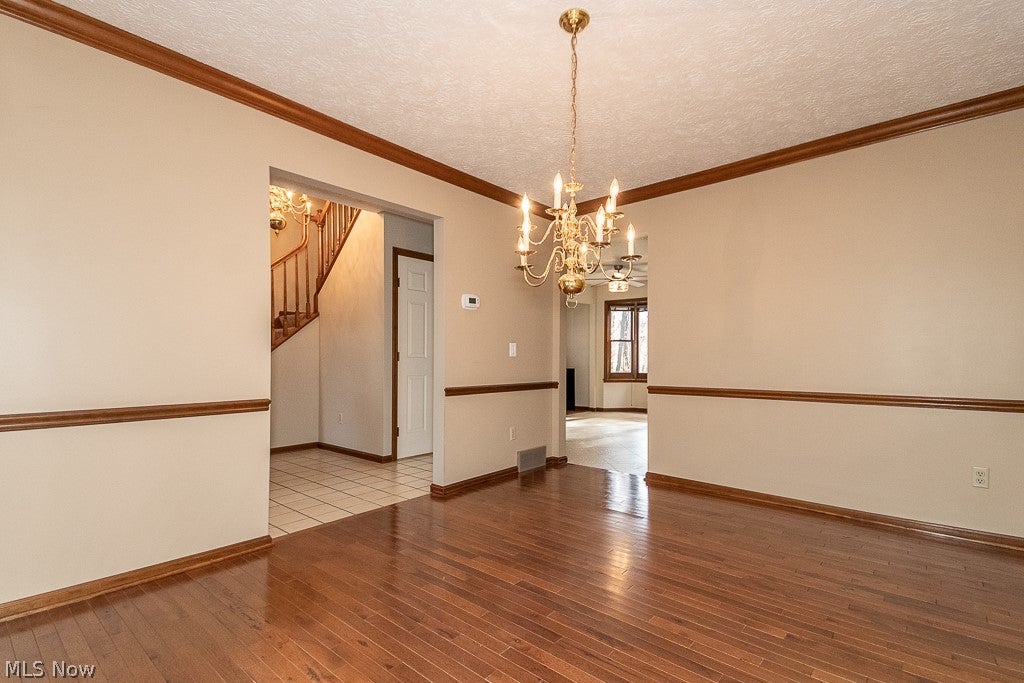
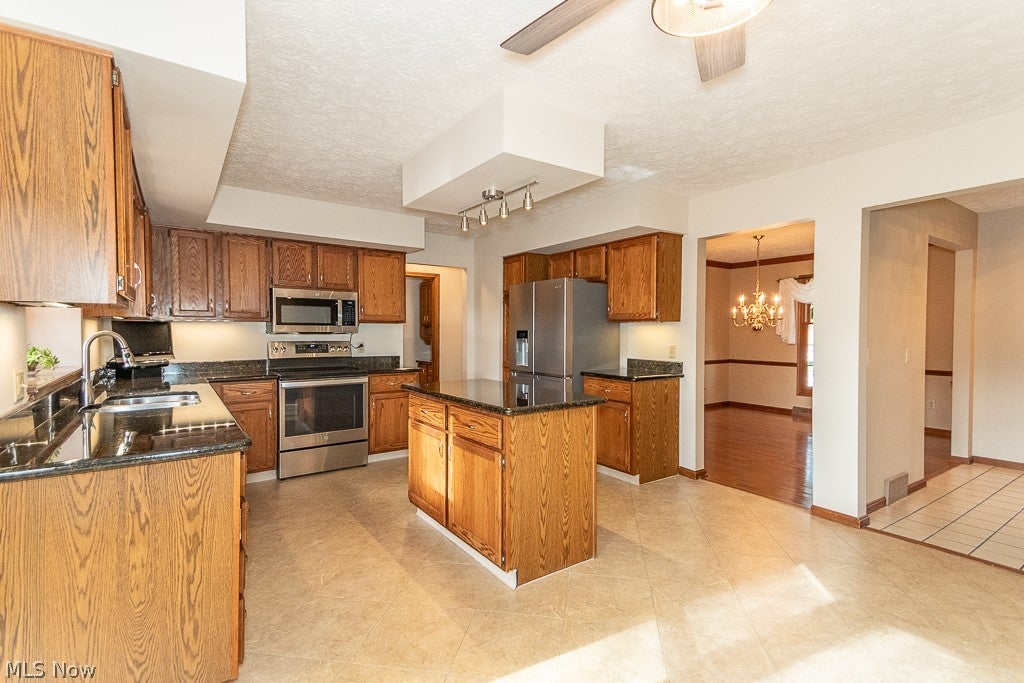
Enter an interest rate to see your estimated monthly payment.Welcome home to this well maintained 4-bedroom center hall Colonial, offering a wonderful blend of classic charm, thoughtful updates, and spacious living areas designed for everyday comfort and entertaining! A welcoming front porch sets the tone and provides the perfect spot to relax and enjoy the neighborhood. Step inside to discover a traditional center hall layout featuring generous living and dining rooms, beautiful hardwood floors, and warm, inviting spaces throughout. The updated kitchen offers abundant cabinetry, stainless steel appliances, ample counter space, a center island, and a bright dining area overlooking the backyard. Open to the kitchen, the comfortable family room features a beautiful brick fireplace and sliding doors leading to the outdoor living space—perfect for gatherings with family and friends. Upstairs, you'll find four generously sized bedrooms, including a spacious primary suite with a walk-in closet. Updated bathrooms add comfort and convenience, while newer windows provide natural light and improved energy efficiency. The finished basement offers an abundance of additional living space with endless possibilities! Whether you envision a recreation room, home theater, exercise area, game room, or a combination of these, there's plenty of room to make it your own. Step outside and enjoy the stamped concrete patio, an ideal setting for outdoor dining, entertaining, or simply relaxing while overlooking the backyard. With its traditional Colonial design, updated kitchen and baths, newer windows, finished basement, and inviting indoor and outdoor living spaces, this home offers the perfect combination of character, comfort, and functionality. A wonderful place to call home! Information deemed reliable but not guaranteed
| yesterday | Listing first seen on site | |
| yesterday | Listing updated with changes from the MLS |

The data relating to real estate for sale on this website comes in part from the Internet Data Exchange program of MLS NOW. Real estate listings held by brokerage firms other than are marked with the Internet Data Exchange logo and detailed information about them includes the name of the listing broker(s). The photos may be altered, edited, enhanced or virtually staged. Information Deemed Reliable But Not Guaranteed. Copyright 2026 - Multiple Listing Service, Inc. – All Rights Reserved.




IDX information is provided exclusively for consumers’ personal, non-commercial use and that it may not be used for any purpose other than to identify prospective properties consumers may be interested in purchasing. Information deemed reliable but not guaranteed to be accurate. Listing information updated daily.
