
667 Ecton RoadAkron, OH 44303
Mortgage Calculator
Monthly Payment (Est.)
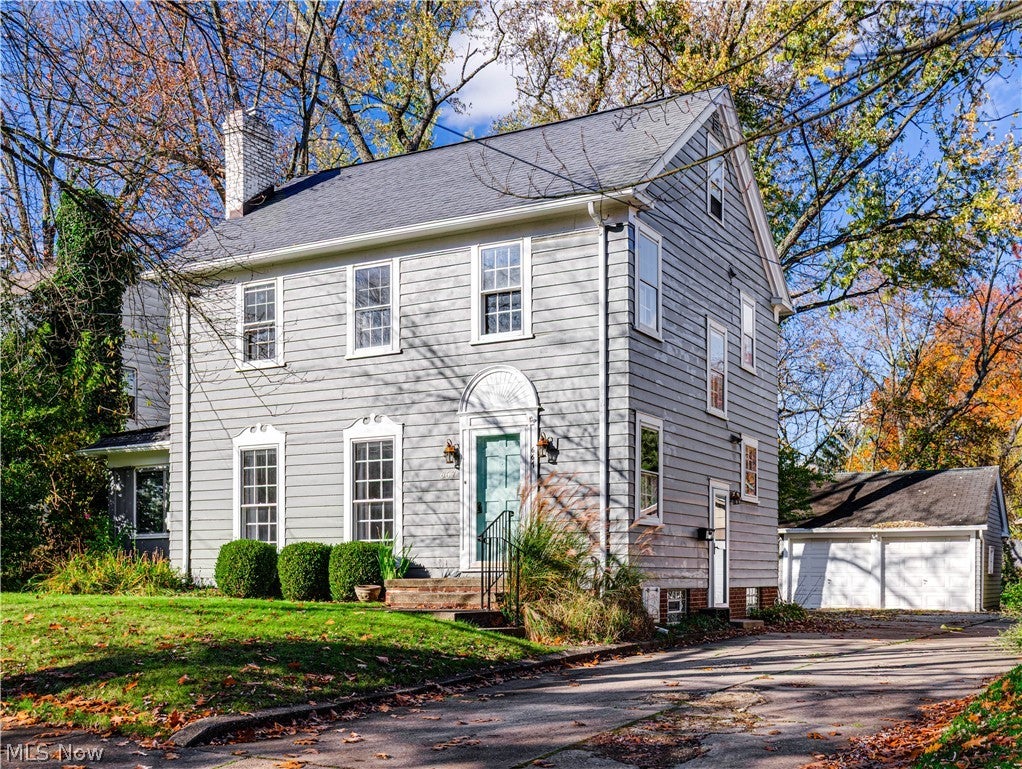
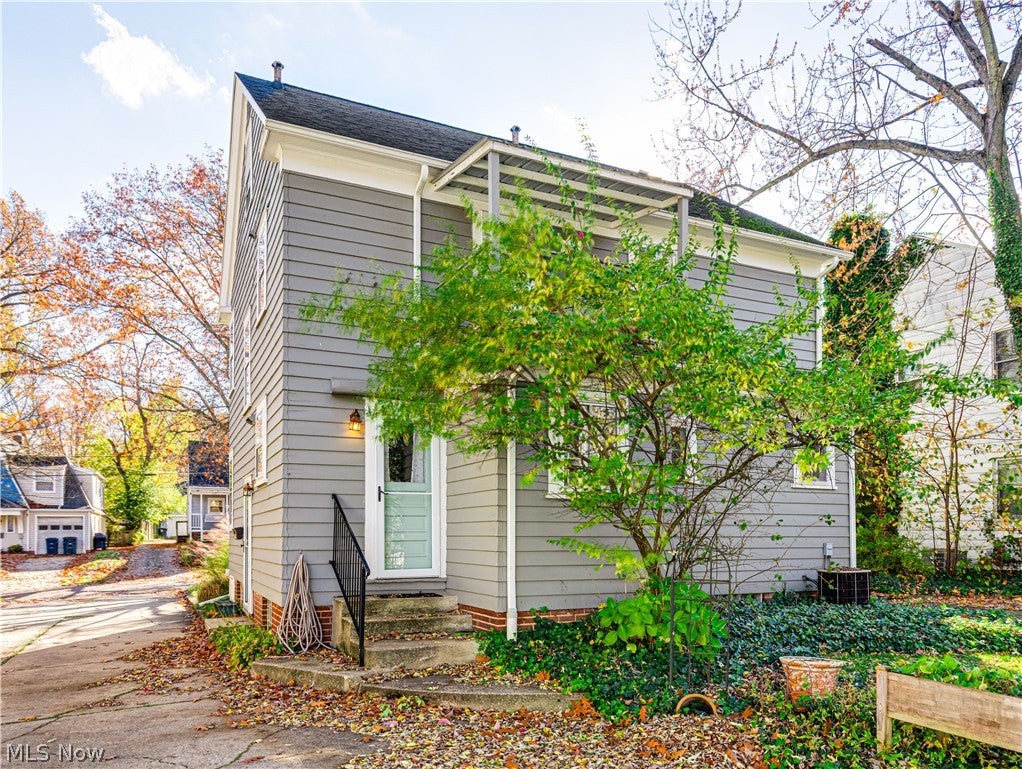
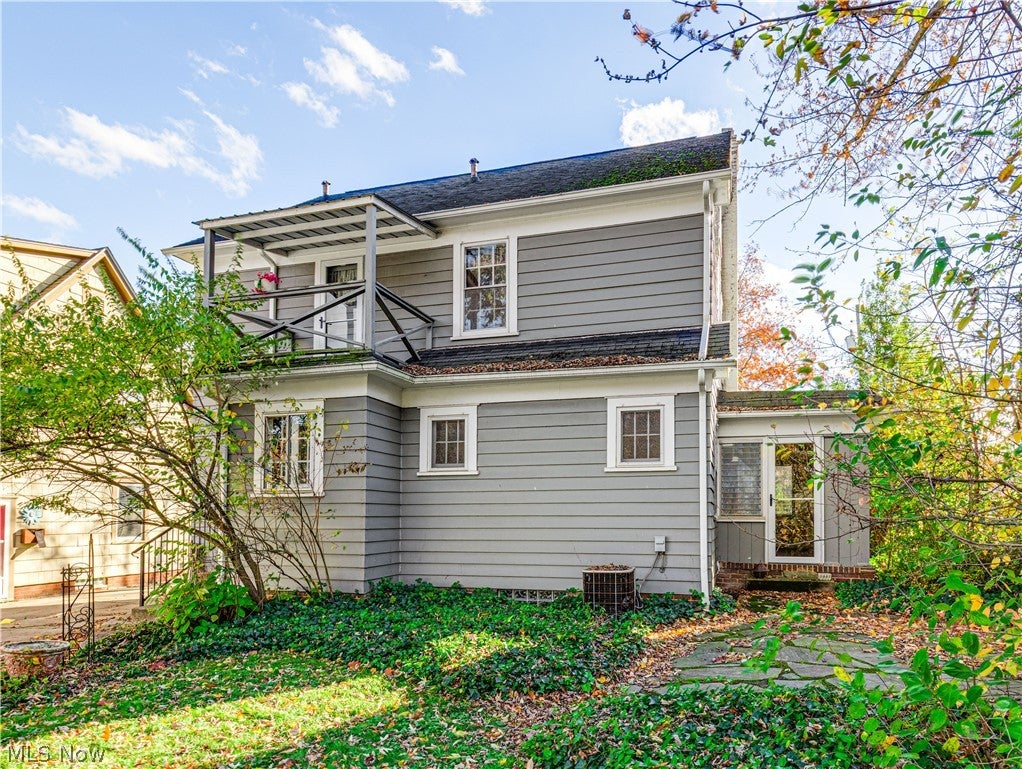
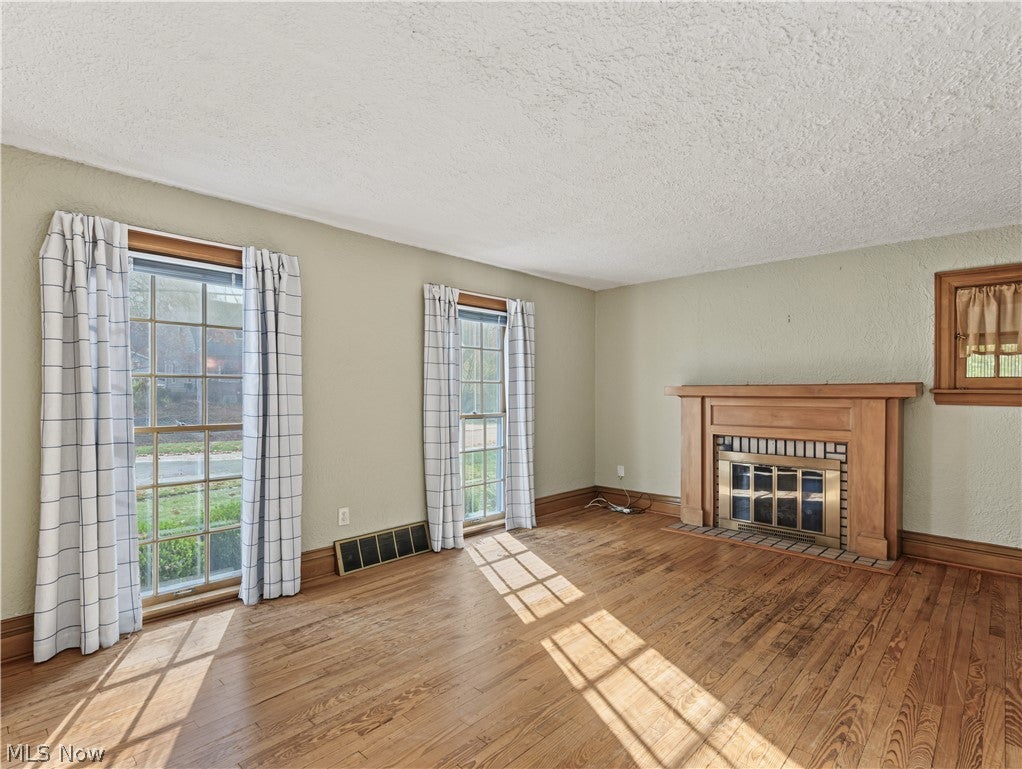
Enter an interest rate to see your estimated monthly payment.Don't miss the opportunity to make this charming 4-bedroom Colonial on picturesque Ecton Road your own! Just off Akron's famed Merriman Road, 667 Ecton is filled with character, architectural details, and timeless appeal. A welcoming foyer with coat closet opens to a spacious living room featuring hardwood floors, a gas fireplace, and beautiful floor-length windows that showcase the home's classic charm. The adjoining dining room offers hardwood floors, lovely accent windows, and textured plaster walls, a wonderful detail found throughout the home. Just off the dining room, a delightful three-season room overlooks the backyard and provides access to a charming stone patio, perfect for quiet relaxation. The kitchen features wood cabinetry, a cozy dining nook with built-ins, all appliances and a door to the driveway and backyard. Upstairs, you'll find three bedrooms with newer carpeting (approximately 5 years old), including a smaller room/office without a closet. The full bath features a pedestal sink, tub/shower combination, and two linen closets. One of the home's most special features is the second-floor balcony, accessible from the hallway and overlooking the backyard—a lovely spot to enjoy a morning coffee or unwind at the end of the day. The spacious finished attic provides a fourth bedroom and adds to the home's versatility (reached by stairs in the office). Outside, find a two-car detached garage with 1 automatic door and 1 manual door and a shared concrete driveway. The unfinished lower level has been waterproofed (approx. 25 years ago) and features glass block windows, a sump pump (approximately 5 years old), and a hot water tank (approximately 10 years old). Gutters and gutter guards are approximately 5–7 years old. With its inviting spaces, delightful architectural details, and wonderful location, 667 Ecton offers a special opportunity to enjoy the charm of an older home while making it uniquely your own!
| yesterday | Listing first seen on site | |
| yesterday | Listing updated with changes from the MLS |

The data relating to real estate for sale on this website comes in part from the Internet Data Exchange program of MLS NOW. Real estate listings held by brokerage firms other than are marked with the Internet Data Exchange logo and detailed information about them includes the name of the listing broker(s). The photos may be altered, edited, enhanced or virtually staged. Information Deemed Reliable But Not Guaranteed. Copyright 2026 - Multiple Listing Service, Inc. – All Rights Reserved.




IDX information is provided exclusively for consumers’ personal, non-commercial use and that it may not be used for any purpose other than to identify prospective properties consumers may be interested in purchasing. Information deemed reliable but not guaranteed to be accurate. Listing information updated daily.
