
906 Admore DriveKent, OH 44240
Mortgage Calculator
Monthly Payment (Est.)
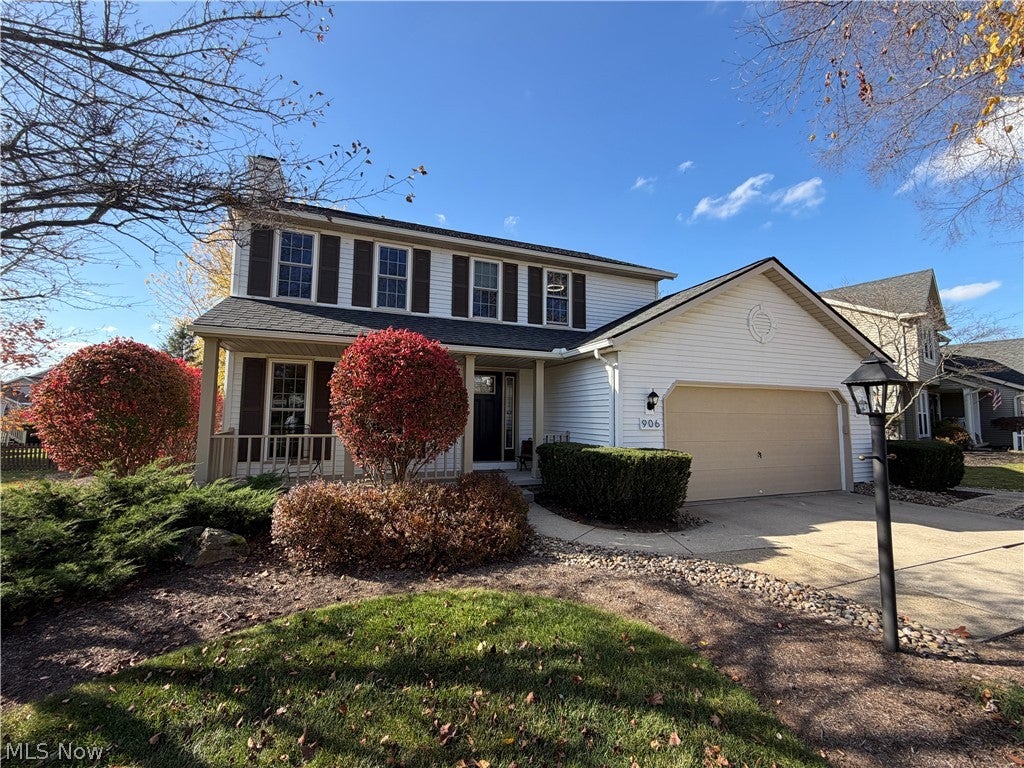
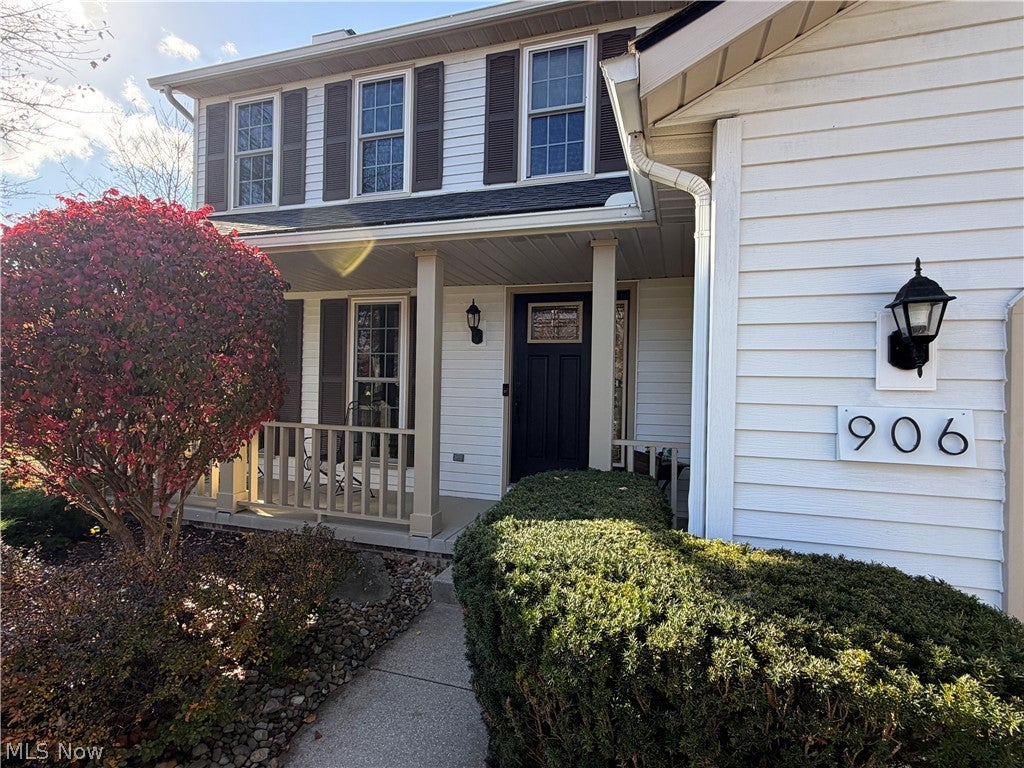
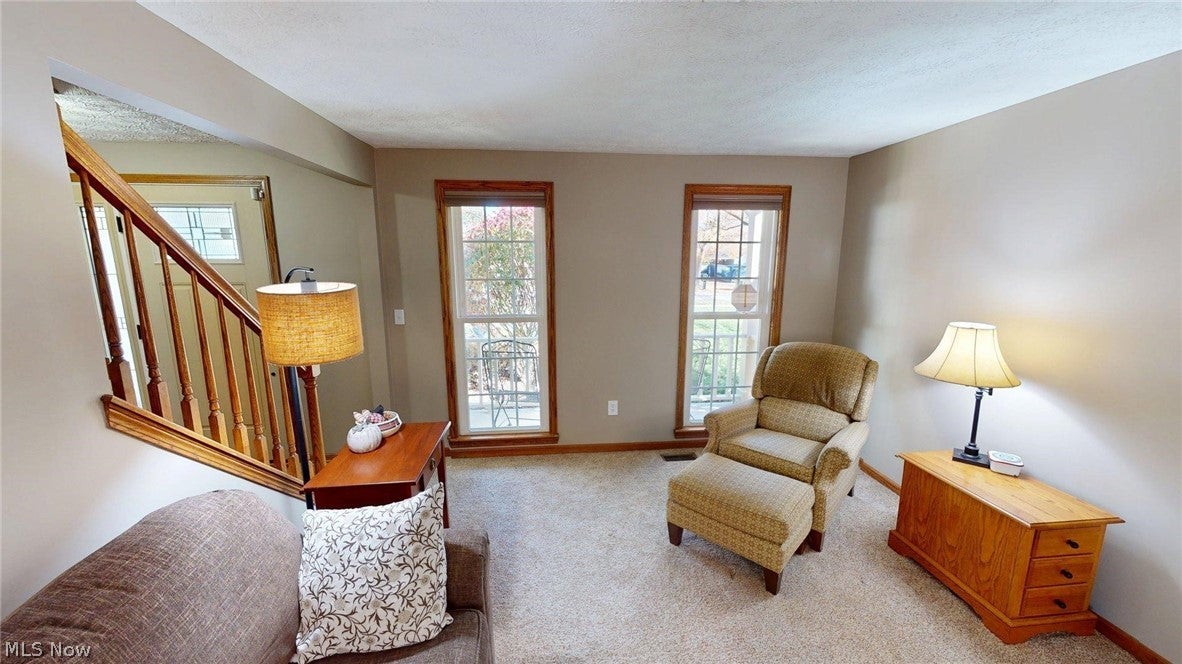
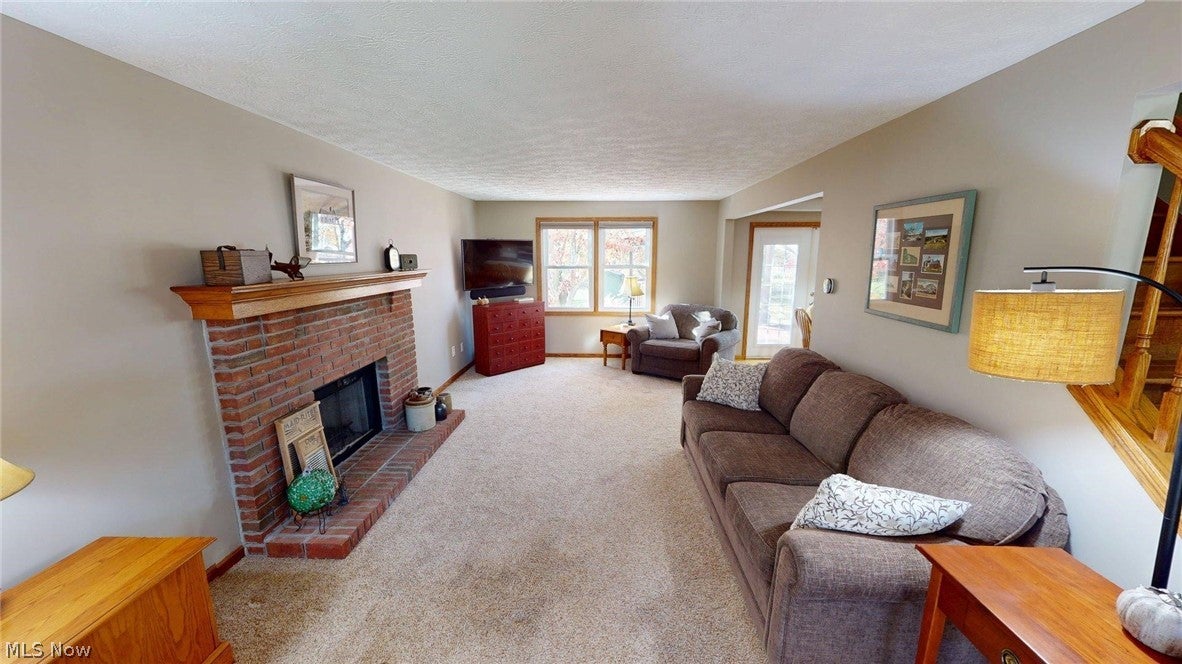
Enter an interest rate to see your estimated monthly payment.Welcome to 906 Admore Drive in Kent's desirable Fieldstone neighborhood! This inviting 3-bedroom, 3-bathroom home offers comfortable living, flexible spaces, and a wonderful neighborhood setting. Step inside and appreciate the welcoming atmosphere and thoughtful layout designed for everyday living and entertaining. The spacious living room offers plenty of natural light and room to gather, while the adjoining kitchen features abundant cabinetry, generous counter space, and a convenient layout for meal preparation and hosting. The dining area provides the perfect setting for casual dinners or holiday celebrations. An additional first-floor office or flex room offers versatility for working from home, hosting guests, or creating a space that fits your needs. Upstairs, the spacious primary suite features a vaulted ceiling, walk-in closet, and updated full en suite bathroom with a skylight that fills the space with natural light. Two additional bedrooms offer generous closet space and flexibility for everyday living. The finished basement adds valuable living space, perfect for a recreation room, movie nights, hobbies, or entertaining. Step outside and discover another highlight of this property—the beautiful backyard! With a large deck and gazebo, this outdoor space is ready for summer cookouts, morning coffee, or relaxing evenings surrounded by nature. Fieldstone offers a neighborhood setting with sidewalks, mature trees, and convenient access to a wonderful park featuring walking trails, a scenic boardwalk, pond, playground, and sports fields. Whether you enjoy an evening stroll, outdoor recreation, or simply having green space nearby, there's something for everyone to appreciate. Major updates include roof, hot water tank and HVAC! Schedule your private tour quickly, before this one is gone!
| 8 hours ago | Listing first seen on site | |
| 8 hours ago | Listing updated with changes from the MLS |

The data relating to real estate for sale on this website comes in part from the Internet Data Exchange program of MLS NOW. Real estate listings held by brokerage firms other than are marked with the Internet Data Exchange logo and detailed information about them includes the name of the listing broker(s). The photos may be altered, edited, enhanced or virtually staged. Information Deemed Reliable But Not Guaranteed. Copyright 2026 - Multiple Listing Service, Inc. – All Rights Reserved.




IDX information is provided exclusively for consumers’ personal, non-commercial use and that it may not be used for any purpose other than to identify prospective properties consumers may be interested in purchasing. Information deemed reliable but not guaranteed to be accurate. Listing information updated daily.
