Save
Ask
Tour
Hide
Share
$309,900
1 Day On Site

5909 Oak Point Road
Lorain, OH 44053

For Sale|Single Family Residence|Active
4
Beds
3
Total Baths
2
Full Baths
1
Partial Bath
2,628
SqFt
$118
/SqFt
1990
Built
Subdivision:
Oak Point Village Sub
County:
Lorain
Call Now: (216) 978-7933
Is this the listing for you? We can help make it yours.
(216) 978-7933
5909 Oak Point Road5909 Oak Point Road5909 Oak Point Road5909 Oak Point Road
Save
Ask
Tour
Hide
Share

Mortgage Calculator

Monthly Payment (Est.)

Enter an interest rate to see your estimated monthly payment.
Calculator powered by Showcase IDX, a Constellation1 Company. Copyright ©2026 Information is deemed reliable but not guaranteed.

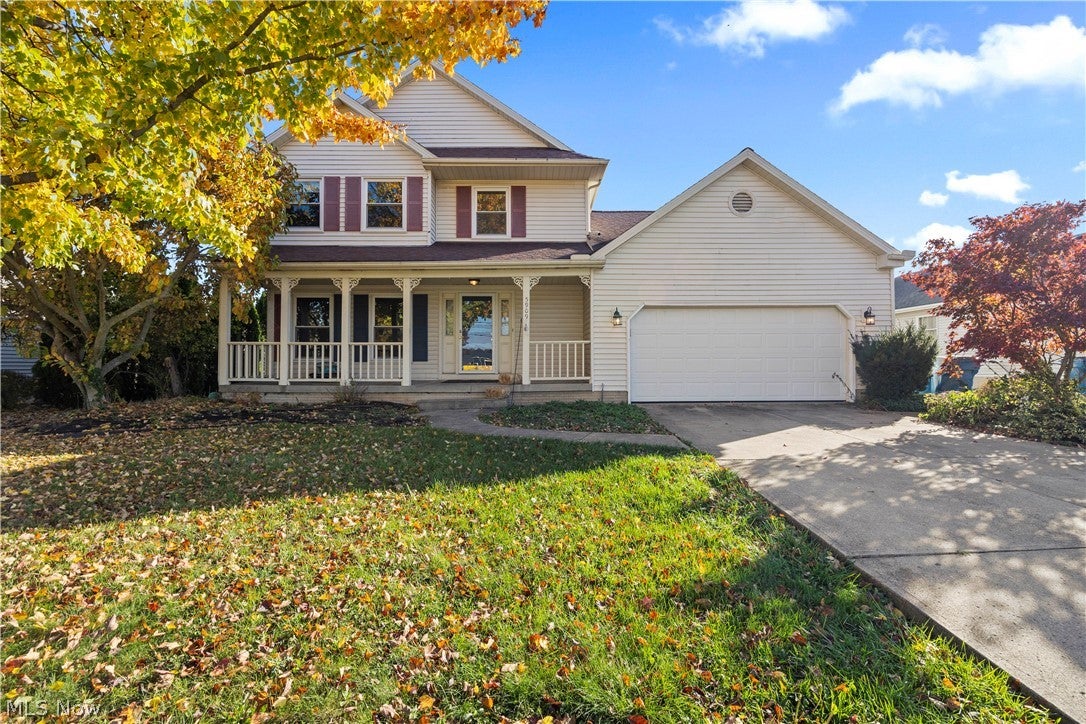
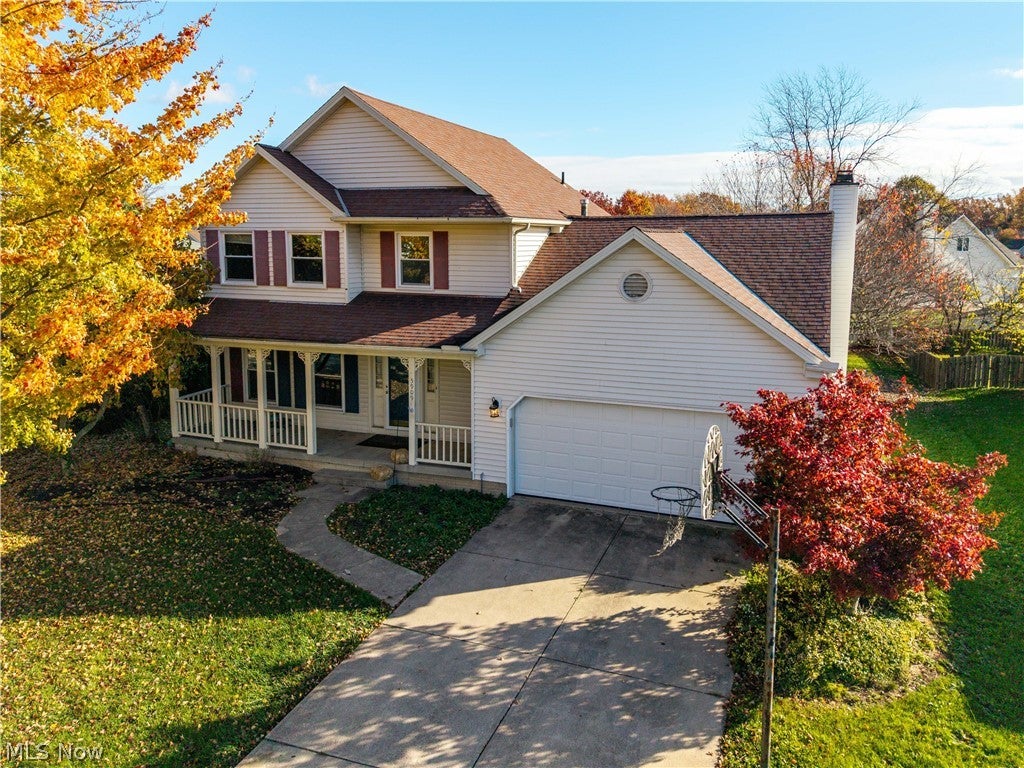
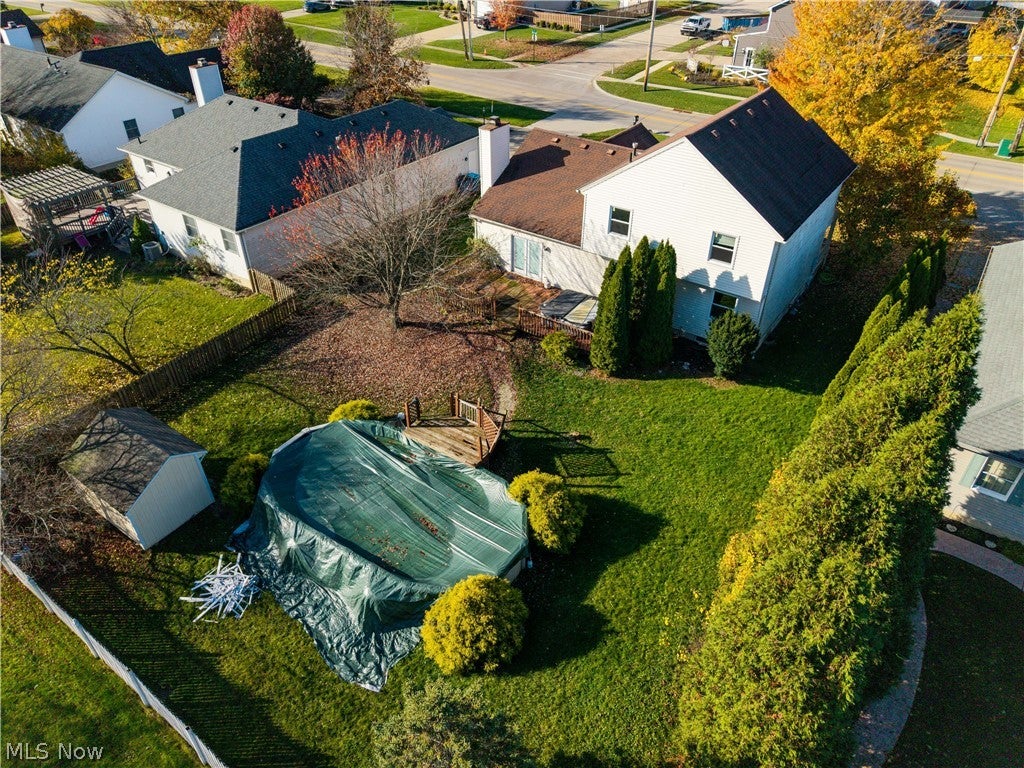
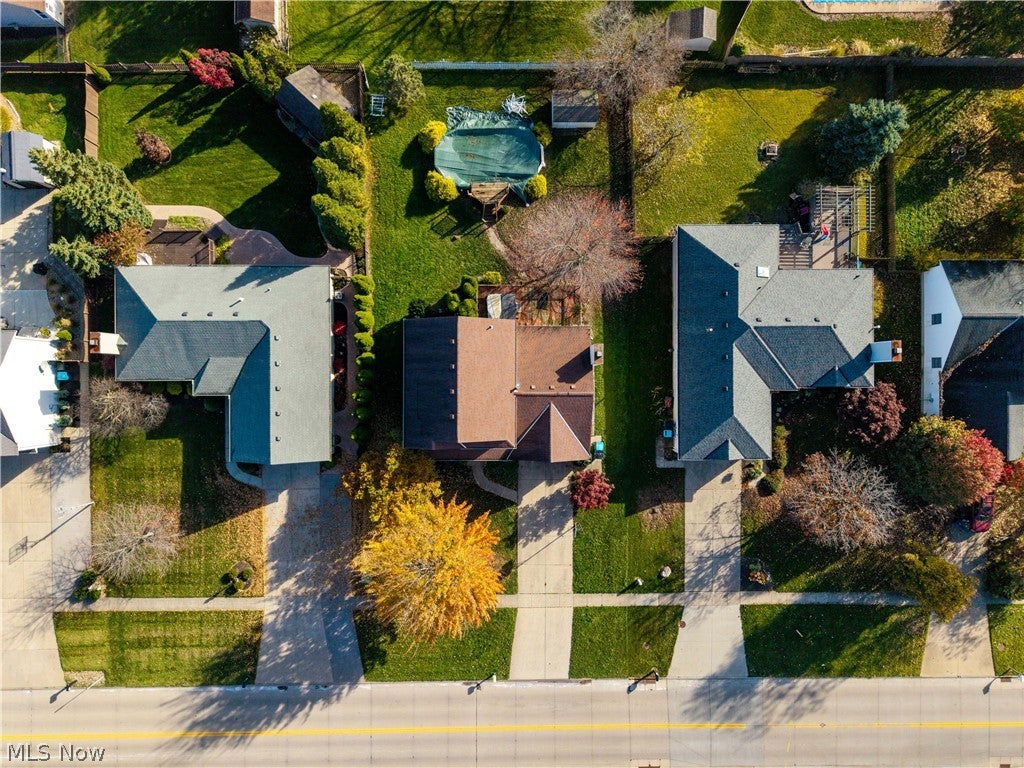
Looking for that ideal home in Amherst School District? All this home needs is a little love and personal touches to make your own! And who doesn't love a long front porch? Its great for morning coffee or just stealing a few minutes to yourself after a long day to unwind. This 4 bedroom, 2 & 1/2 Bath Colonial has tons of space and "room to move" for large family gatherings or simple entertaining. Master Bedroom Upstairs has high ceilings with Wood Beam Accent and attached Walk In Closet with Private Master Bath. Additional 2 Bedrooms upstairs are great size with ample storage. 4th Bedroom located in Finished Basement with double closet and private entrance. Full size updated Kitchen w/Built In Wall Oven & Microwave as well as ample counter top space, is ideal for creating your culinary delights. Open space concept flows into the large Family Room with Wood burning Fireplace that is perfect for relaxing on a chilly night after a long day. Double Patio Doors open up to outdoor Deck that has large HotTub and Fenced in backyard with above ground pool. Shed in the backyard gives additional storage for your pool or yard equipment. Double Attached Garage with Newer Door & remote opener. Located where there is easy access to highway/Retail Stores and Health Facilities. Priced to Sell - Lets get you in before the cold hits and settled in just in time for the Holidays!

Save
Ask
Tour
Hide
Share
Listing Snapshot
Price 
$309,900
Days On Site 
1 Day
Bedrooms 
4
Inside Area (SqFt) 
2,628 sqft
Total Baths 
3
Full Baths 
2
Partial Baths 
1
Lot Size 
0.26 Acres
Year Built 
1990
MLS Number 
5258536
Status 
Active
Property Tax 
$4,701
HOA/Condo/Coop Fees 
N/A
Sq Ft Source 
N/A
Friends & Family
Recent Activity
yesterdayListing first seen on site
yesterdayListing updated with changes from the MLS
General Features
Acres 
0.26
Attached Garage 
Yes
Direction Faces 
West
Foundation 
Brick/Mortar
Garage 
Yes
Garage Spaces 
2
Land Lease 
No
Levels 
Two
Number Of Stories 
2
Parking 
AttachedDrivewayGarage
Property Sub Type 
Single Family Residence
Security 
Smoke Detector(s)
Sewer 
Public Sewer
SqFt Above 
2628
Style 
Colonial
Water Source 
Public
Interior Features
Appliances 
CooktopDryerDishwasherDisposalMicrowaveRefrigeratorWasherOven
Basement 
FullFinishedStorage SpaceSump Pump
Cooling 
Ceiling Fan(s)Central AirOther
Fireplace 
Yes
Fireplace Features 
Family RoomWood Burning
Fireplaces 
1
Heating 
Forced Air
Interior 
Built-in FeaturesTray Ceiling(s)Ceiling Fan(s)Entrance FoyerEat-in KitchenHigh CeilingsWalk-In Closet(s)
Laundry Features 
In Basement
Spa 
Yes
Window Features 
Insulated Windows
Save
Ask
Tour
Hide
Share
Exterior Features
Construction Details 
Vinyl Siding
Exterior 
Private Yard
Fencing 
Wood
Lot Features 
Back Yard
Other Structures 
Shed(s)
Patio And Porch 
DeckFront Porch
Pool Features 
Above GroundPrivate
Private Pool 
Yes
Roof 
Shingle
Spa 
Yes
Windows/Doors 
Insulated Windows
Community Features
School District 
Amherst EVSD - 4701
Township 
Lorain
Financing Terms Available 
CashConventional
Schools
School District
Amherst EVSD - 4701
Elementary School
Unknown
Middle School
Unknown
High School
Unknown
Listing courtesy of Tabitha L Amador of Russell Real Estate Services


The data relating to real estate for sale on this website comes in part from the Internet Data Exchange program of MLS NOW. Real estate listings held by brokerage firms other than are marked with the Internet Data Exchange logo and detailed information about them includes the name of the listing broker(s). The photos may be altered, edited, enhanced or virtually staged. Information Deemed Reliable But Not Guaranteed. Copyright 2026 - Multiple Listing Service, Inc. – All Rights Reserved.

Neighborhood & Commute
Source: Walkscore
Disclosure: Community information and market data powered by Constellation Data Labs. Information is deemed reliable but not guaranteed.
Save
Ask
Tour
Hide
Share

Client

Reviews

REMAX Gold Transparent - 3

REMAX Above & Beyond

Tabatha Whewell | License ID: 2003018978

2

IDX information is provided exclusively for consumers’ personal, non-commercial use and that it may not be used for any purpose other than to identify prospective properties consumers may be interested in purchasing. Information deemed reliable but not guaranteed to be accurate. Listing information updated daily.