Save
Ask
Tour
Hide
Share
$459,900
5 Days On Site

1200 Cherokee Path
Vermilion, OH 44089

For Sale|Single Family Residence|Active
4
Beds
3
Total Baths
2
Full Baths
1
Partial Bath
2,467
SqFt
$186
/SqFt
2004
Built
Subdivision:
Indian Ridge Sub
County:
Lorain
Call Now: (216) 978-7933
Is this the listing for you? We can help make it yours.
(216) 978-7933
1200 Cherokee Path1200 Cherokee Path1200 Cherokee Path1200 Cherokee Path
Save
Ask
Tour
Hide
Share

Mortgage Calculator

Monthly Payment (Est.)

Enter an interest rate to see your estimated monthly payment.
Calculator powered by Showcase IDX, a Constellation1 Company. Copyright ©2026 Information is deemed reliable but not guaranteed.

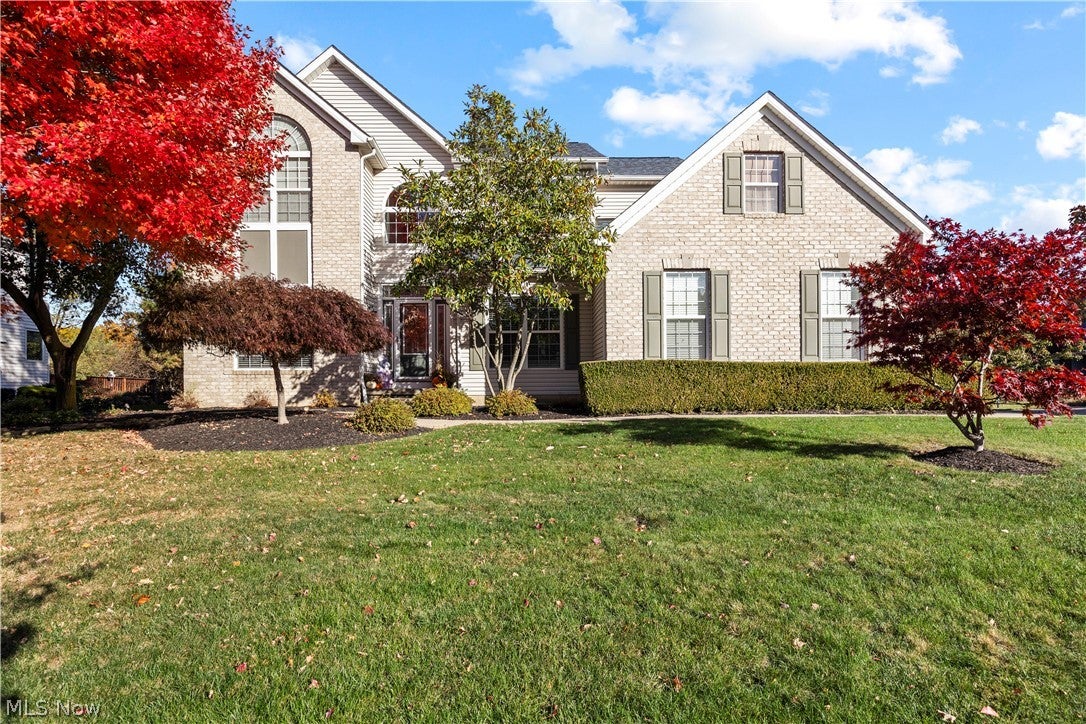
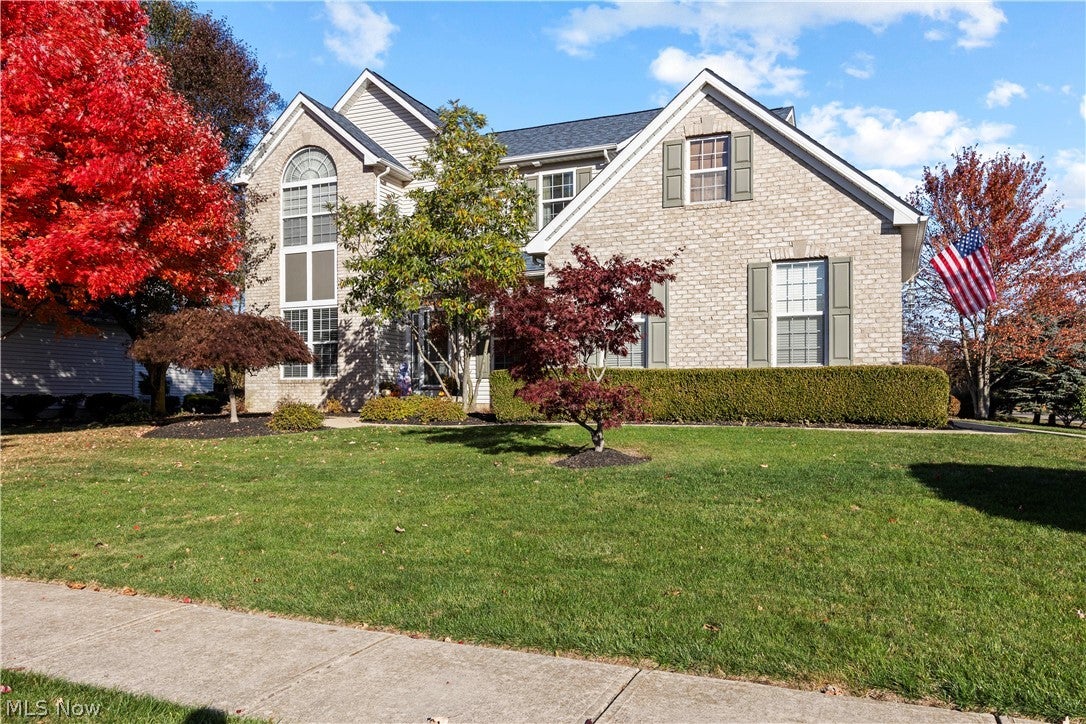
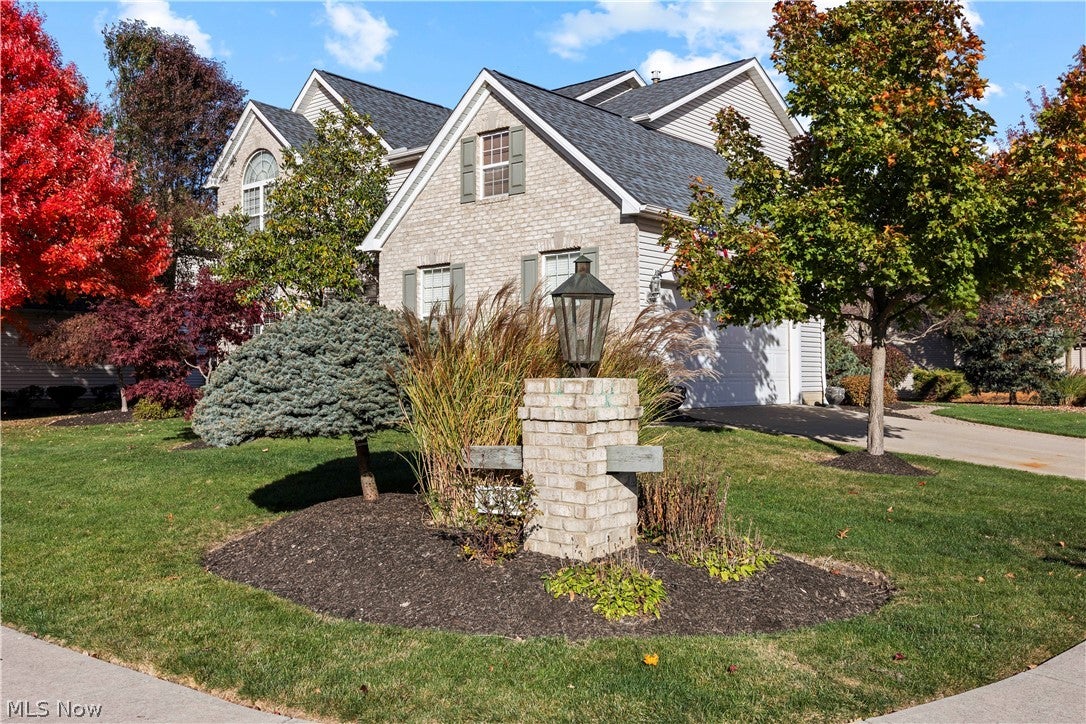
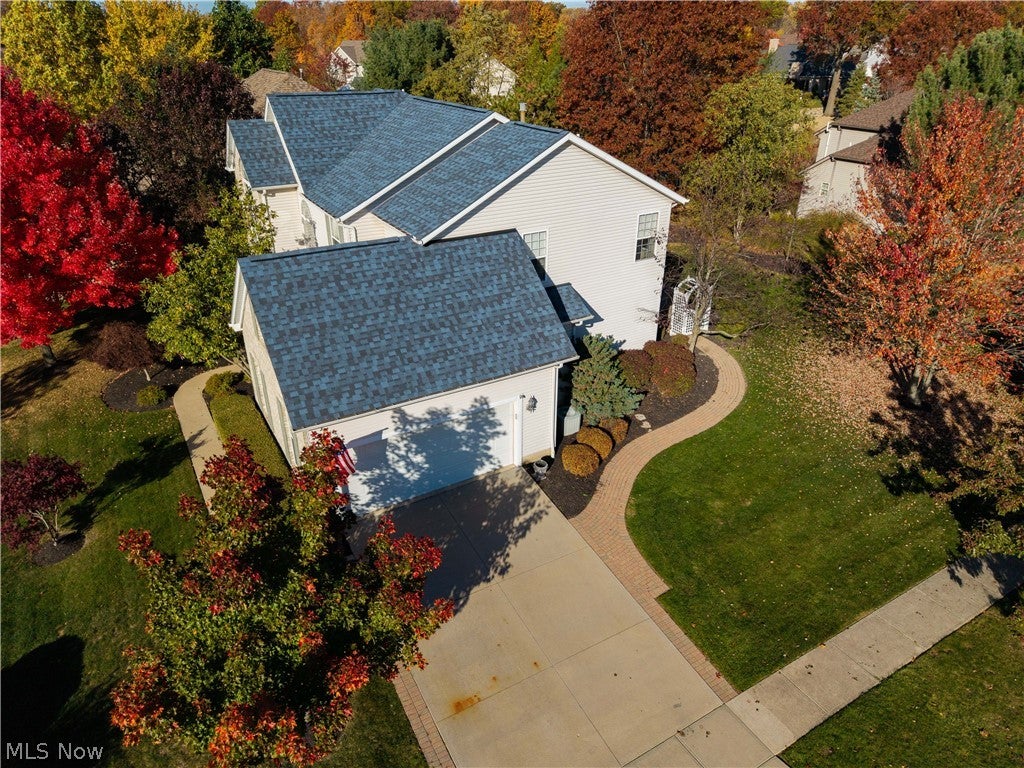
Welcome Home to this 4 bedroom, 2.5 bath two story home with full basement and an open concept layout in Indian Ridge Estates, a golf cart friendly HOA community in Vermilion with a clubhouse, indoor pool, fitness center, tennis & basketball courts. The foyer greets you with hardwood floors, a living room or office space to the left & a dining room to the right that flows into the kitchen. The kitchen has granite counters & a butcher block island & opens to the family room with built-in bookshelves, a gas fireplace & crown molding. Lots of windows fill the main floor with natural light. A large first floor laundry/mudroom off the extended 2 car garage has space for a drop zone or lockers. Upstairs, the large primary suite has a walk-in closet & a private bath with a soaking tub, shower, dual vanity & private commode. The 3 other bedrooms are generously sized, & one has a vaulted ceiling & large window. Out back, a paver patio with a pergola & built-in gas firepit is set for summer nights, & the exterior is prewired for speakers. The unfinished basement is plumbed for a full bath & has a radon mitigation system, leaving room to add a rec room or home gym. Updates include the roof (2022), rear main floor Anderson windows & back french door (2022), Anderson front door with transom and side lights (2022), furnace heat exchanger (2026) & water heater (2017). You are a short drive to Riverview RV Park & Marina on the Vermilion River, Lake Erie & downtown Vermilion's shops & restaurants, including Chez Francois, Big Ed's Soda Grill, The Pavilion Grill & Tavern, Woodstock, Garage Bar & Grill & the Chart Room. Route 2 & the Ohio Turnpike are minutes away for easy trips to Sandusky, Lorain & Cleveland. Schedule your private showing today. Home Warranty offered for peace of mind!

Save
Ask
Tour
Hide
Share
Listing Snapshot
Price 
$459,900
Days On Site 
5 Days
Bedrooms 
4
Inside Area (SqFt) 
2,467 sqft
Total Baths 
3
Full Baths 
2
Partial Baths 
1
Lot Size 
0.31 Acres
Year Built 
2004
MLS Number 
5258531
Status 
Active
Property Tax 
$6,035
HOA/Condo/Coop Fees 
$108.67 monthly
Sq Ft Source 
N/A
Friends & Family
Recent Activity
5 days agoListing first seen on site
5 days agoListing updated with changes from the MLS
General Features
Acres 
0.31
Attached Garage 
Yes
Garage 
Yes
Garage Spaces 
2
Home Warranty 
Yes
Land Lease 
No
Levels 
Two
Parking 
AttachedDrivewayGarage
Property Sub Type 
Single Family Residence
Sewer 
Public Sewer
Special Circumstances 
Standard
SqFt Above 
2467
Style 
Colonial
Water Source 
Public
Interior Features
Appliances 
DryerDishwasherDisposalMicrowaveRangeRefrigeratorWasher
Basement 
ConcreteBath/StubbedUnfinishedSump Pump
Cooling 
Ceiling Fan(s)Central Air
Fireplace 
Yes
Fireplace Features 
Family RoomGas
Fireplaces 
1
Heating 
Forced Air
Interior 
BookcasesBuilt-in FeaturesTray Ceiling(s)Ceiling Fan(s)ChandelierCrown MoldingDouble VanityEntrance FoyerEat-in KitchenGranite CountersKitchen IslandOpen FloorplanPantrySoaking TubWalk-In Closet(s)
Laundry Features 
InsideMain LevelLaundry Room
Bedroom 
Dimensions - ND x NDLevel - Second
Dining Room 
Dimensions - ND x NDLevel - FirstFeatures - Tray Ceiling(s)
EatInKitchen 
Dimensions - ND x NDLevel - FirstFeatures - Granite Counters
Family Room 
Dimensions - ND x NDLevel - FirstFeatures - Bookcases, Built-in Features
Laundry 
Dimensions - ND x NDLevel - First
Living Room 
Dimensions - ND x NDLevel - First
PrimaryBathroom 
Dimensions - ND x NDLevel - Second
PrimaryBedroom 
Dimensions - ND x NDLevel - SecondFeatures - Tray Ceiling(s), Walk-In Closet(s)
Save
Ask
Tour
Hide
Share
Exterior Features
Construction Details 
Brick VeneerVinyl Siding
Exterior 
Fire Pit
Lot Features 
Back YardCorner Lot
Other Structures 
Pergola
Patio And Porch 
Patio
Pool Features 
AssociationPrivate
Private Pool 
Yes
Roof 
AsphaltFiberglass
Community Features
Association Fee 
$326.0
Association Fee Frequency 
Quarterly
School District 
Firelands LSD - 4707
Township 
Vermilion
Financing Terms Available 
CashConventionalFHAVA Loan
Schools
School District
Firelands LSD - 4707
Elementary School
Unknown
Middle School
Unknown
High School
Unknown
Listing courtesy of Christopher Moscarino of Keller Williams Elevate


The data relating to real estate for sale on this website comes in part from the Internet Data Exchange program of MLS NOW. Real estate listings held by brokerage firms other than are marked with the Internet Data Exchange logo and detailed information about them includes the name of the listing broker(s). The photos may be altered, edited, enhanced or virtually staged. Information Deemed Reliable But Not Guaranteed. Copyright 2026 - Multiple Listing Service, Inc. – All Rights Reserved.

Neighborhood & Commute
Source: Walkscore
Disclosure: Community information and market data powered by Constellation Data Labs. Information is deemed reliable but not guaranteed.
Save
Ask
Tour
Hide
Share

Client

Reviews

REMAX Gold Transparent - 3

REMAX Above & Beyond

Tabatha Whewell | License ID: 2003018978

2

IDX information is provided exclusively for consumers’ personal, non-commercial use and that it may not be used for any purpose other than to identify prospective properties consumers may be interested in purchasing. Information deemed reliable but not guaranteed to be accurate. Listing information updated daily.