Save
Ask
Tour
Hide
Share
$449,900
New Listing

8274 Windham Drive
Mentor, OH 44060

For Sale|Single Family Residence|Active
4
Beds
3
Total Baths
2
Full Baths
1
Partial Bath
2,068
SqFt
$218
/SqFt
1963
Built
Subdivision:
John Ruple Sub No1
County:
Lake
Call Now: (216) 978-7933
Is this the listing for you? We can help make it yours.
(216) 978-7933
8274 Windham Drive8274 Windham Drive8274 Windham Drive8274 Windham Drive
Save
Ask
Tour
Hide
Share

Mortgage Calculator

Monthly Payment (Est.)

Enter an interest rate to see your estimated monthly payment.
Calculator powered by Showcase IDX, a Constellation1 Company. Copyright ©2026 Information is deemed reliable but not guaranteed.

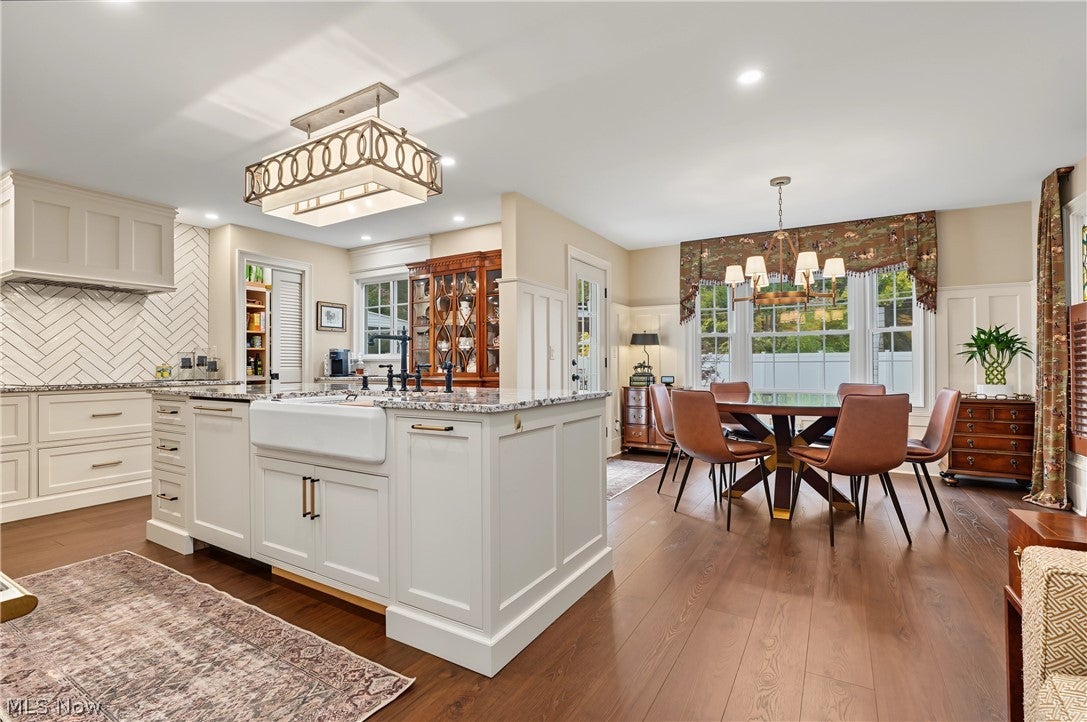
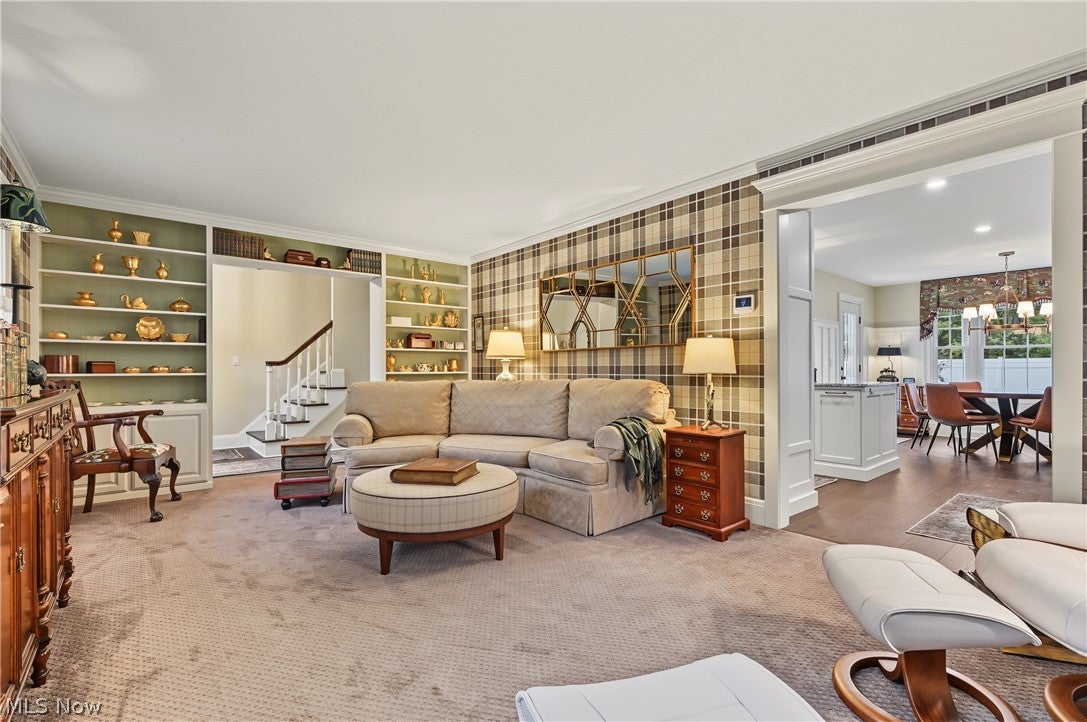
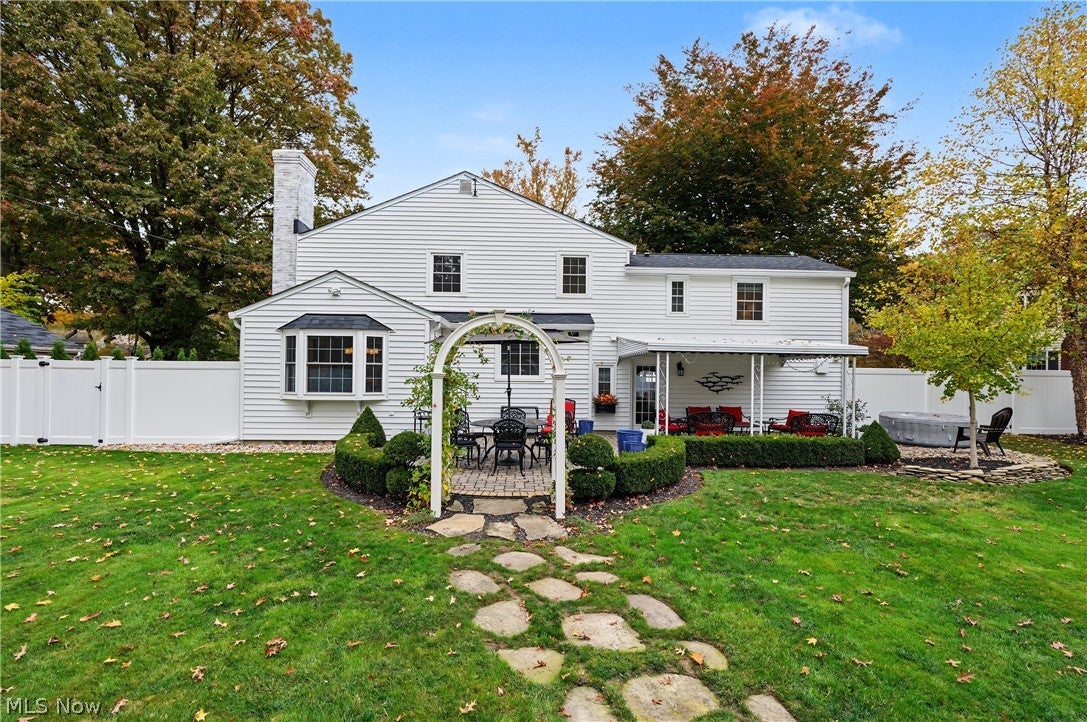
Proudly situated in the desirable Ruplehood neighborhood in the heart of Mentor, this 1963 home is a beautifully updated four-bedroom home blending timeless character with transitional design, exceptional craftsmanship & extensive improvements. A standout kitchen features furniture-grade inset cabinetry, granite countertops, oversized island w/seating, Kohler farmhouse cast-iron sink & walk-in pantry. Coffee bar features its own sink alongside instant hot & cold water. An antique cabinet is thoughtfully integrated into the design, beautifully balancing old & new. The adjoining dining area flows into a living space centered around a cozy gas FP. Custom details throughout include plantation shutters, stained-glass panels, custom window treatments, wainscoting, crown molding, built-in window seats & refinished original oak floors. Upstairs are 4 BRs & two remodeled full baths featuring Schluter Waterproof system, 0-entry showers, custom cabinetry & Kohler fixtures. Half bath serves the main floor. Recent upgrades include 2026 roof, 2025 Bryant furnace, a whole-house generator w/transfer switch, 200-amp electrical service, new doors, windows, insulation & K-Guard gutters. Additional assets include a 2022 HWT, Kinetico water softener & filtration system w/reverse-osmosis drinking water. 2025 chimney updates include new repointing, paint, cap & crown. The outdoor oasis offers a fully fenced backyard, custom paver patio, sandstone steps w/wrought-iron handrail, covered patio, mature landscaping & privacy plantings. Trellises, potting table, garden gates, an arbor & custom window boxes add immense charm. Outdoor lighting highlights the front facade, garage & backyard. The garden shed features 2026 new roof & fresh paint. Attached garage includes a custom carriage-style door, epoxy floor, custom work cabinets, durable worktop, exhaust fan, work lights, & smart video keypad. A distinctive home where character, thoughtful craftsmanship & exquisite improvements come together.

Save
Ask
Tour
Hide
Share
Listing Snapshot
Price 
$449,900
Days On Site 
0 Days
Bedrooms 
4
Inside Area (SqFt) 
2,068 sqft
Total Baths 
3
Full Baths 
2
Partial Baths 
1
Lot Size 
0.3444 Acres
Year Built 
1963
MLS Number 
5258530
Status 
Active
Property Tax 
$3,231
HOA/Condo/Coop Fees 
N/A
Sq Ft Source 
N/A
Friends & Family
Recent Activity
14 hours agoListing first seen on site
14 hours agoListing updated with changes from the MLS
General Features
Acres 
0.3444
Attached Garage 
Yes
Direction Faces 
North
Foundation 
PermanentBlock
Garage 
Yes
Garage Spaces 
2
Land Lease 
No
Levels 
Two
Number Of Stories 
2
Parking 
AttachedConcreteDrivewayGarage Faces FrontGarageGarage Door OpenerInside EntranceKitchen LevelLightedSide By SideStorage
Property Condition 
Updated/Remodeled
Property Sub Type 
Single Family Residence
Security 
Carbon Monoxide Detector(s)Smoke Detector(s)
Sewer 
Public Sewer
SqFt Above 
2068
Style 
Colonial
Water Source 
Public
Interior Features
Appliances 
CooktopDryerDishwasherFreezerMicrowaveRangeRefrigeratorWater SoftenerWasherOven
Basement 
Crawl SpaceInterior EntryConcretePartially FinishedStorage SpaceSump Pump
Cooling 
Ceiling Fan(s)Central Air
Fireplace 
Yes
Fireplace Features 
Gas LogKitchenGas
Fireplaces 
1
Heating 
Natural GasForced AirFireplace(s)
Interior 
Wet BarBreakfast BarBookcasesBuilt-in FeaturesCeiling Fan(s)Crown MoldingEntrance FoyerEat-in KitchenGranite CountersKitchen IslandOpen FloorplanPantryRecessed LightingSound SystemStorageWired for Sound
Laundry Features 
Washer HookupElectric Dryer HookupGas Dryer HookupIn BasementLower LevelSink
Spa 
Yes
Window Features 
BlindsBay Window(s)Double Pane WindowsDrapesPlantation ShuttersShuttersWindow CoveringsWindow Treatments
Bathroom 
Dimensions - 7.7 x 8.11Level - Second
Bedroom 
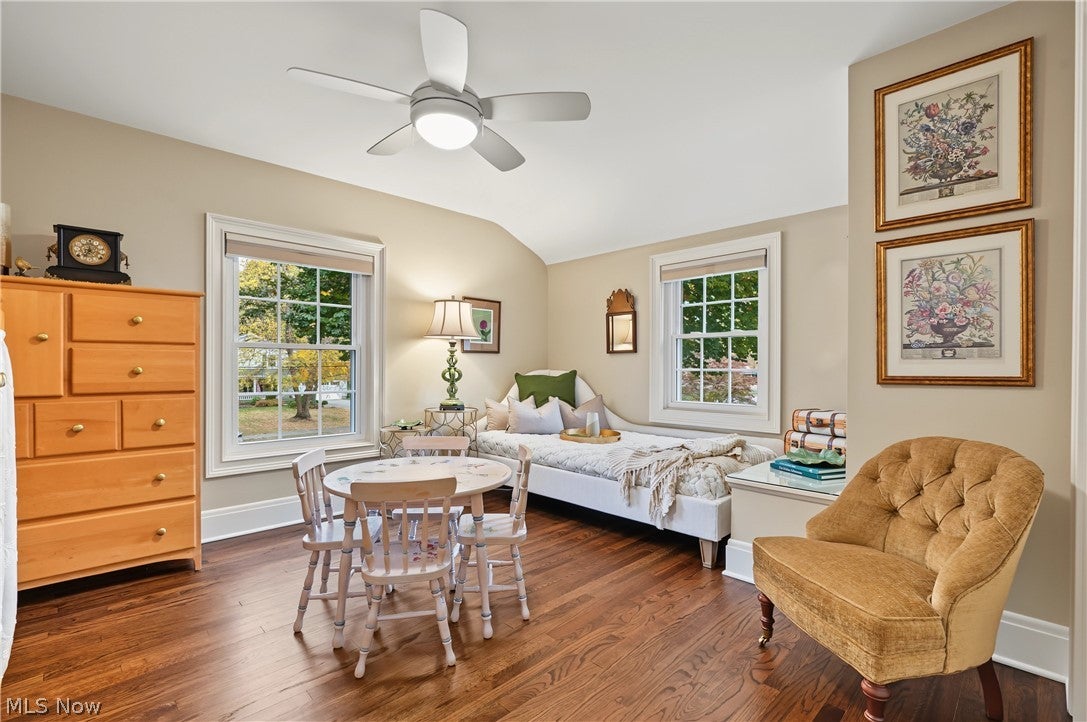
Dimensions - 11 x 13Level - SecondDescription - Custom built inn Twin bed that conveys with the home
Dining Room 
Dimensions - 11.1 x 8Level - FirstFeatures - Built-in Features, Chandelier
EatInKitchen 
Dimensions - 22.1 x 15.1Level - FirstFeatures - Wet Bar, Breakfast Bar, Built-in Features, Granite Counters
EntryFoyer 
Dimensions - 12.8 x 6.9Level - First
Family Room 
Dimensions - 28.3 x 13.9Level - BasementDescription - located in the basement and partially finished featuring an incredible entertainment system
Living Room 
Dimensions - 21.6 x 12.8Level - FirstFeatures - Built-in FeaturesDescription - Beautiful built ins for displays etc.
MudRoom 
Dimensions - 4.1 x 5Level - FirstFeatures - Built-in FeaturesDescription - Built in storage in underneath seating bench, coat hooks for convenience
Pantry 
Dimensions - 5 x 3.5Level - FirstFeatures - Built-in Features
PrimaryBathroom 
Dimensions - 8.5 x 6.9Level - SecondFeatures - Stone CountersDescription - Built in towel warmer on wall
PrimaryBedroom 
Dimensions - 13.11 x 17.1Level - Second
Utility Room 
Dimensions - 28.3 x 12.2Level - BasementDescription - features a newer sump pump, above ground step up crawl space for addl storage
Save
Ask
Tour
Hide
Share
Exterior Features
Construction Details 
BrickVinyl Siding
Exterior 
CourtyardGardenLightingPrivate YardFire Pit
Fencing 
Back YardPartialPrivacyVinyl
Lot Features 
Back YardFront YardGardenLandscapedLevelRectangular LotFew Trees
Other Structures 
OutbuildingStorage
Patio And Porch 
CoveredPatio
Roof 
AsphaltFiberglassShingle
Spa 
Yes
View 
Neighborhood
Waterview 
Neighborhood
Windows/Doors 
BlindsBay Window(s)Double Pane WindowsDrapesPlantation ShuttersShuttersWindow CoveringsWindow Treatments
Community Features
School District 
Mentor EVSD - 4304
Township 
Mentor
Financing Terms Available 
CashConventionalFHAVA Loan
Schools
School District
Mentor EVSD - 4304
Elementary School
Unknown
Middle School
Unknown
High School
Unknown
Listing courtesy of Jennifer L Allen of Keller Williams Greater Cleveland Northeast


The data relating to real estate for sale on this website comes in part from the Internet Data Exchange program of MLS NOW. Real estate listings held by brokerage firms other than are marked with the Internet Data Exchange logo and detailed information about them includes the name of the listing broker(s). The photos may be altered, edited, enhanced or virtually staged. Information Deemed Reliable But Not Guaranteed. Copyright 2026 - Multiple Listing Service, Inc. – All Rights Reserved.

Neighborhood & Commute
Source: Walkscore
Disclosure: Community information and market data powered by Constellation Data Labs. Information is deemed reliable but not guaranteed.
Save
Ask
Tour
Hide
Share

Client

Reviews

REMAX Gold Transparent - 3

REMAX Above & Beyond

Tabatha Whewell | License ID: 2003018978

2

IDX information is provided exclusively for consumers’ personal, non-commercial use and that it may not be used for any purpose other than to identify prospective properties consumers may be interested in purchasing. Information deemed reliable but not guaranteed to be accurate. Listing information updated daily.